382 Greenway Drive
About This Home
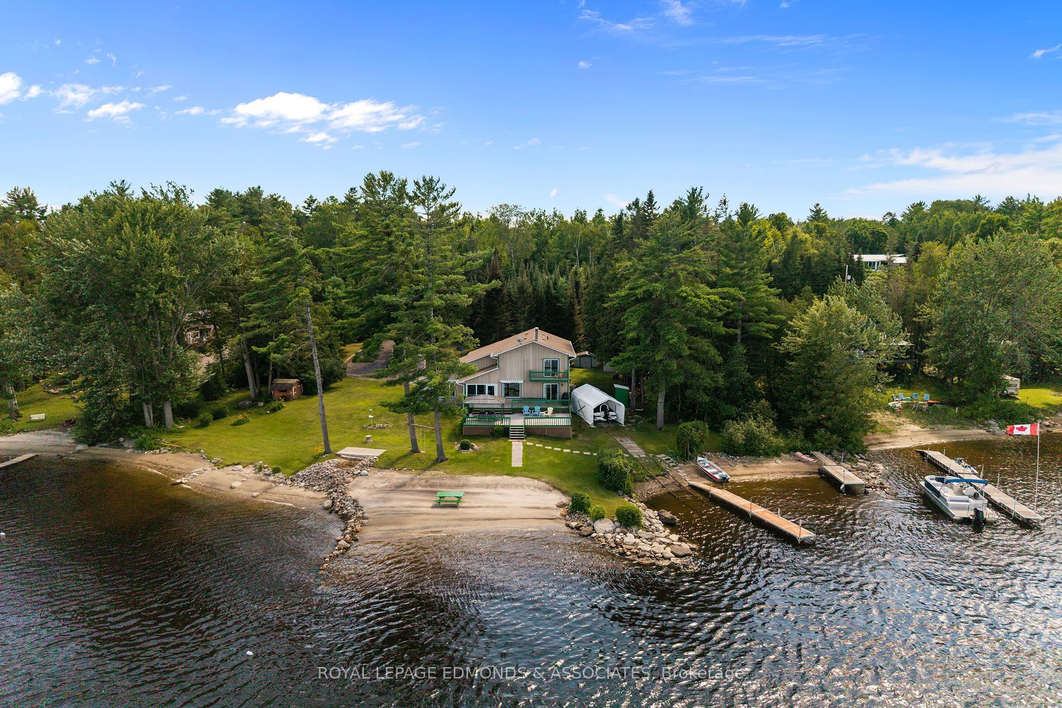
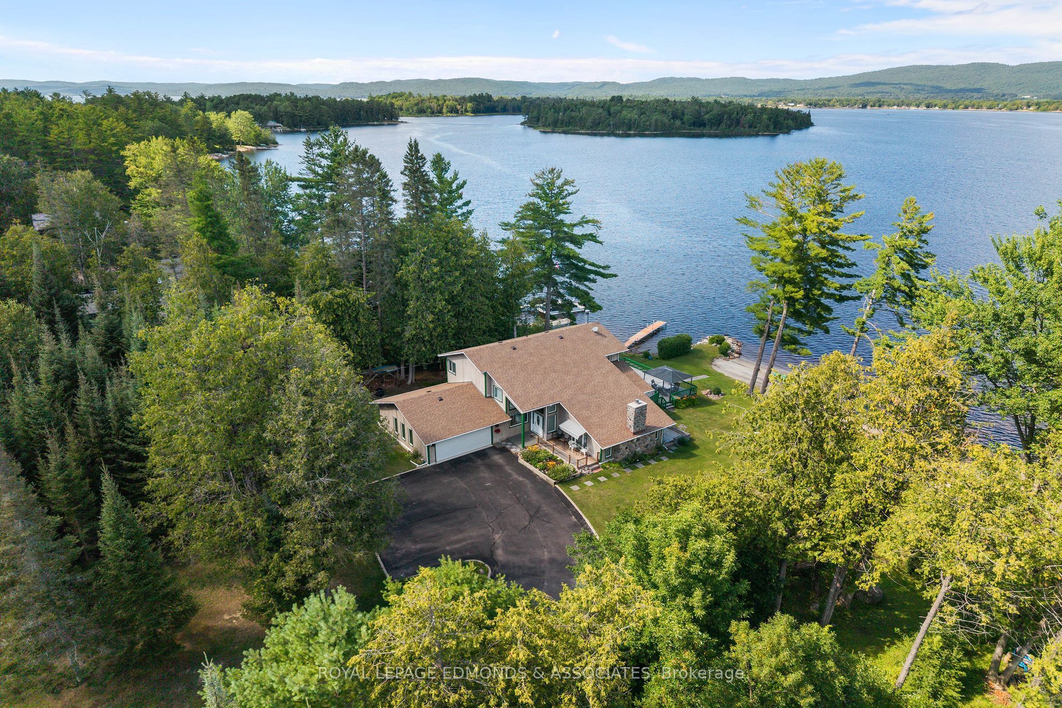
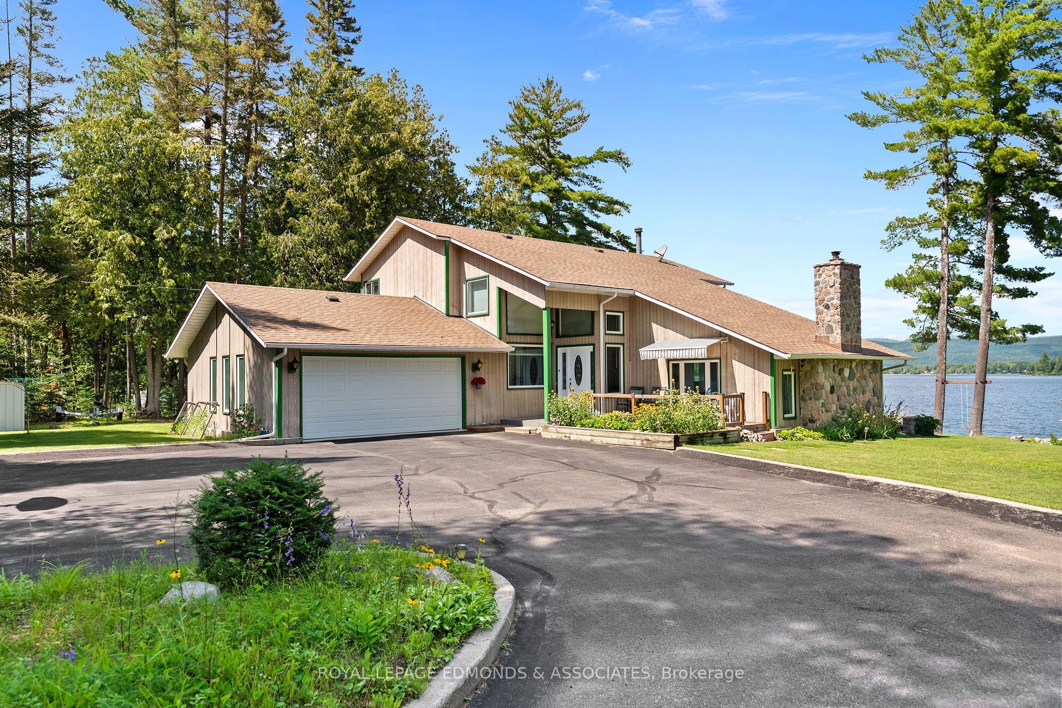
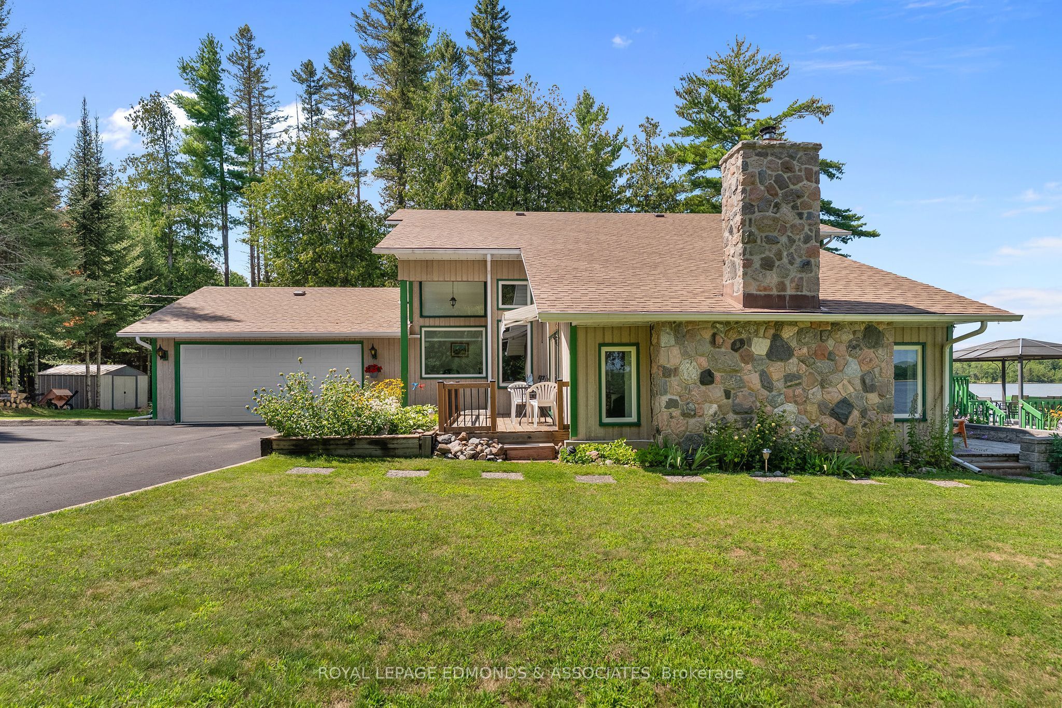
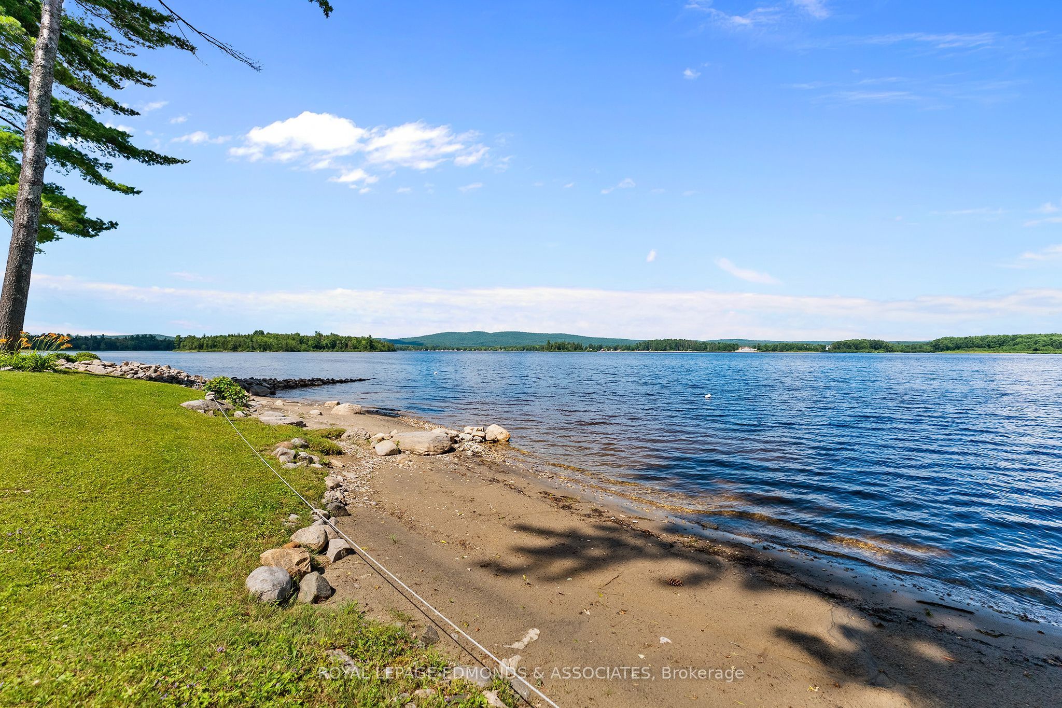
Welcome to this beautifully maintained 3-bedroom, 3-bathroom waterfront home nestled on a stunning, private lot along the Ottawa River. Surrounded by mature trees and offering access to miles of waterways, this property is perfect for boating, fishing, swimming, and enjoying everything waterfront living has to offer. The shoreline features two sandy beach areas separated by natural stone and a firepit, creating the perfect setting for relaxing summer days and evenings by the water. A convenient rail system is already in place for easy boat storage and docking. Inside, soaring vaulted ceilings create a bright and airy feel throughout the main living spaces. The sunroom showcases panoramic river views, while the inviting living room features a cozy wood-burning fireplace with a beautiful stone surround. The main floor also offers two dining areas, a 2-piece powder room, main floor laundry, and both an office and den, providing excellent flexibility with the potential to create a fourth bedroom. Upstairs, you'll find three generously sized bedrooms, including an oversized primary suite complete with an ensuite bath and walk-out access to a private deck overlooking the water. The 25' x 22' garage offers plenty of space for hobbies, storage, or recreational equipment and the 7'x7' cabin would make a great space for guest over flow. Just across the river is public access to a beautiful beach. Stunning views of the Ottawa River, picturesque islands, and the majestic Laurentian Mountains create a breathtaking backdrop in every season. Whether you're looking for a year-round home or the perfect waterfront retreat, this exceptional property delivers privacy, space, and an unbeatable lifestyle right in your own backyard. This home and location is a must see! 24 hours irrevocable on all offers.
Property Information
Building Details
Features & Amenities
Financials & Fees
Inclusions & Exclusions
Dishwasher, Microwave, Washer, Dryer, Window Coverings, Deck Gazebo, Marine Rail, Boat Shelter, Dock
Location
Similar Properties
View More
Source: Toronto Regional Real Estate Board (TRREB), via PropTx Innovations Inc.
The data relating to real estate on this website comes in part from the MLS® data feed of PropTx Innovations Inc. The information is deemed reliable but is not guaranteed accurate by PropTx.
The information provided herein must only be used by consumers that have a bona fide interest in the purchase, sale or lease of real estate and may not be used for any commercial purpose or any other purpose.
© 2026 PropTx Innovations Inc. All rights reserved. MLS®, REALTOR® and the associated logos are owned or controlled by The Canadian Real Estate Association (CREA).