3421 Summerbreeze Drive
About This Home
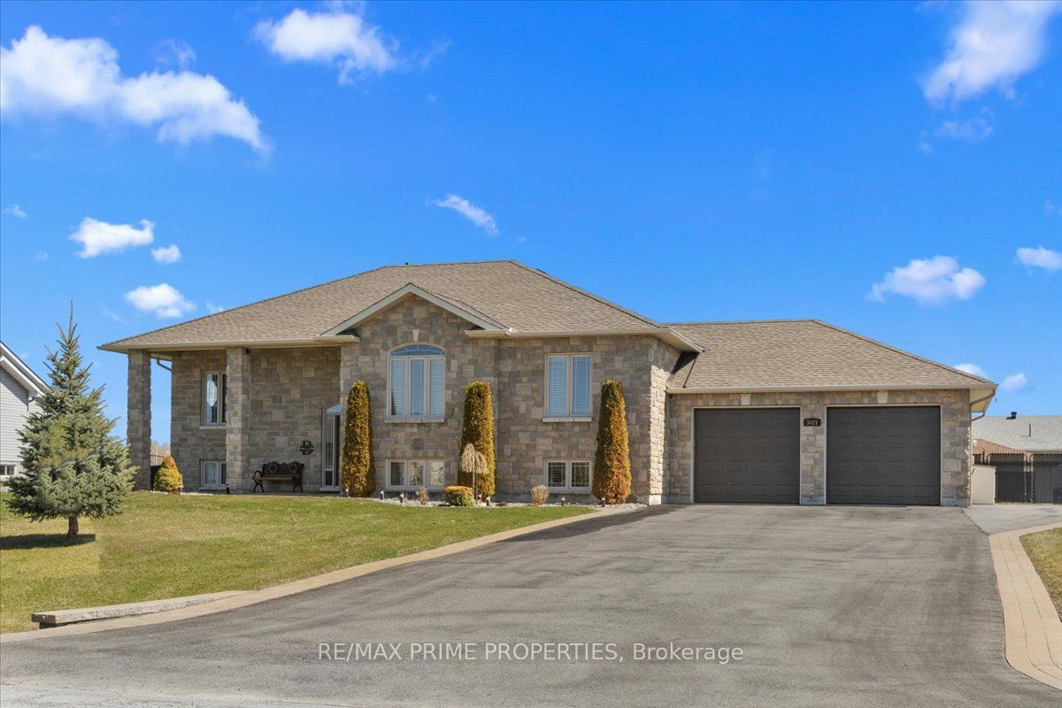
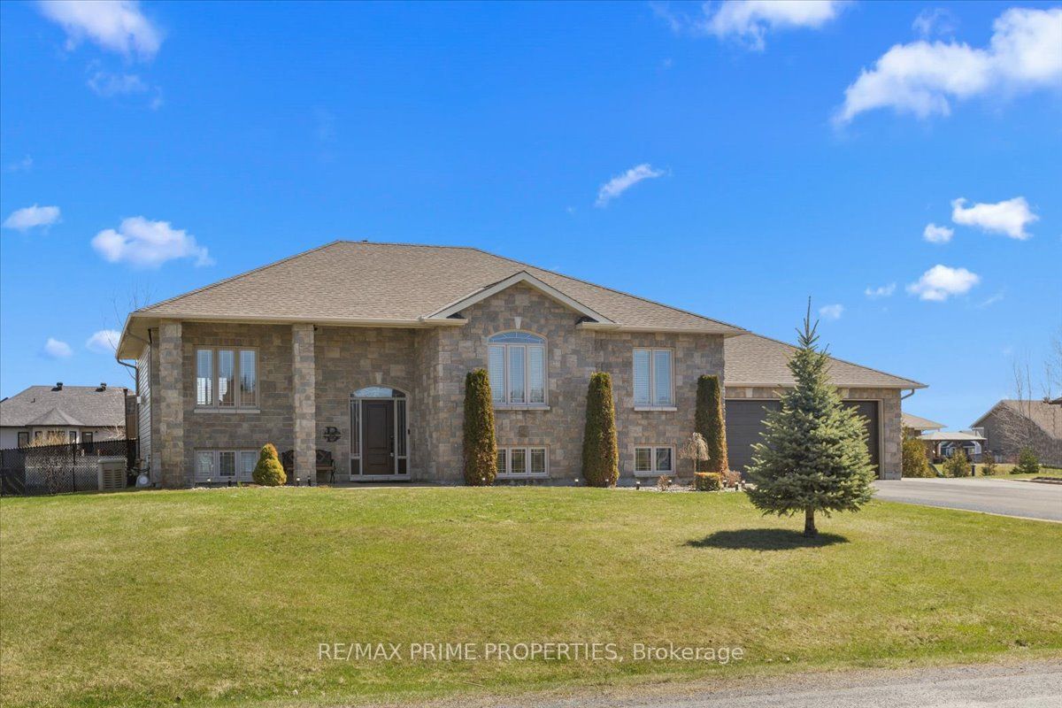
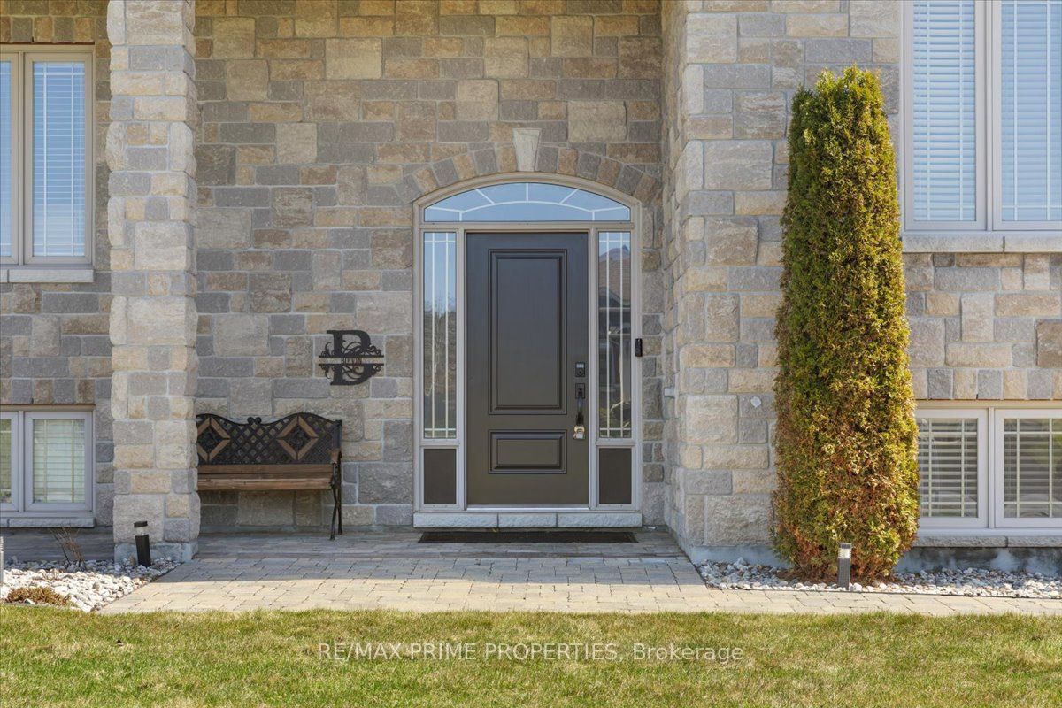
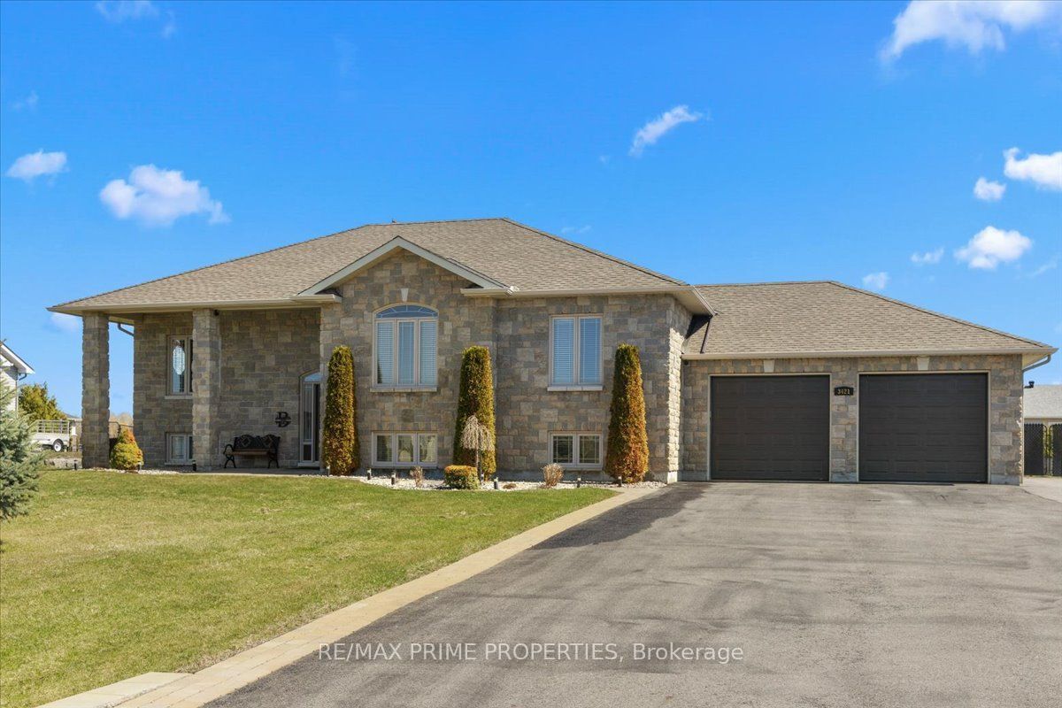
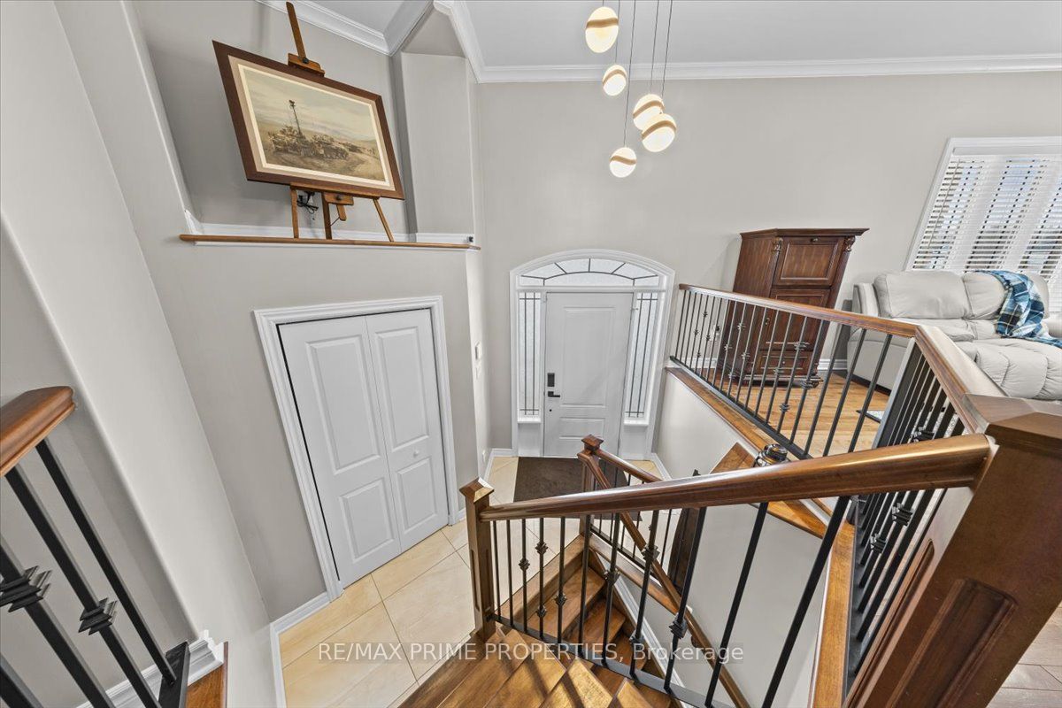
Quiet Neighbourhood. Small-Town Feel. Big-Time Comfort. This beautifully finished home offers timeless style, thoughtful upgrades, and exceptional living space in a peaceful, family-friendly setting. Step into the tiled front foyer featuring oversized 24" tiles, a convenient entry closet, and a striking hardwood staircase accented with elegant wrought iron spindles. Rich hardwood flooring flows throughout the main level, complemented by crown moulding and pot lights for a warm, upscale feel. The open-concept living, dining, and entertainment area is anchored by a cozy gas fireplace with a stylish tile surround perfect for everyday living and hosting. The updated kitchen is a standout, designed with both function & style in mind. Enjoy a large centre island, stainless steel appliances, a gas range with pot filler, a deep stainless steel sink, a dedicated coffee bar, and an abundance of pot drawers for optimal storage. The spacious primary bedroom features crown moulding, dual closets, and a luxurious ensuite complete w/double walk-in shower and dual sinks. Two additional well-sized bedrooms offer ample closet space and share a bright five-piece bathroom with dual sinks and a one-piece tub/shower. The main level has 9-foot ceilings, enhancing the sense of space and light throughout. The fully finished lower level offers large windows, pot lights, and a versatile rec room ideal for movie nights or relaxing with family. A fourth bedroom, a large laundry rm, a utility rm, and an updated 3-piece bathroom provide added convenience. The recreation area is perfect for a home gym or optional secondary living space, with a bonus: a staircase leading directly from the basement to the garage. The extra-large, deep garage offers exceptional storage and functionality. Step outside to a fully fenced backyard oasis featuring a two-tier deck, a large gazebo, an outdoor fire pit with an interlock surround, a detached outbuilding ideal for storage, a workshop, or a hobby space.
Property Information
Building Details
Features & Amenities
Financials & Fees
Inclusions & Exclusions
BLINDS, LG FRIDGE, LG STOVE, LG DISHWASHER, LG MICROWAVE, LG HOOD FAN, WATER TREATMENT SYSTEM, WORKSHOP/SHED, GAZEBO, KOHLER 14KW GENERATOR, SPRINKLER SYSTEM, LIGHT FIXTURES, NEST THERMOSTAT, BBQ SHELTER, FIRE PIT SPARK SCREEN, GAS FIREPLACE STOVE, TOWEL WARMER IN BATHROOM, CAMERA SYSTEM, KITCHEN WATER HEATER AND FOOD WASTE DISPOSER, AIR EXCHANGER.
WORKSHOP TOOLS, WORKSHOP METAL SHELVING, WORKSHOP HEATER, GREENHOUSE, GAZEBO FURNITURE, GREEN EGG, PITBOSS SMOKER, FIRE PIT CHAIRS, GARDEN TRACTOR, SHED SHELVING,TOOLS, BOATFISHING GEAR, CAST IRON PATIO SET, 3 FREEZERS BASEMENT FRIDGE, WASHER/DRYER, TWO CAST IRON BENCHES, DYSON VACUUM
Location
Similar Properties
View More

Source: Toronto Regional Real Estate Board (TRREB), via PropTx Innovations Inc.
The data relating to real estate on this website comes in part from the MLS® data feed of PropTx Innovations Inc. The information is deemed reliable but is not guaranteed accurate by PropTx.
The information provided herein must only be used by consumers that have a bona fide interest in the purchase, sale or lease of real estate and may not be used for any commercial purpose or any other purpose.
© 2026 PropTx Innovations Inc. All rights reserved. MLS®, REALTOR® and the associated logos are owned or controlled by The Canadian Real Estate Association (CREA).