13 Peak Path
About This Home
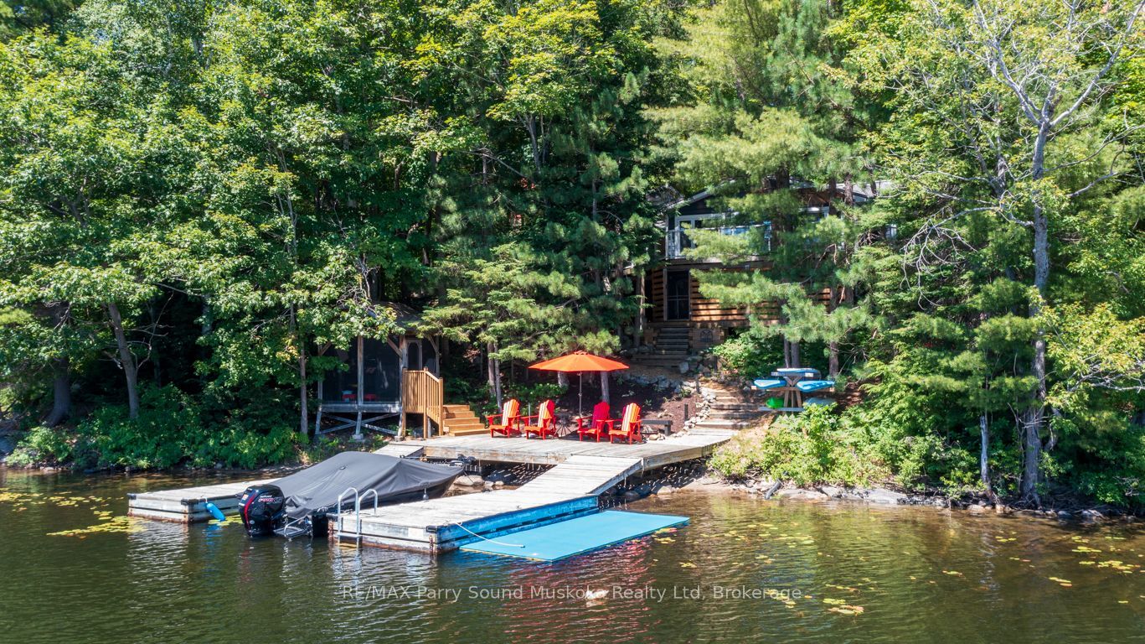
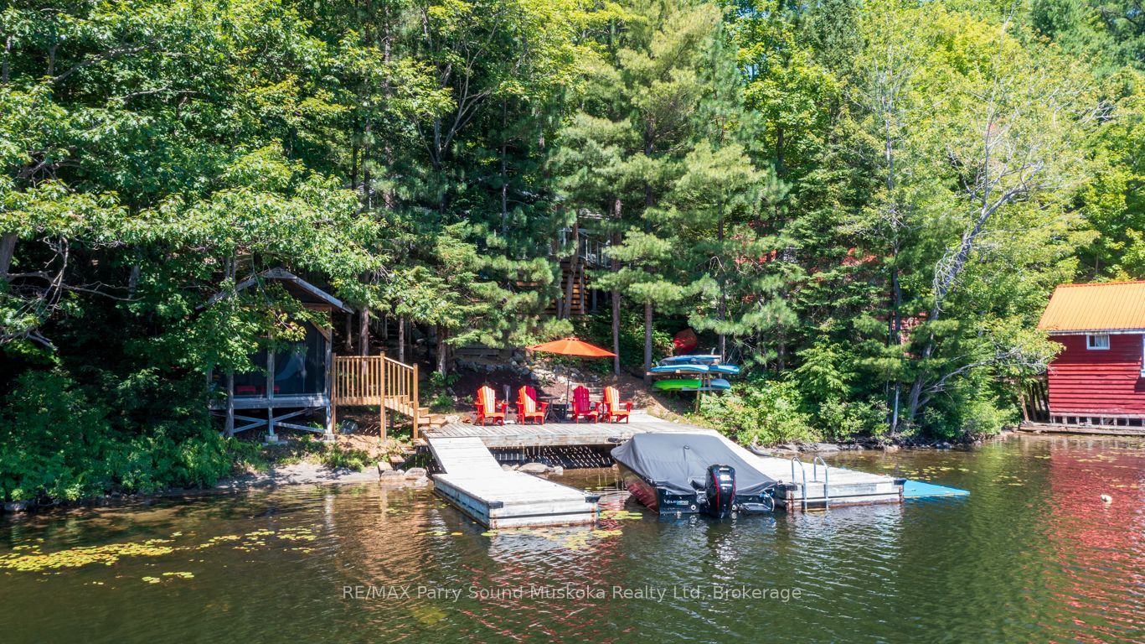
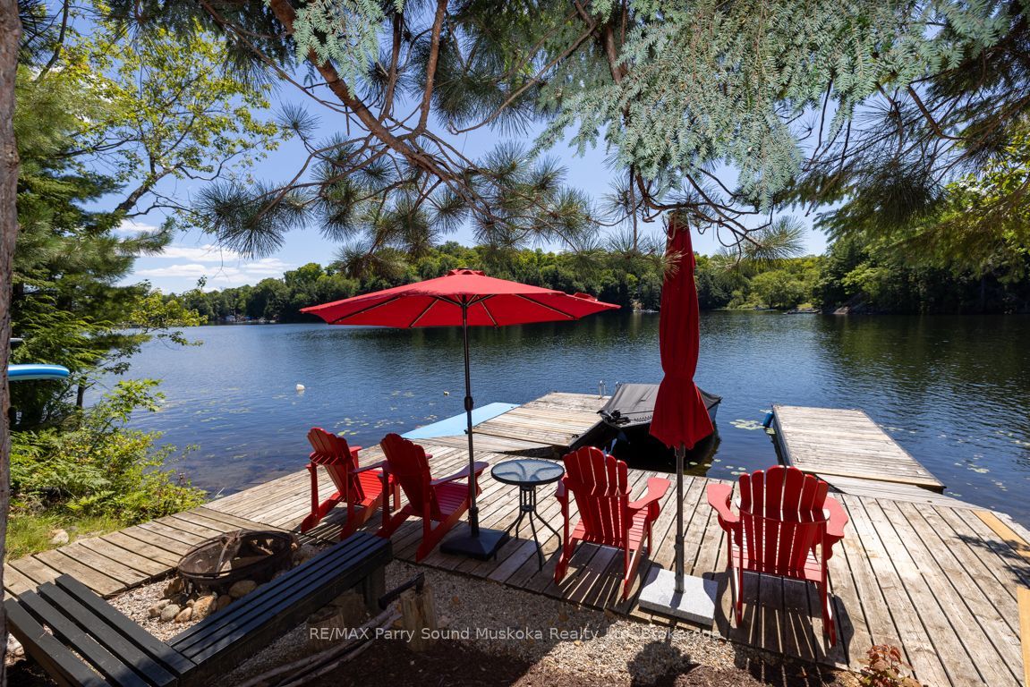
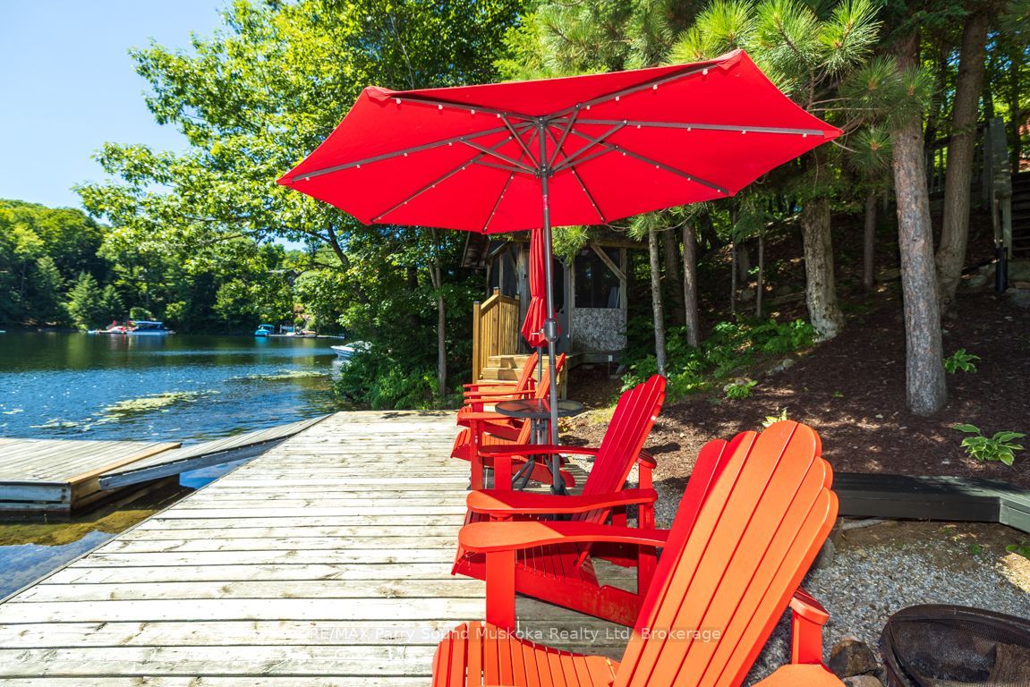
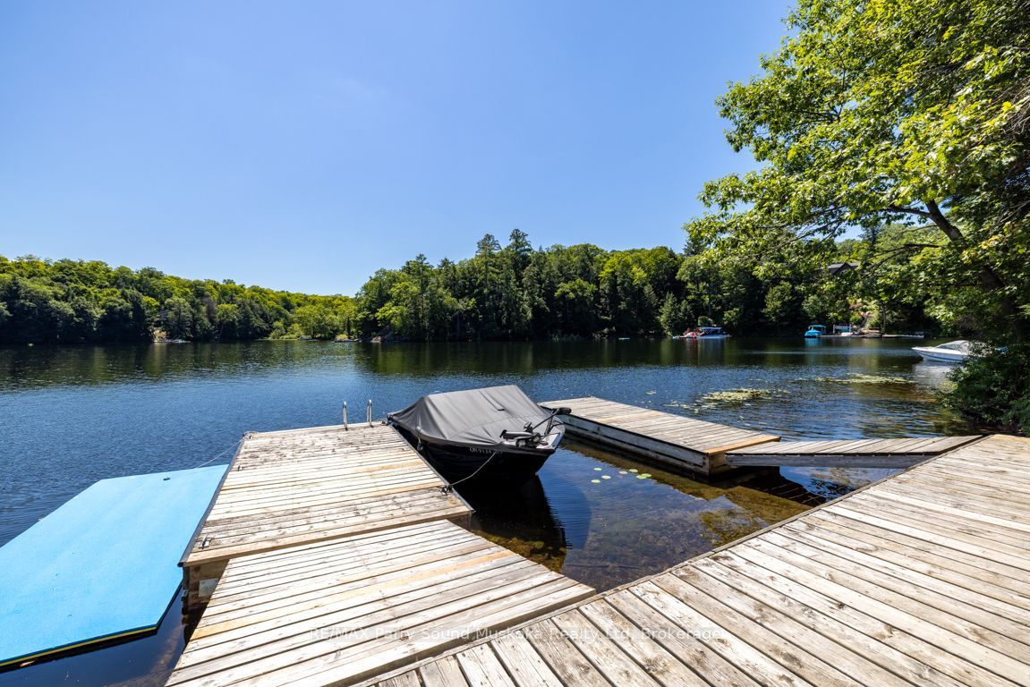
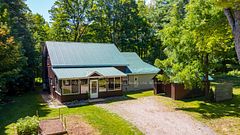
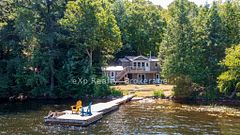
HORSESHOE LAKE WATERFRONT COTTAGE GEM! PREFERRED SOUTH WEST EXPOSURE! 4 Season Road Access, Desirable Natural sandy beach area for young ones & pets, Deep water off dock for great swimming, Dockage, Extensive sundecks at waterfront to enjoy the long lake views, Wrap around decking at cottage perfect for relaxing & outdoor dining, Spacious family cottage boasts Open Concept Design, Vaulted ceilings, Custom kitchen with granite counters, Large centre island, Stainless appliances, Curl up in the chilly months by the fireplace with airtight insert, 3+1 bedrooms, Principal bedroom features walkout to private deck, Convenient laundry, Extensively Updated over the years with Cape Cod Siding, Updated windows, Kitchen & Bath, Lighting, Heated & insulated for extended use, Detached bunkie is ideal for overflow guests (kids sleepovers), OUTSTANDING TRIPLE GARAGE with great storage/Bonus Upper Loft ideal for kids getaway, This Desirable Horseshoe Lake Family Cottage is not to be missed!
Property Information
Building Details
Features & Amenities
Financials & Fees
Inclusions & Exclusions
Stove, Built-in microwave, Fridge, All ELF's & Ceiling fans, All bedroom furniture, All living room furniture except brown swivel chairs, Contents of bunkie, Furniture in room above garage, Large umbrella on deck
Personal items, Brown swivel chairs in living room, TV, Kitchen table & bench, Lamps, Kitchen contents, Towels & bedding, Outdoor table & chairs, Muskoka chairs, Paddle boards, Kayaks, Boat, Contents of cabin by water, Garage contents, BBQ.
Location
Similar Properties
View More
Source: Toronto Regional Real Estate Board (TRREB), via PropTx Innovations Inc.
The data relating to real estate on this website comes in part from the MLS® data feed of PropTx Innovations Inc. The information is deemed reliable but is not guaranteed accurate by PropTx.
The information provided herein must only be used by consumers that have a bona fide interest in the purchase, sale or lease of real estate and may not be used for any commercial purpose or any other purpose.
© 2026 PropTx Innovations Inc. All rights reserved. MLS®, REALTOR® and the associated logos are owned or controlled by The Canadian Real Estate Association (CREA).