511 Penhill Avenue
About This Home
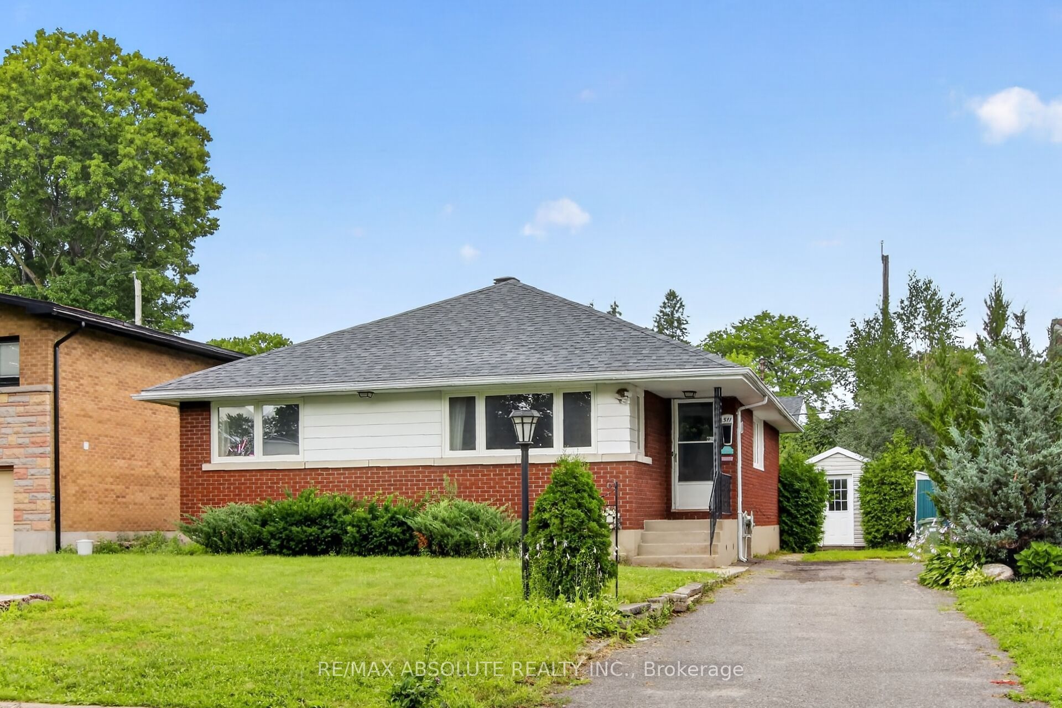
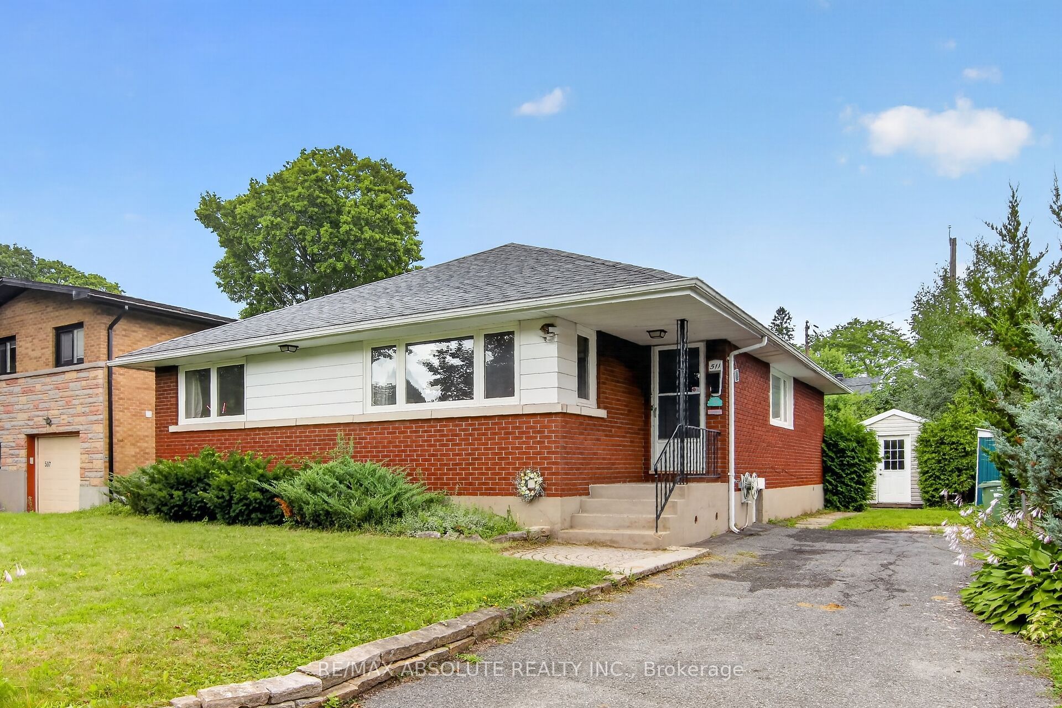
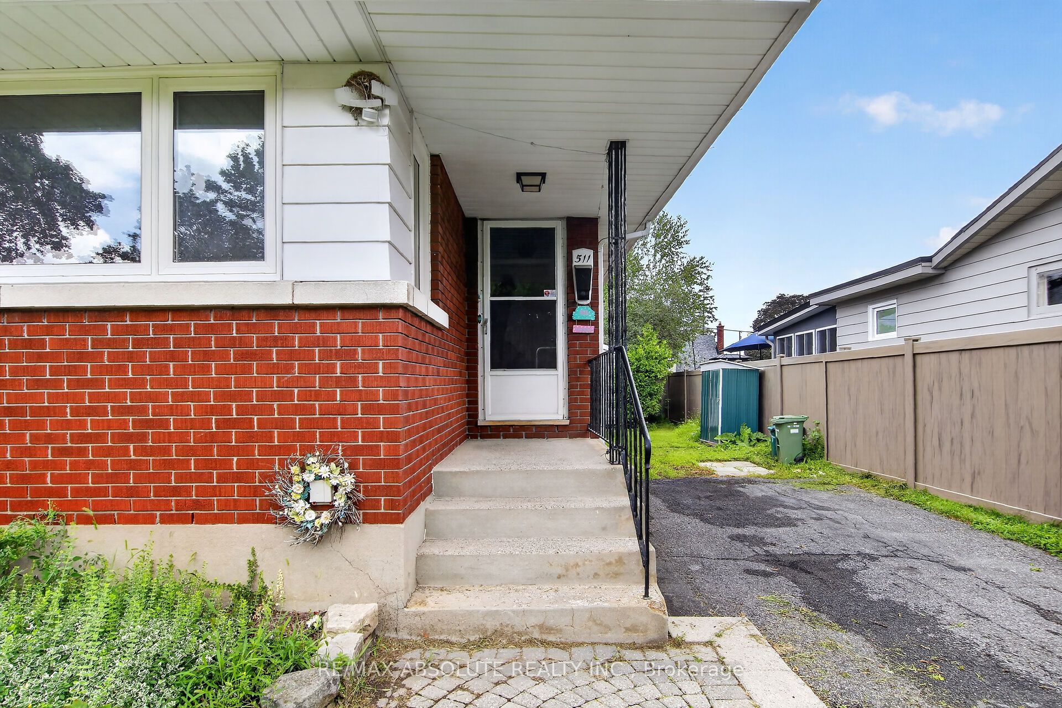
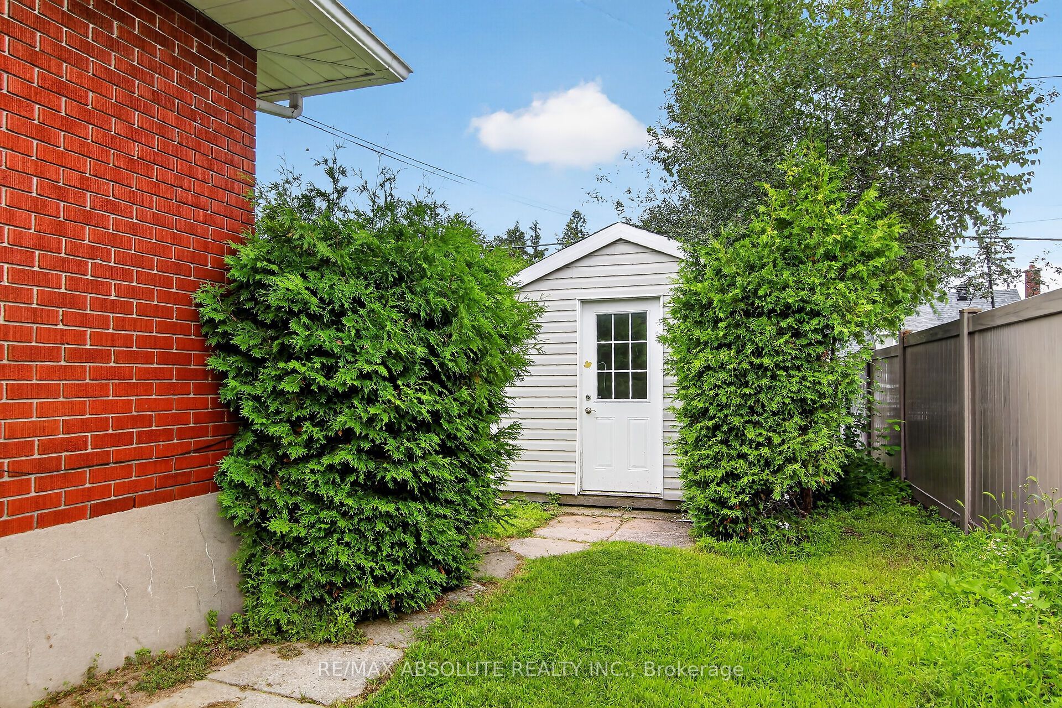
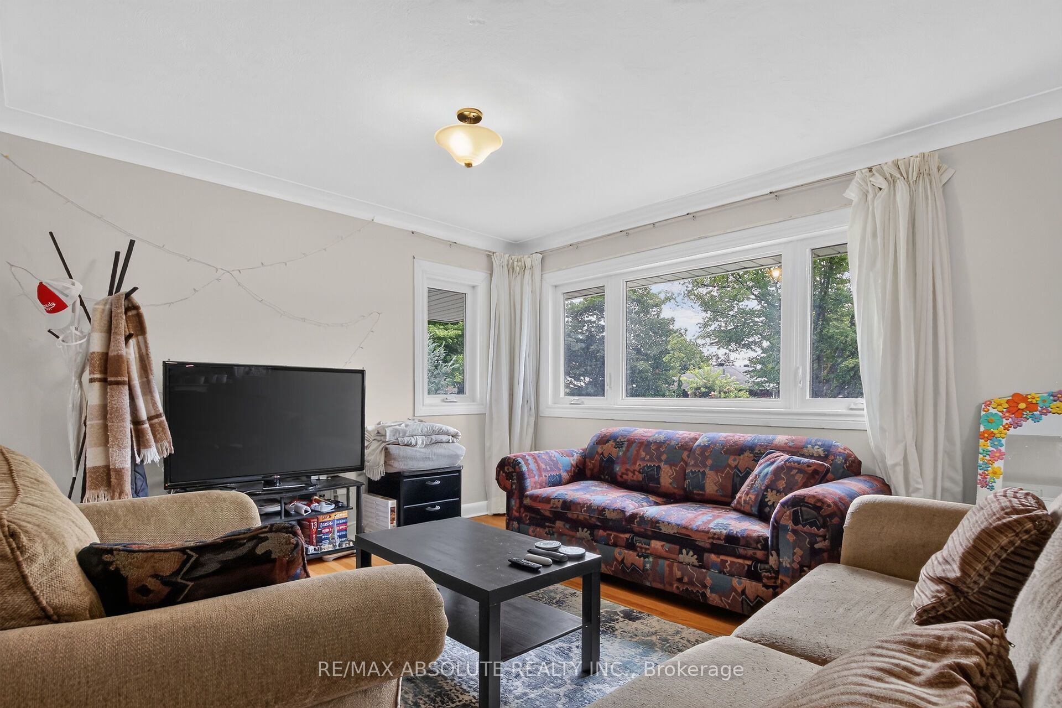
Welcome to this beautifully updated 3+1 bedroom, 2 full bathroom bungalow in the sought-after Riverview Park neighbourhood. Offering a bright, open-concept main floor, this home features a spacious kitchen with a large centre island, abundant pantry storage, and seamless flow into the living and dining areas, making it perfect for everyday living and entertaining. The main level offers three generously sized bedrooms, while the fully finished basement provides exceptional versatility with a spacious recreation room, a fourth bedroom, a full bathroom, and ample storage space, ideal for growing families, guests, a home office, or additional living space. Step outside to enjoy the large rear deck off the kitchen, a private patio accessible from the primary bedroom, a generous backyard with a large storage shed, and driveway parking for up to three vehicles. Perfect for first-time buyers, young families, downsizers, or investors, this move-in-ready home is ideally situated in the heart of Riverview Park, within walking distance to parks, schools, shopping, public transit, The Ottawa Hospital, and the Train Yards, with quick access to downtown and major roadways. 24 hours notice for all showings. 48 hours irrevocable needed as owner is overseas.
Property Information
Building Details
Features & Amenities
Financials & Fees
Inclusions & Exclusions
fridge, stove, microwave, washer, dryer, all light fixtures, all window coverings, bathroom mirror
Location
Similar Properties
View More
Source: Toronto Regional Real Estate Board (TRREB), via PropTx Innovations Inc.
The data relating to real estate on this website comes in part from the MLS® data feed of PropTx Innovations Inc. The information is deemed reliable but is not guaranteed accurate by PropTx.
The information provided herein must only be used by consumers that have a bona fide interest in the purchase, sale or lease of real estate and may not be used for any commercial purpose or any other purpose.
© 2026 PropTx Innovations Inc. All rights reserved. MLS®, REALTOR® and the associated logos are owned or controlled by The Canadian Real Estate Association (CREA).