11 Longshire Circle
About This Home
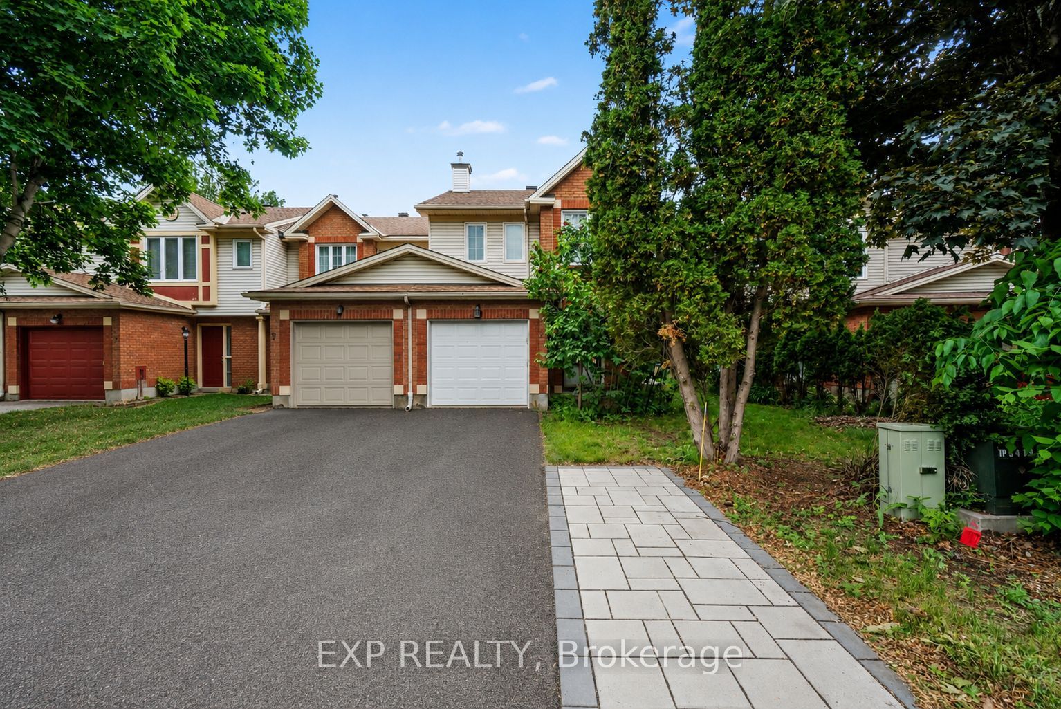
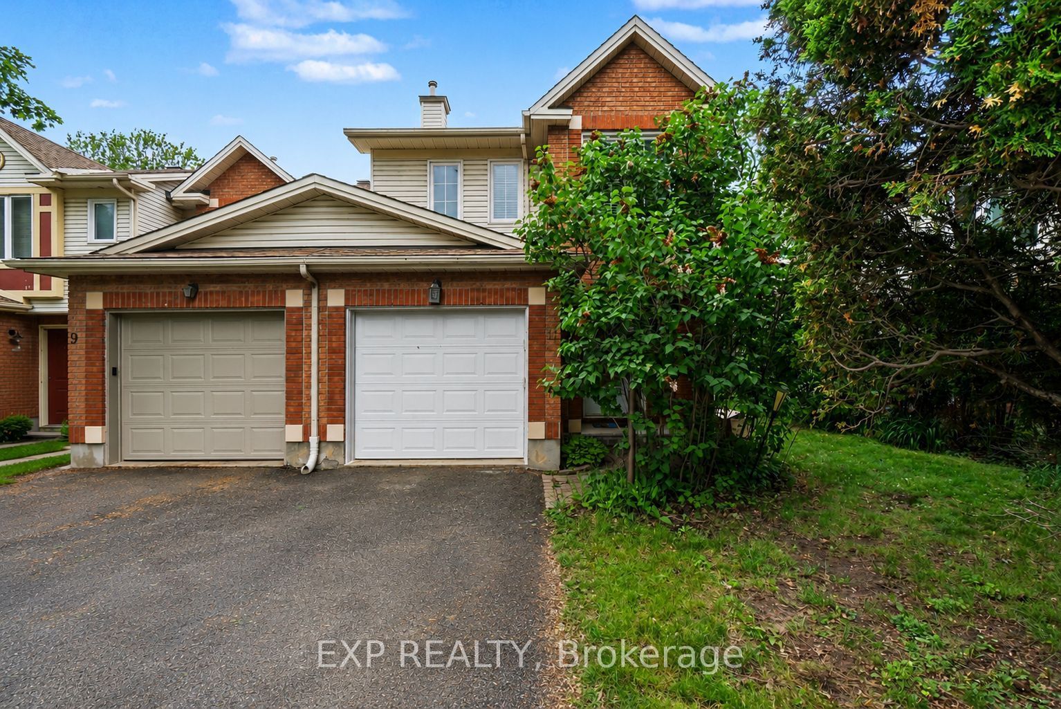
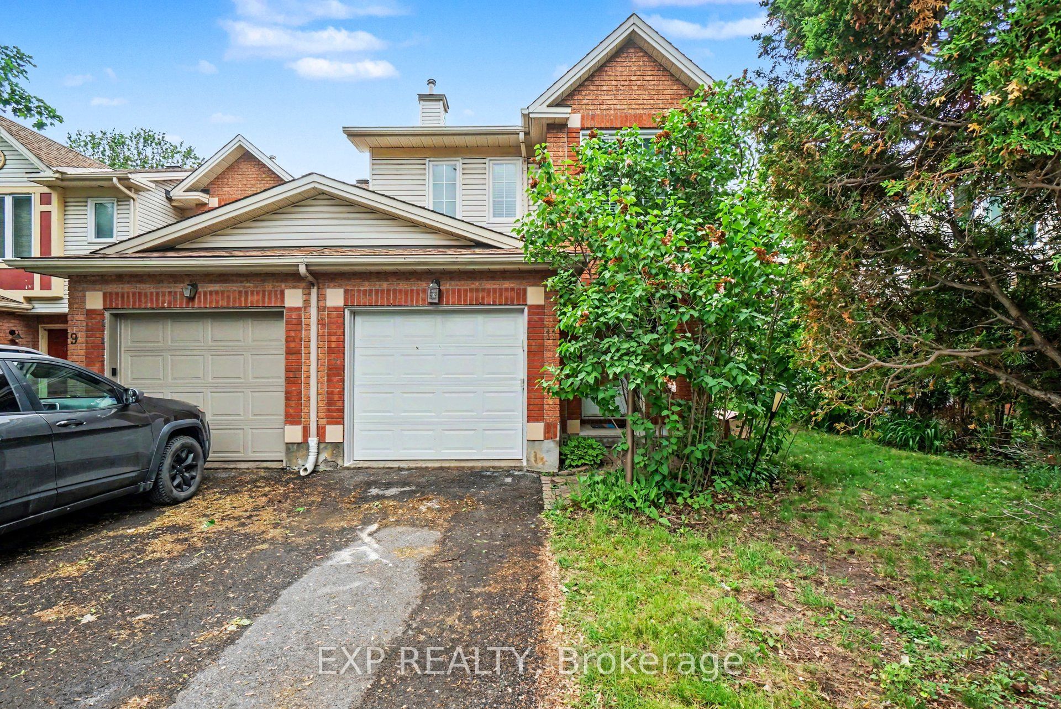
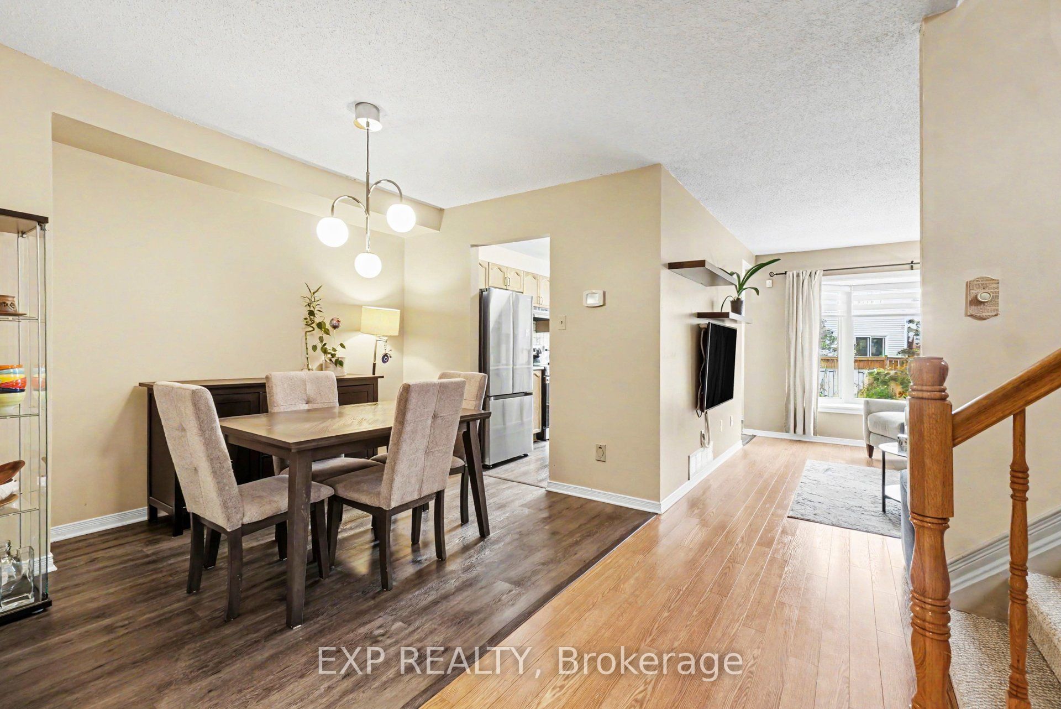
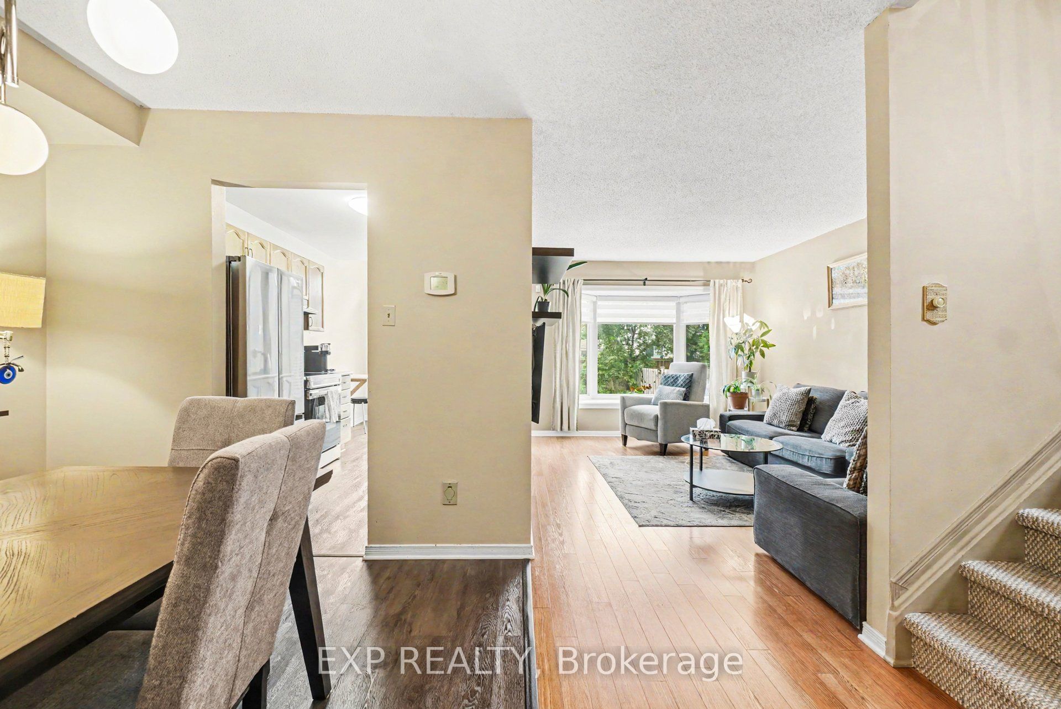
Wonderful 3 Bed, 2.5 Bath End Unit Townhome, beautifully maintained and tucked away on a Quiet Street. From the moment you arrive, Pride of Ownership is evident throughout, offering a warm, inviting space that has been lovingly cared for and is truly Move In Ready. The welcoming Foyer leads into the main level, where Hardwood and Laminate Flooring create a warm and inviting atmosphere. The thoughtfully designed layout flows seamlessly from the Dining Area into the Bright Galley Kitchen, complete with Stainless Steel Appliances, Ample Cabinetry, and Plenty of Counter Space. An Eat In Area provides the perfect spot for casual meals while Patio Doors offer direct access to the Fully Fenced Backyard. As an End Unit, this home benefits from additional windows that fill the space with Natural Light throughout the day. The Spacious Living Room is highlighted by a stunning 3 Panel Bay Window, creating a bright and comfortable space to gather with family and friends. Upstairs, the Generous Primary Bedroom offers a peaceful retreat with a W.I.C and a Private 4pc Ensuite Bath. 2 additional Bedrooms are well sized and share a full 4pc Bathroom, making this an ideal layout for families, guests, or those working from home. The Fully Finished Lower Level adds valuable living space with a cozy Family Room featuring a Gas Fireplace and Pot Lights, perfect for movie nights, a playroom, or a home office setup. A Large Laundry Room and Abundant Storage Space add convenience and functionality to everyday living. Step outside and enjoy the Large Pie-Shaped Backyard, complete with Interlock Patio and Landscaping that create the perfect setting for summer barbecues, gardening, or simply relaxing outdoors. Ideally located close to Parks, Schools, Shopping, Restaurants, Transit, and Recreation Facilities, this home offers the perfect balance of Comfort, Convenience, and Community. A wonderful opportunity to own a Bright, Cared-For Home in one of Barrhaven's most sought after neighbourhoods.
Property Information
Building Details
Features & Amenities
Financials & Fees
Inclusions & Exclusions
All Attached Light Fixtures & Window Coverings, Fridge, Stove, Dishwasher, Microwave, Hood Fan, Washer, Dryer, Garage Door Opener + Existing Remote(s).
Location
Similar Properties
View More
Source: Toronto Regional Real Estate Board (TRREB), via PropTx Innovations Inc.
The data relating to real estate on this website comes in part from the MLS® data feed of PropTx Innovations Inc. The information is deemed reliable but is not guaranteed accurate by PropTx.
The information provided herein must only be used by consumers that have a bona fide interest in the purchase, sale or lease of real estate and may not be used for any commercial purpose or any other purpose.
© 2026 PropTx Innovations Inc. All rights reserved. MLS®, REALTOR® and the associated logos are owned or controlled by The Canadian Real Estate Association (CREA).