1495 York's Corners Road
About This Home
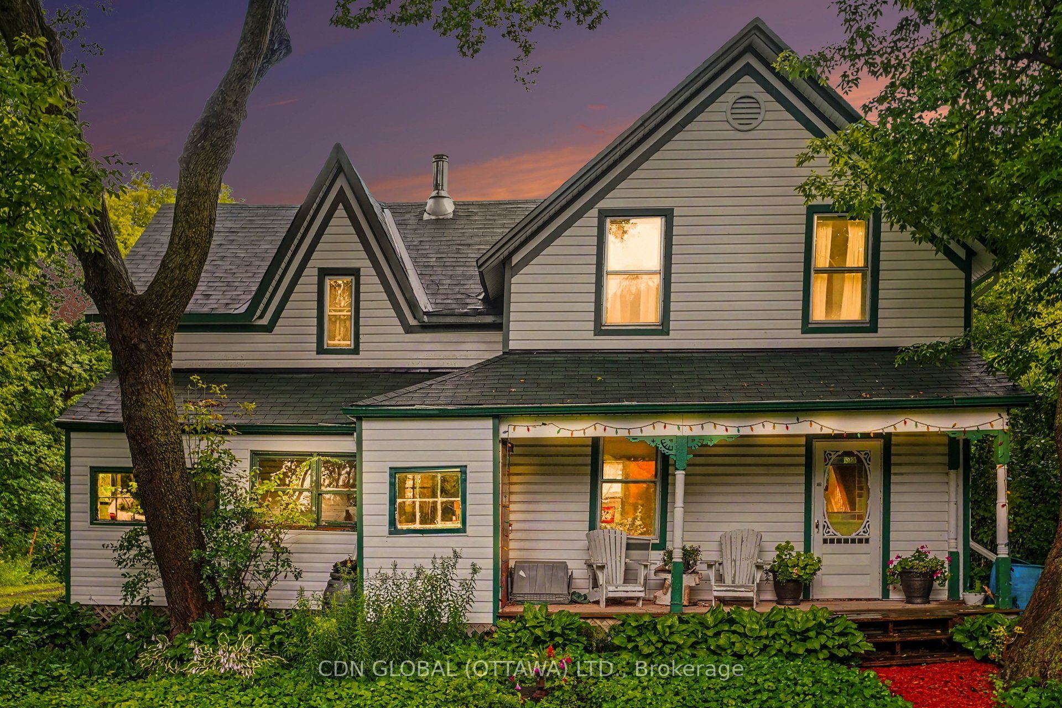
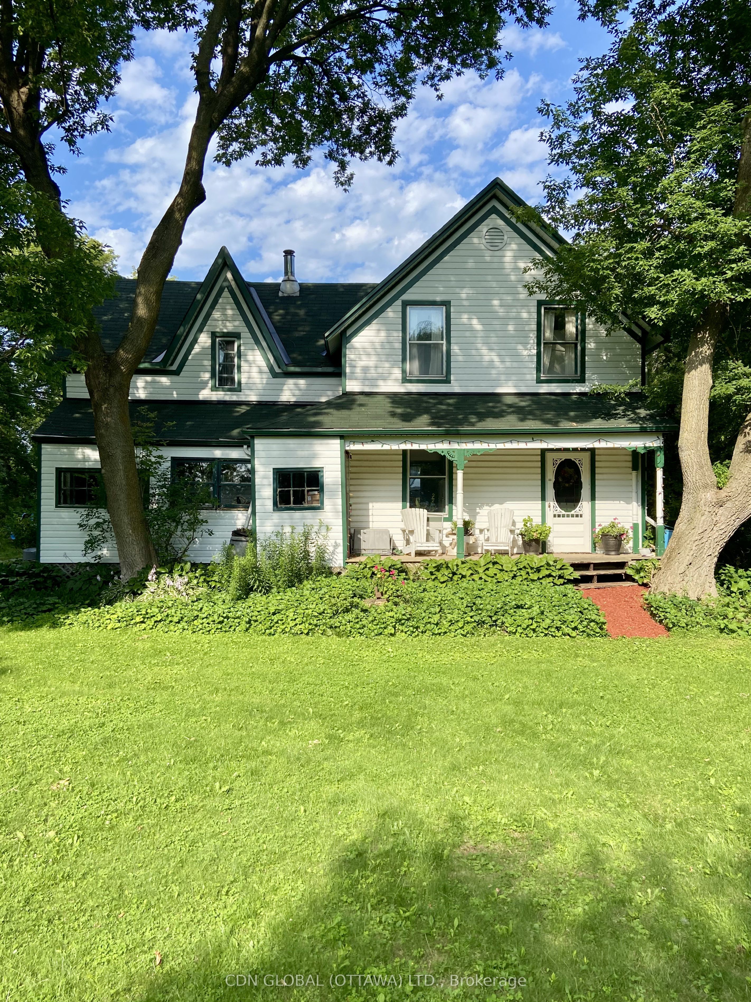
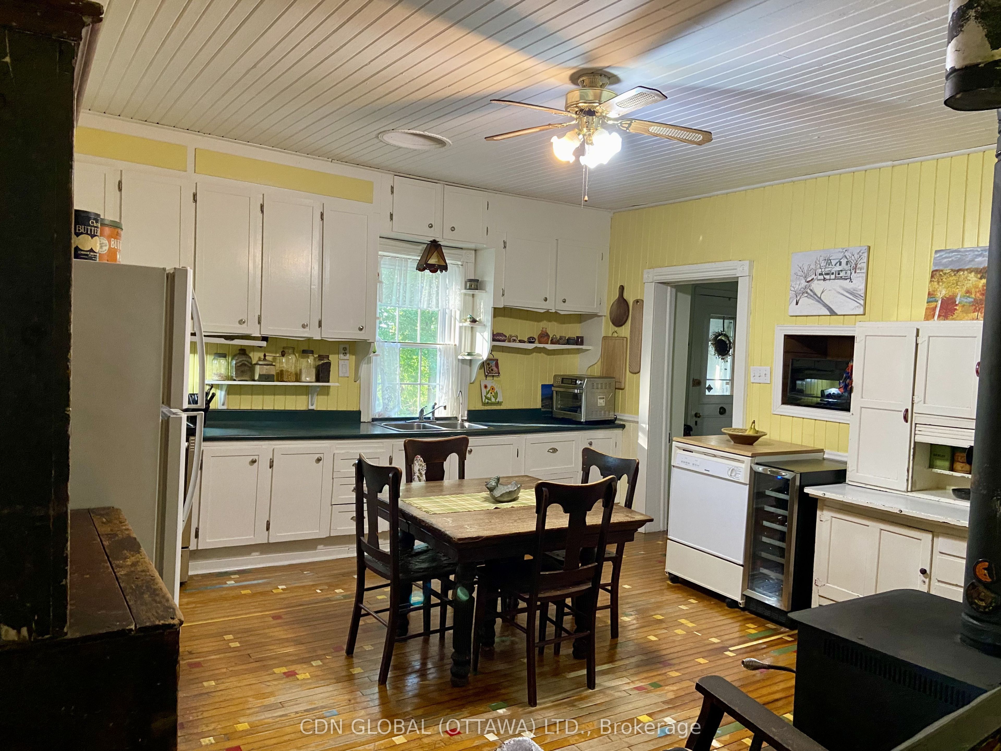
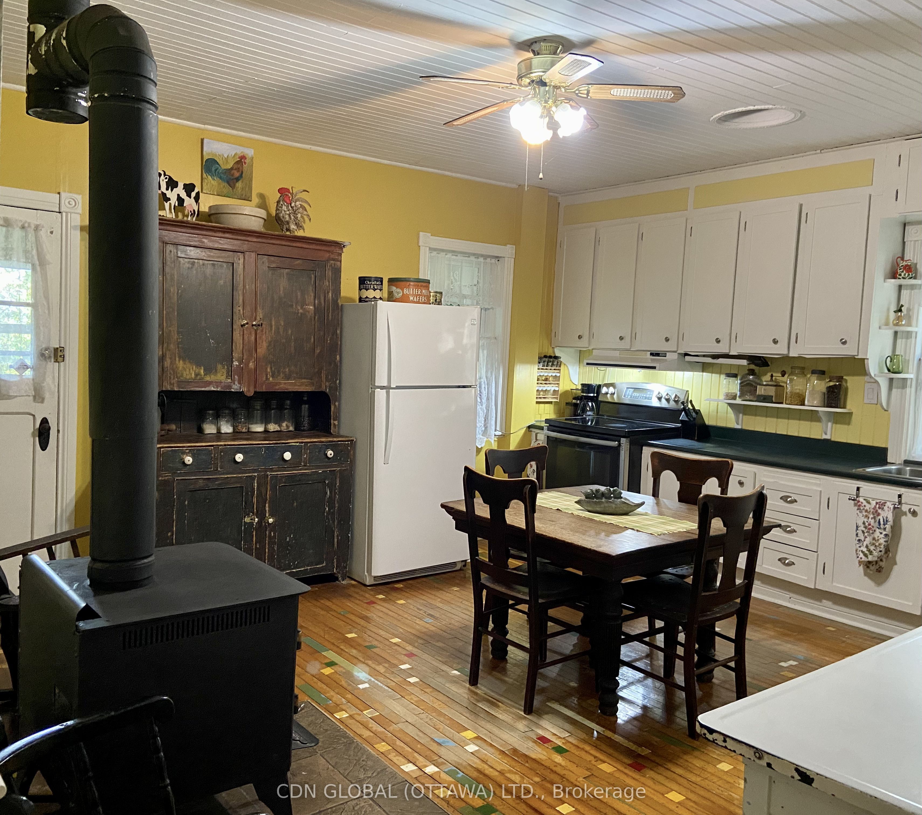
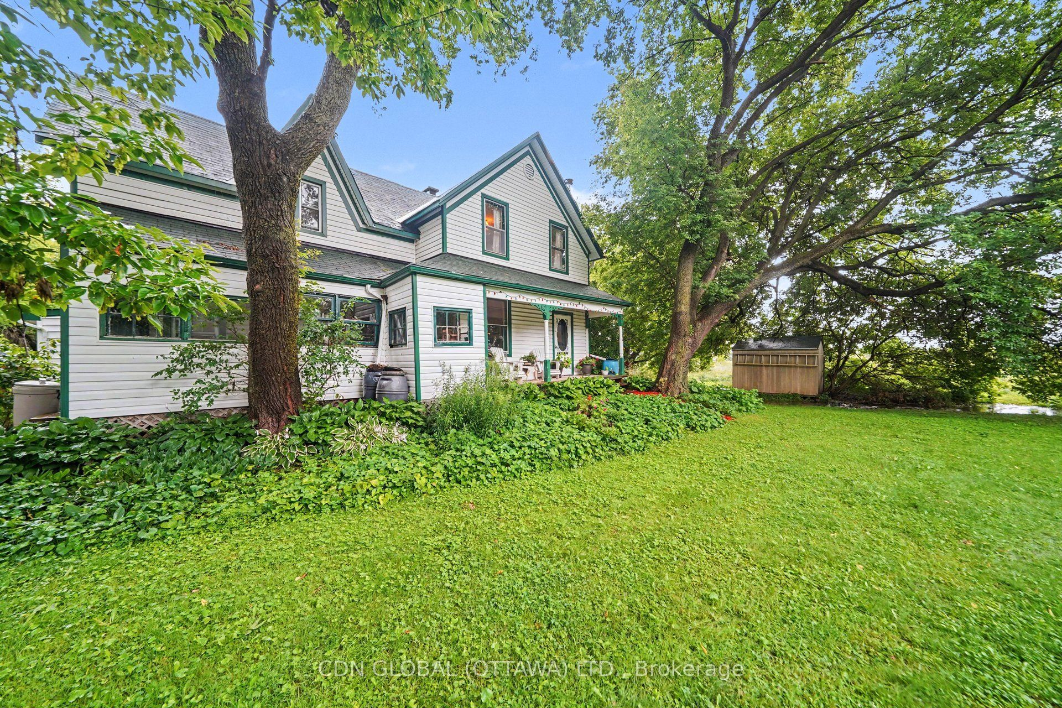
Welcome to 1495 Yorks Corners Road, where you get the character of a century home combined with the peace and privacy of approximately 2 acres in the Ottawa countryside, and quick access to the city. Set well back from the road, this charming 4-bedroom home offers multiple living spaces for all your family needs, a tranquil setting surrounded by mature trees, lush perennial gardens, open green space and a picturesque pond, creating a private retreat you'll love coming home to. Discover the warmth, craftsmanship, and Victorian elegance, featuring high ceilings, large windows, tall baseboards, classic woodwork trim, tin ceilings, some original hardware, and beautiful hardwood and softwood flooring. Spacious principal rooms provide inviting spaces for everyday living and entertaining, while the den and additional office space provide a perfect set up to work from home, pursue hobbies, or create a flexible family retreats. A large Napoleon wood-stove in the kitchen brings a cozy feel and secondary heat source, and your firewood is easy to access on the enclosed porch. Outside, enjoy your private slice of nature, with acres to explore, there's room for gardens, recreation, entertaining, or simply relaxing in the peaceful surroundings. Offering the best of both worlds, this property provides the tranquility of rural living with exceptional convenience. Enjoy easy access to Highway 417 and just 25min to downtown Ottawa. Nearby villages offer shops and services, making this an ideal location for those seeking space without sacrifice. Rich in character, surrounded by nature, and perfectly positioned for country living with city convenience, 1495 Yorks Corners Road is ready to welcome its next chapter.
Property Information
Building Details
Features & Amenities
Financials & Fees
Inclusions & Exclusions
Fridge, stove(one burner not working), dishwasher, washer, dryer, chest freezer, car shelter (2025), ramp, two window A/C units. All working but included "as is".
Gazebo, blue glass light in front hall,
Location
Similar Properties
View More

Source: Toronto Regional Real Estate Board (TRREB), via PropTx Innovations Inc.
The data relating to real estate on this website comes in part from the MLS® data feed of PropTx Innovations Inc. The information is deemed reliable but is not guaranteed accurate by PropTx.
The information provided herein must only be used by consumers that have a bona fide interest in the purchase, sale or lease of real estate and may not be used for any commercial purpose or any other purpose.
© 2026 PropTx Innovations Inc. All rights reserved. MLS®, REALTOR® and the associated logos are owned or controlled by The Canadian Real Estate Association (CREA).