225 Minnie Street
About This Home
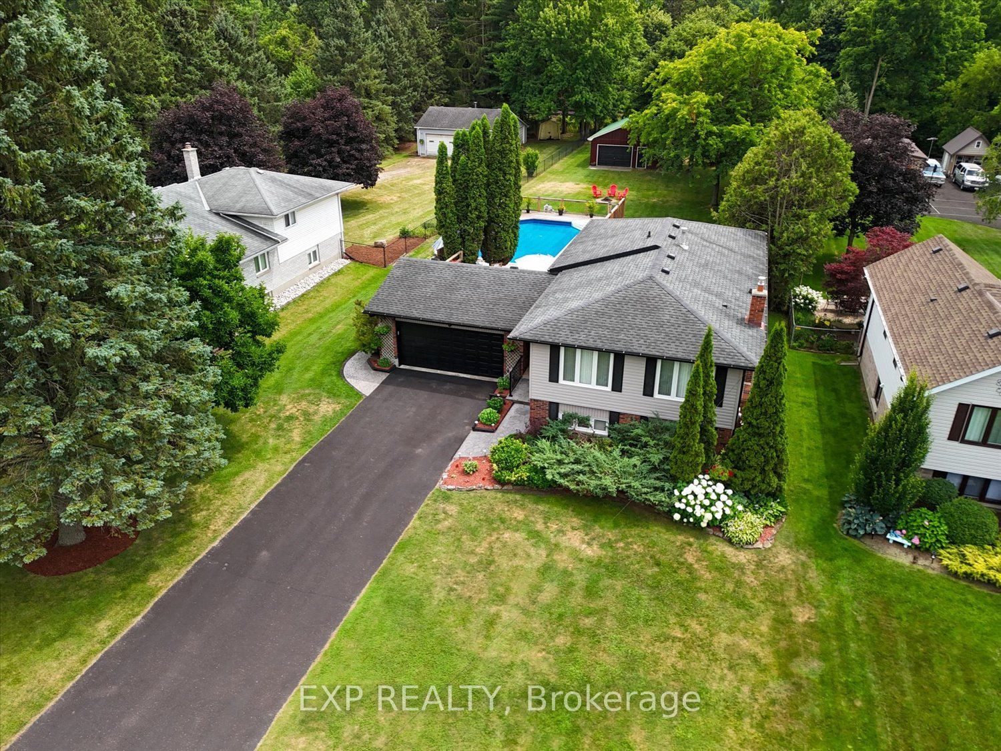
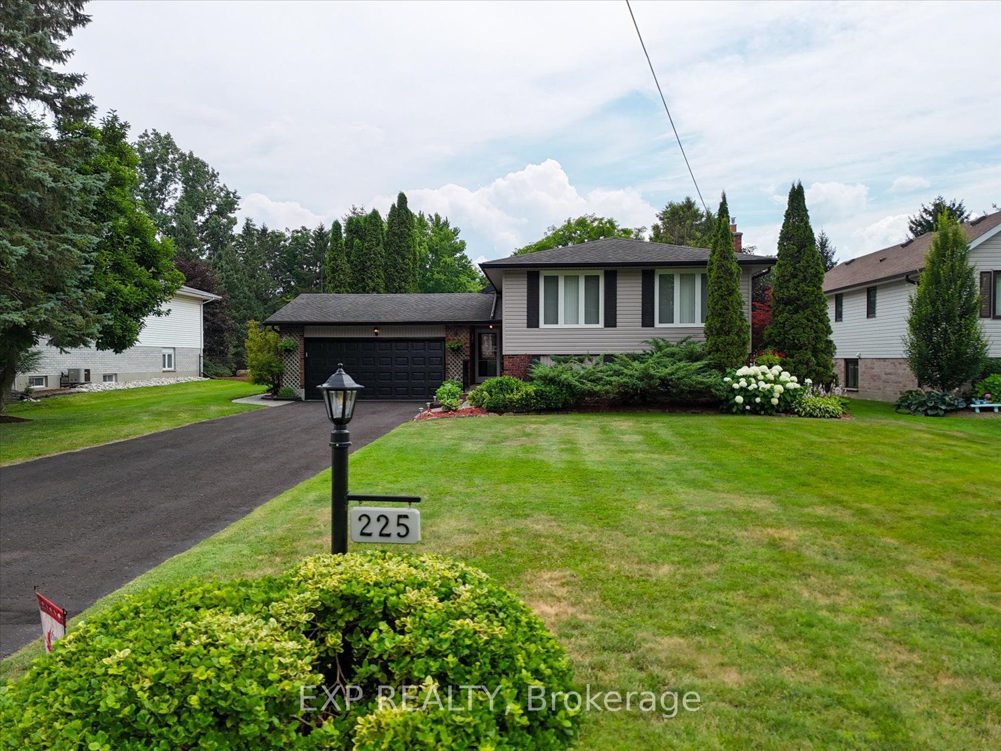
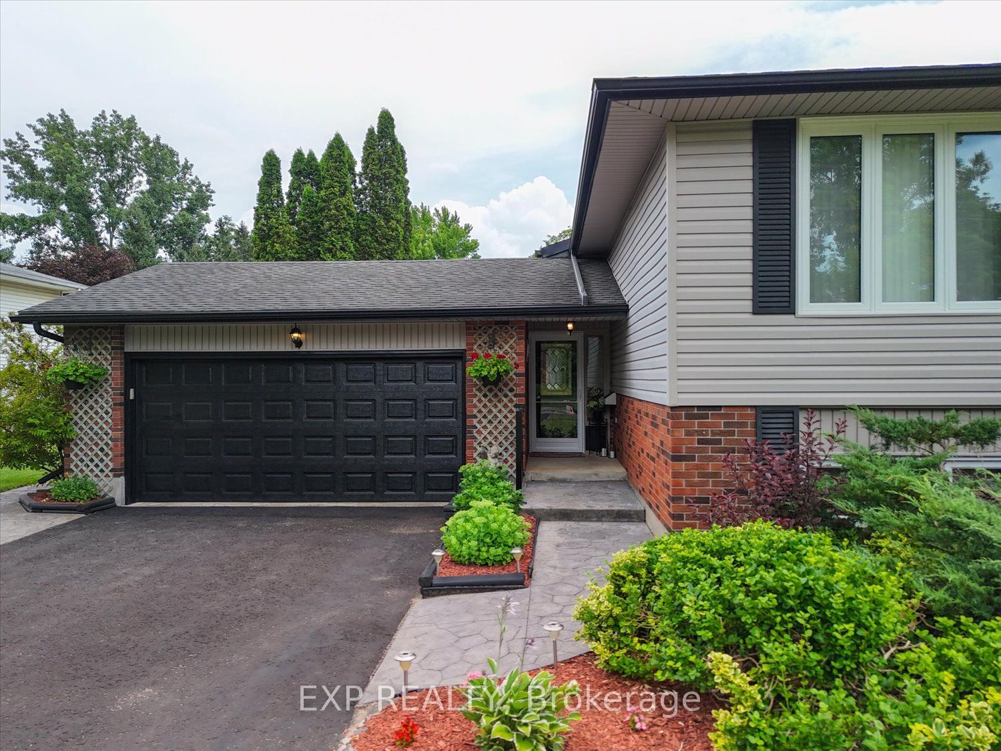
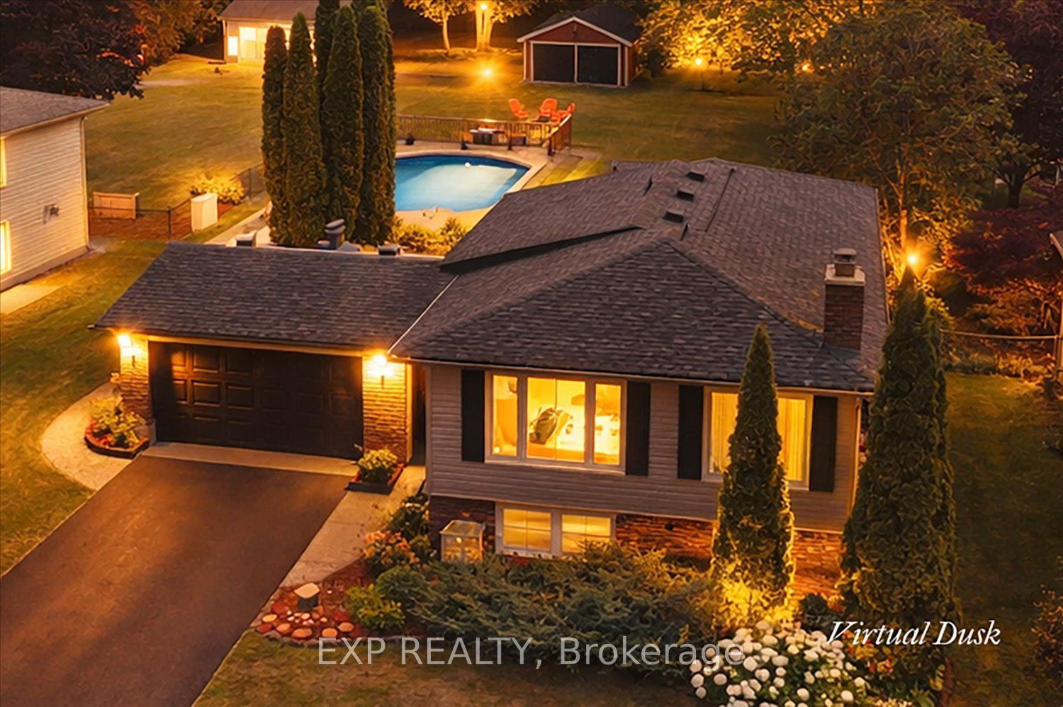
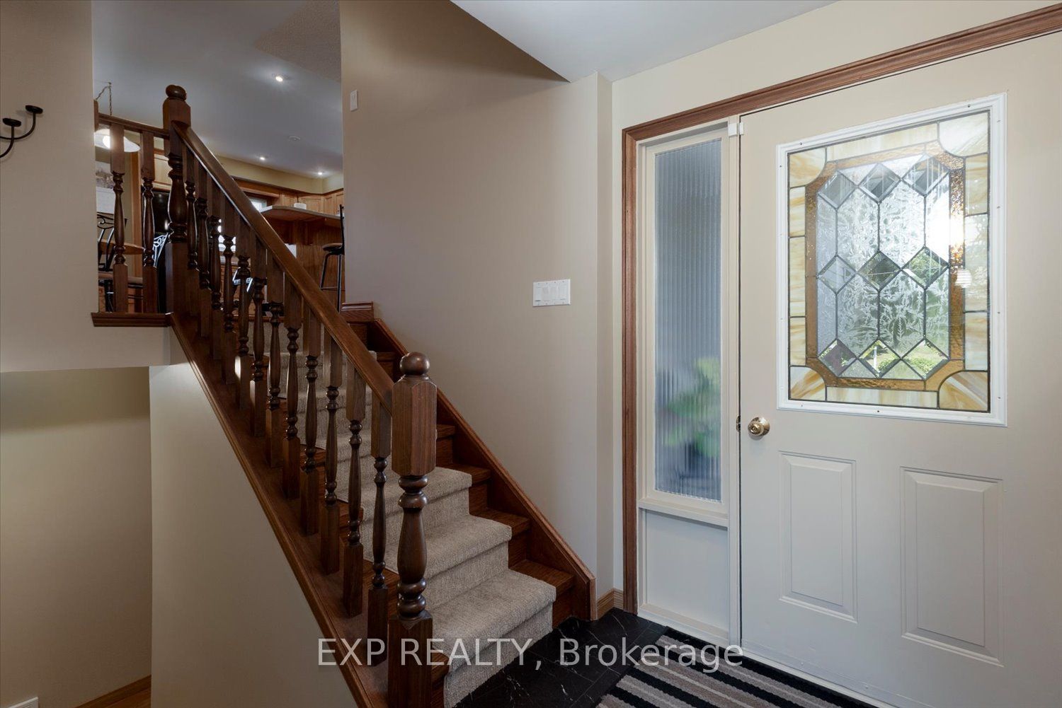
Welcome to this meticulously maintained 5-bedroom, 2-bathroom raised ranch offering exceptional indoor and outdoor living on a beautifully landscaped property. Pride of ownership is evident throughout, with numerous updates and thoughtful improvements completed over the years. The main floor features hardwood flooring, an inviting living space, and a spacious oak kitchen complete with Corian countertops, tile backsplash, large island, porcelain flooring, gas stove, built-in microwave, dishwasher, and refrigerator. Three generous bedrooms, each with ceiling fans, and a 4-piece bathroom with a relaxing soaker tub complete the main level. The finished lower level provides excellent additional living space with a large recreation room featuring a natural gas fireplace, two additional bedrooms, a 3-piece bathroom with shower, laundry area, central vacuum, water softener, natural gas furnace, central air conditioning, and a gas hookup for the dryer. One bedroom offers direct walkout access to the backyard, making it ideal for guests, a home office, or multi-generational living. Outside, you'll find everything needed to enjoy the property year-round. A long double-wide driveway provides parking for approximately 10 vehicles in addition to the attached 2-car garage with opener. The backyard features a heated 18' x 36' on-ground freshwater pool (5-foot deep end), hot tub, spacious deck, barbecue gas line, storage shed, stamped concrete walkways, and extensive landscaping. A fully fenced pool area and mostly fenced backyard offer added privacy and functionality. A standout feature is the impressive 28' x 36' detached shop complete with a large overhead door, man door, and alarm system-perfect for hobbyists, contractors, storage, or recreational vehicles. This move-in ready home has been lovingly cared for and offers an outstanding combination of living space, parking, outdoor amenities, and workshop space in one exceptional package.
Property Information
Building Details
Features & Amenities
Financials & Fees
Inclusions & Exclusions
KITCHEN GAS STOVE, DISHWASHER, FRIDGE, BUILT IN MICROWAVE, WASHER, DRYER, UPRIGHT FREEZER
Location
Similar Properties
View More
Source: Toronto Regional Real Estate Board (TRREB), via PropTx Innovations Inc.
The data relating to real estate on this website comes in part from the MLS® data feed of PropTx Innovations Inc. The information is deemed reliable but is not guaranteed accurate by PropTx.
The information provided herein must only be used by consumers that have a bona fide interest in the purchase, sale or lease of real estate and may not be used for any commercial purpose or any other purpose.
© 2026 PropTx Innovations Inc. All rights reserved. MLS®, REALTOR® and the associated logos are owned or controlled by The Canadian Real Estate Association (CREA).