171 DAWN Drive
About This Home
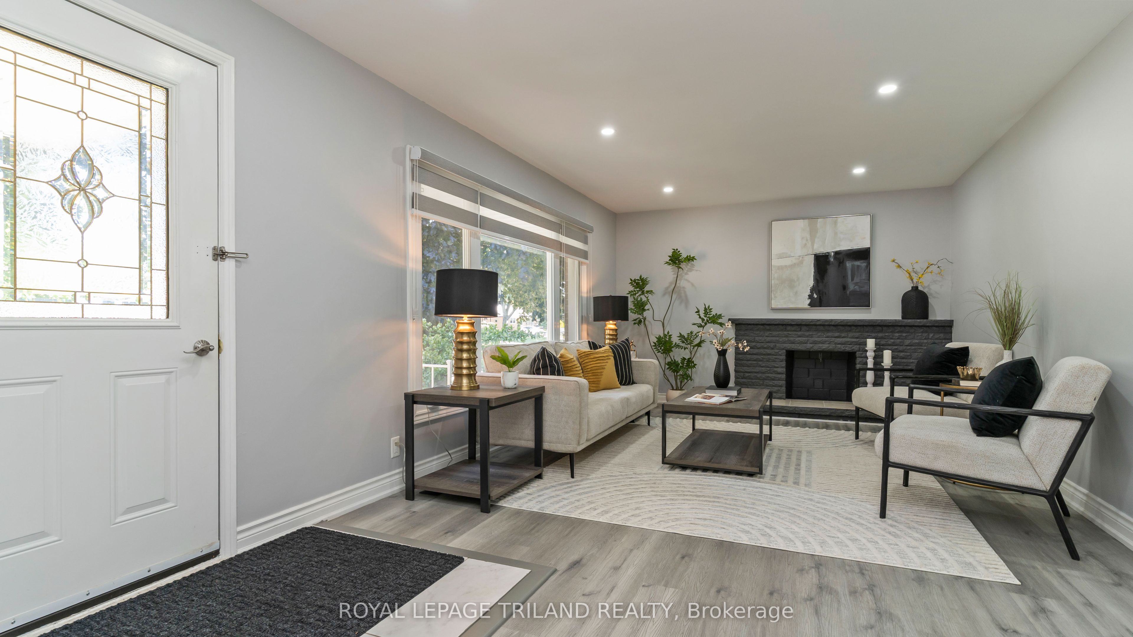
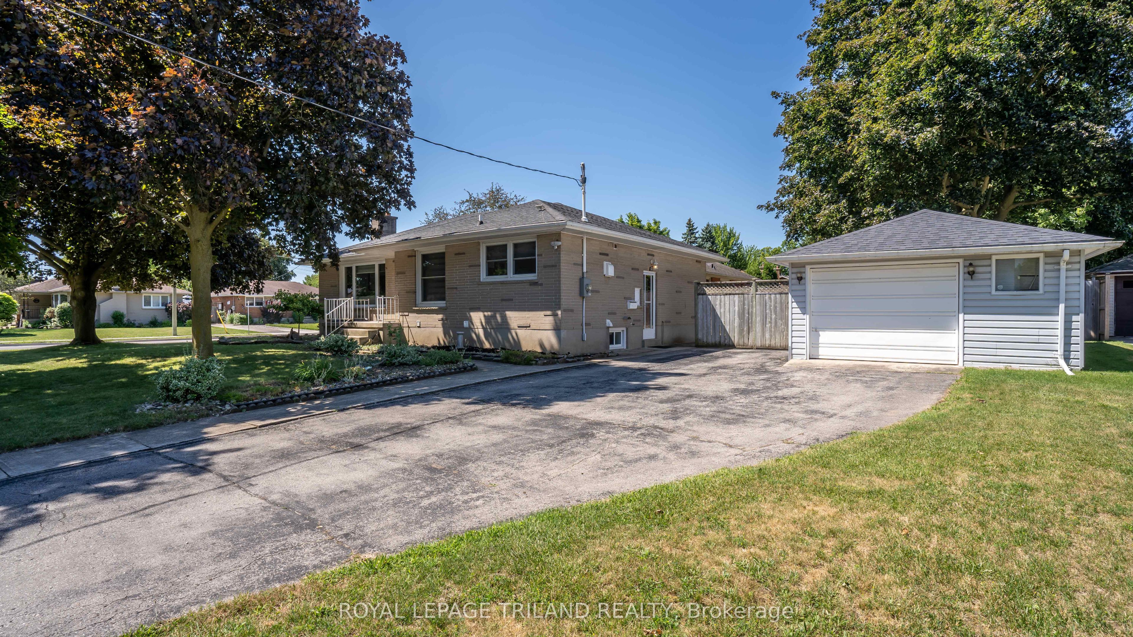
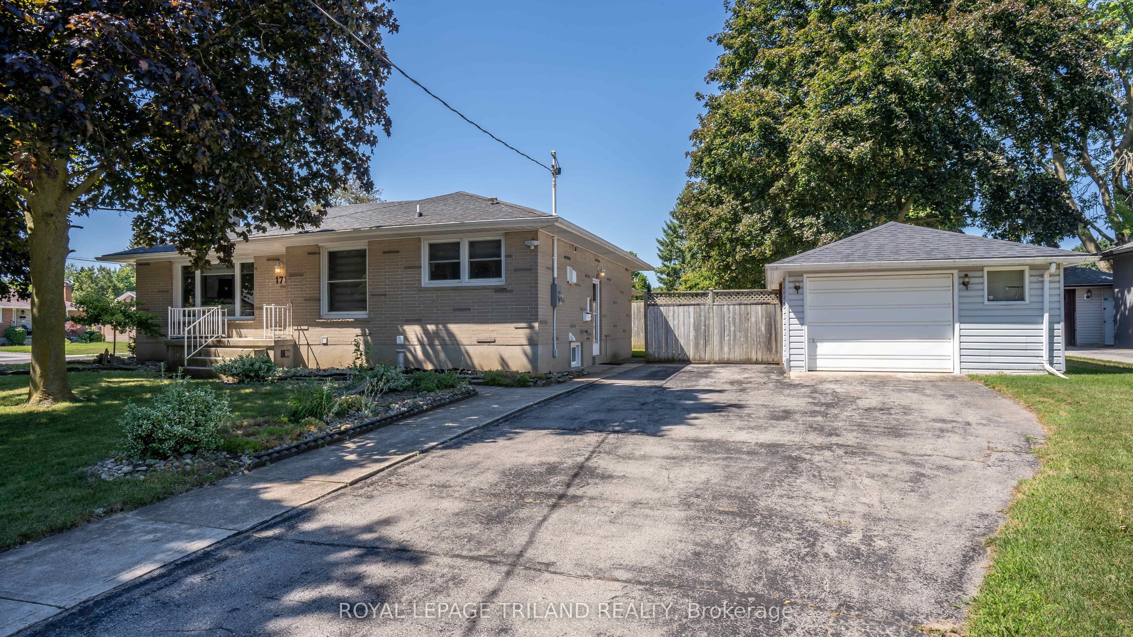
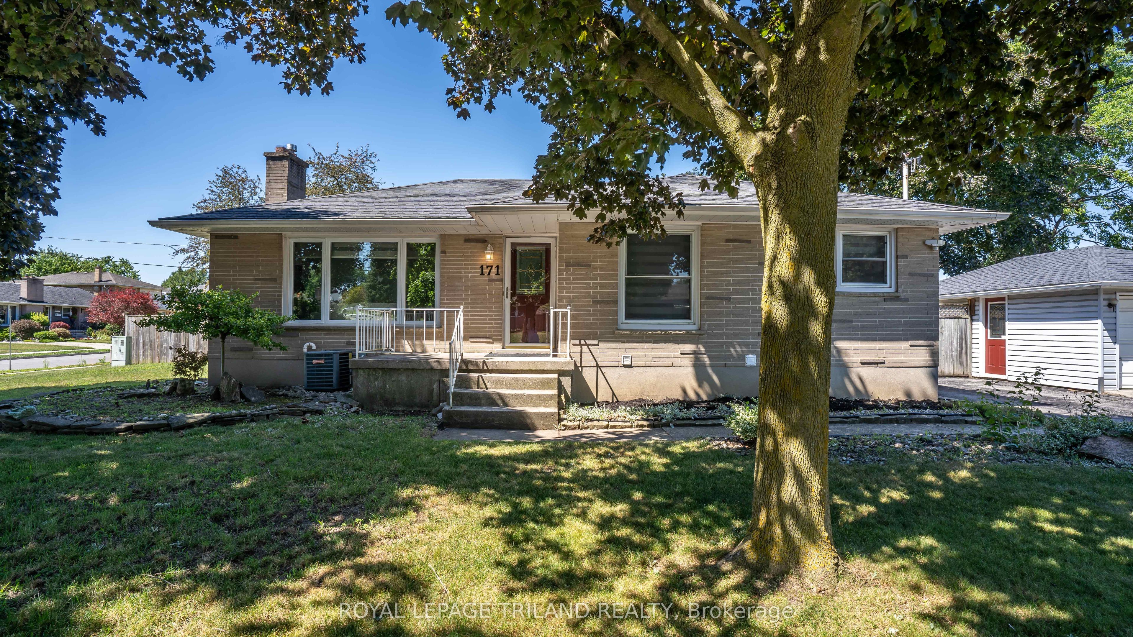
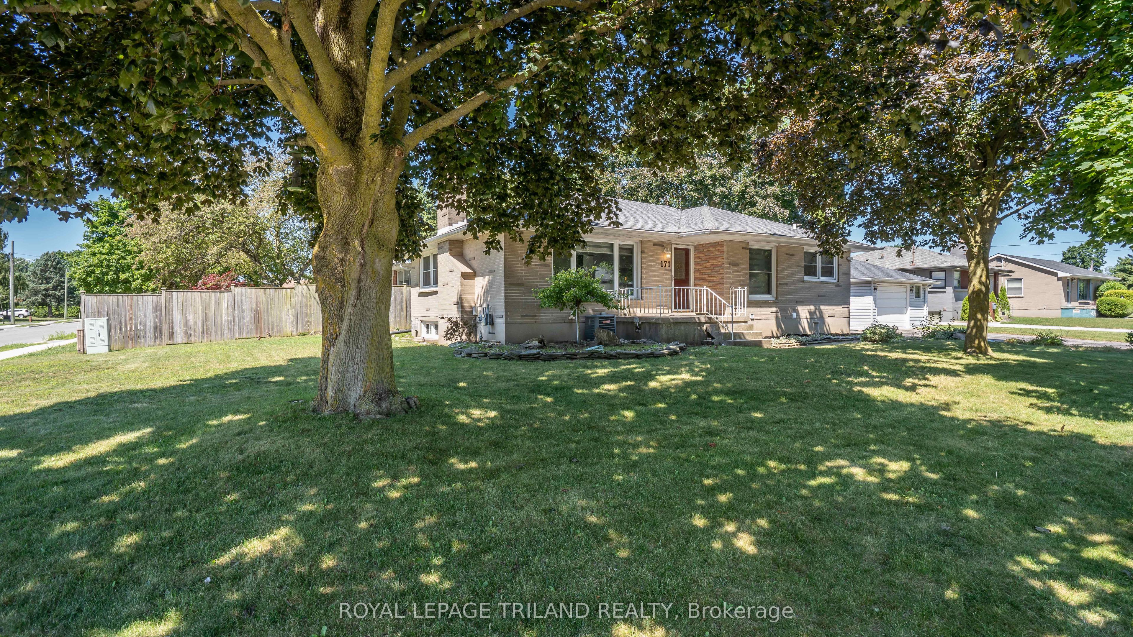
Welcome to this well maintained 3+2 bedroom bungalow nestled in London's Argyle neighbourhood. The main floor, with nearly 1,100 sqft of living space, features 3 spacious bedrooms, a 4-piece bathroom, the convenience of main-floor laundry, and recent updates, including fresh paint, pot lights, new trim and interior doors, and an upgraded 200-amp electrical service. The fully finished lower level offers over 1,000 sqft of additional living space with a large recreation room, two additional rooms ideal for bedrooms, a home office or hobby space, a second kitchen, service connections for laundry, a 3-piece bathroom with shower, and a walk-up to the separate side entrance, making it well suited for multigenerational living, or future in-law suite potential. Situated in one of London's most established neighbourhoods, this home is steps away from Princess Anne French Immersion, Price Charles PS, St. Pius X Catholic Elementary, East Lions Recreation Centre, and lovely Kiwanas Park with splash pad and walking trails. Whether you're a first-time buyer, growing family, or just someone looking for a move-in ready, low maintenance home, 171 Dawn Drive is an opportunity you won't want to miss.
Property Information
Building Details
Features & Amenities
Financials & Fees
Inclusions & Exclusions
Fridge, stove, dishwasher, washer, dryer, basement fridge, basement stove
Location
Similar Properties
View More
Source: Toronto Regional Real Estate Board (TRREB), via PropTx Innovations Inc.
The data relating to real estate on this website comes in part from the MLS® data feed of PropTx Innovations Inc. The information is deemed reliable but is not guaranteed accurate by PropTx.
The information provided herein must only be used by consumers that have a bona fide interest in the purchase, sale or lease of real estate and may not be used for any commercial purpose or any other purpose.
© 2026 PropTx Innovations Inc. All rights reserved. MLS®, REALTOR® and the associated logos are owned or controlled by The Canadian Real Estate Association (CREA).