46A Pelham Road
About This Home
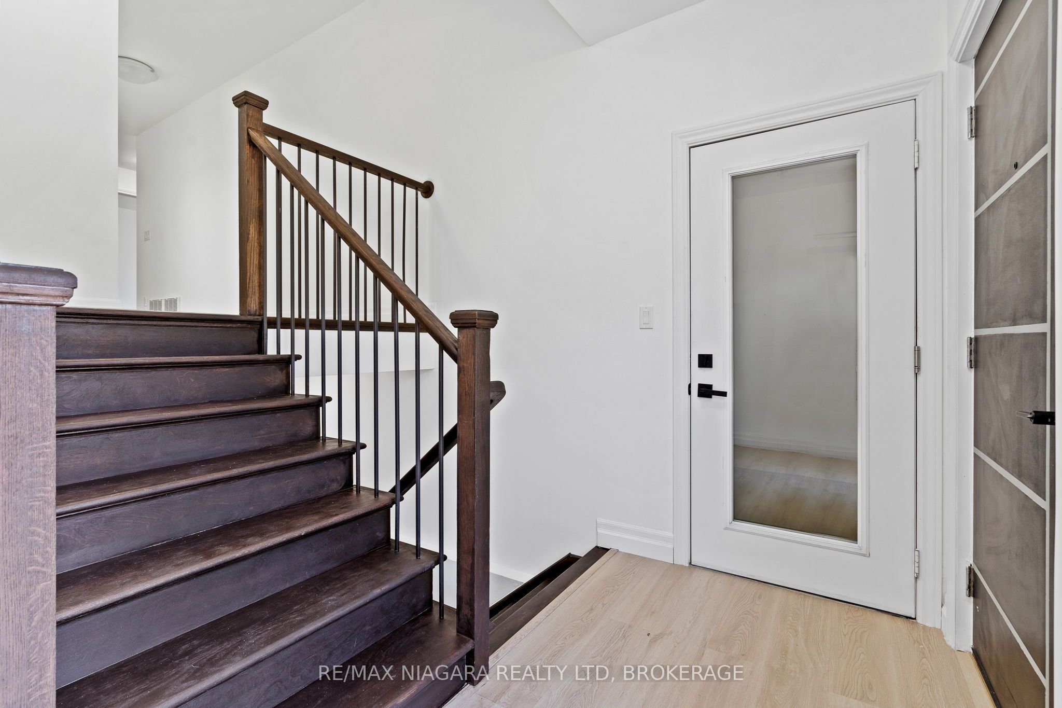
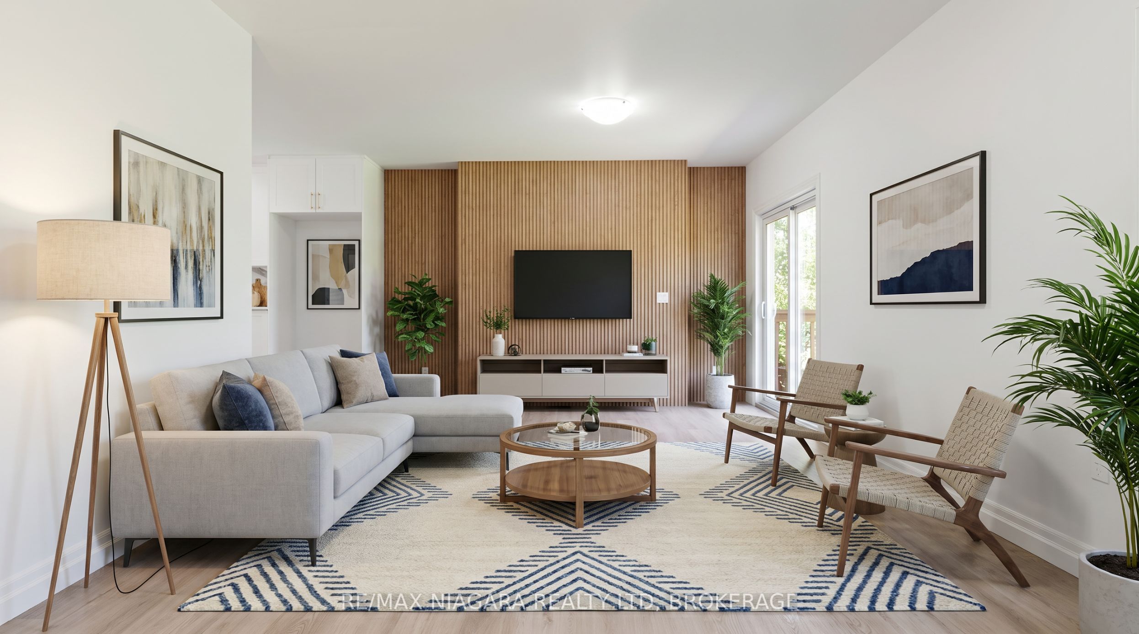
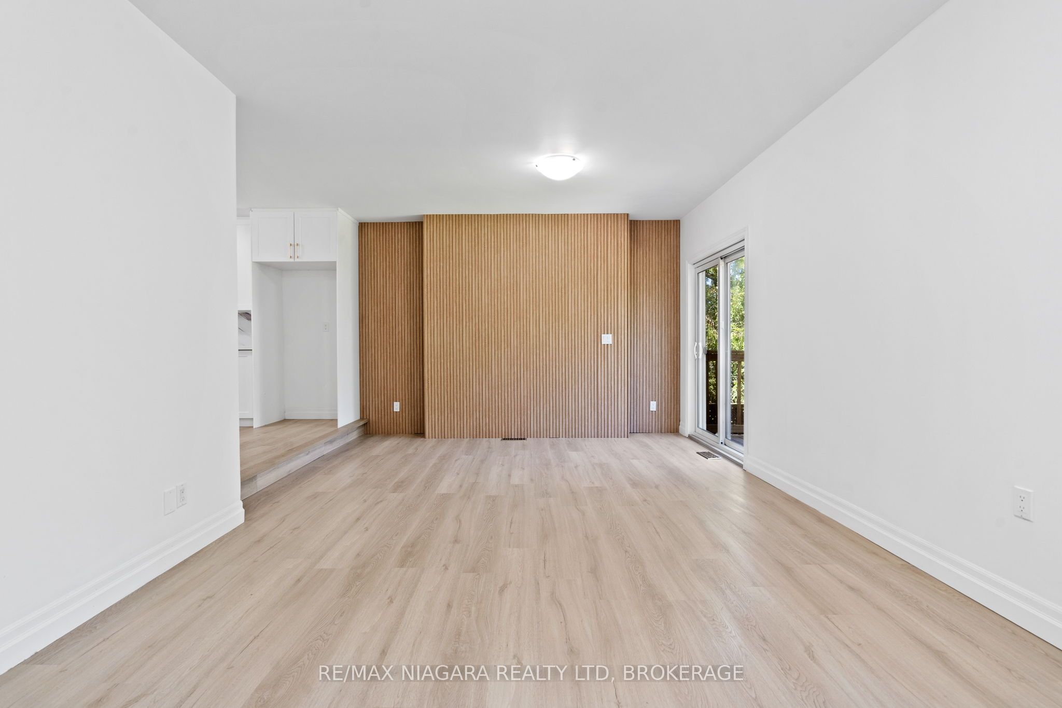
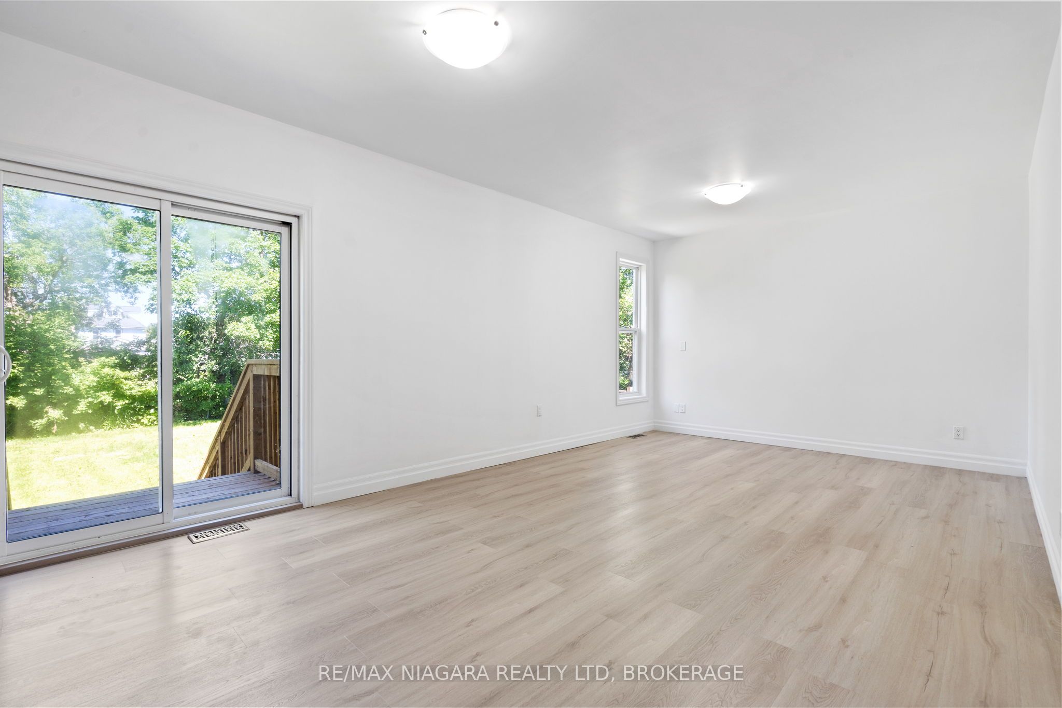
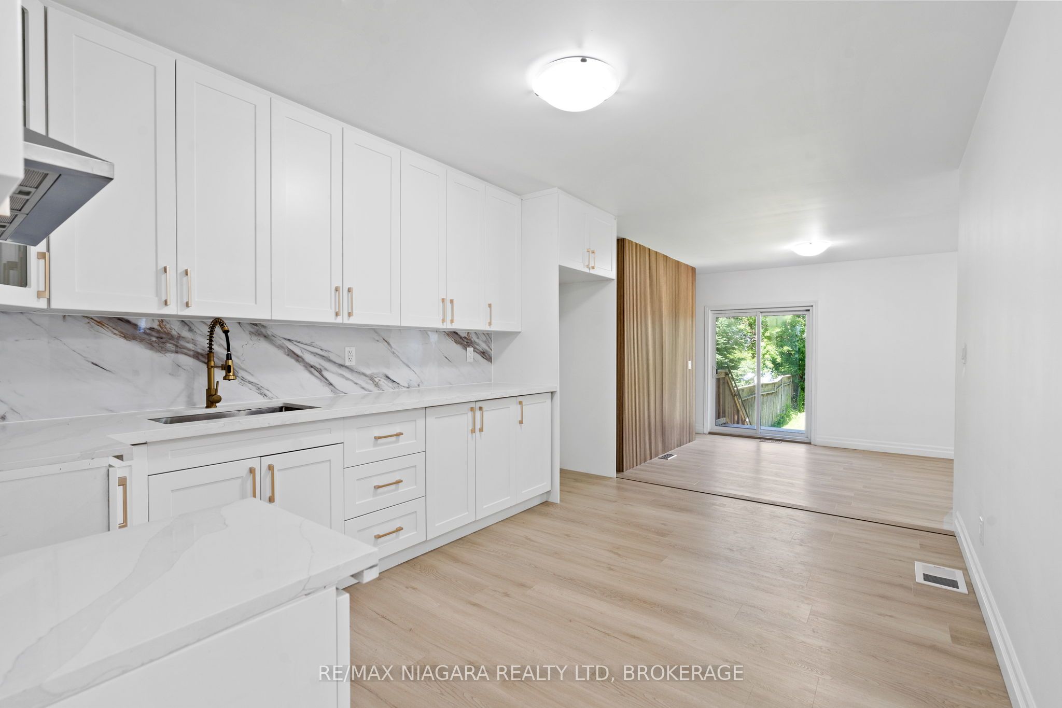
Built in 2009, this beautifully renovated home offers the perfect combination of modern style, functional living space, and move-in ready convenience. Thoughtfully updated from top to bottom, this **4-bedroom home** showcases today's most desirable finishes while providing the flexibility today's families, professionals, and investors are looking for. The heart of the home is the stunning **new kitchen**, featuring contemporary cabinetry, stylish finishes, and a fresh, modern design ideal for everyday living and entertaining. Both bathrooms have been tastefully refreshed, while brand-new flooring throughout creates a bright, cohesive, and welcoming atmosphere. Designed with versatility in mind, the upper level features two spacious bedrooms, while the lower level offers two additional bedrooms, making it ideal for growing families, multi-generational living, guests, or a home office setup. The expansive recreation room includes a separate door and offers excellent potential to be converted into a **fifth bedroom**, providing even greater flexibility to suit your needs. Step outside to enjoy the **fully fenced backyard**, perfect for children, pets, summer barbecues, and private outdoor entertaining. The attached single-car garage provides convenient parking along with additional storage space. Offering the benefits of a newer 2009 build combined with extensive modern renovations, this move-in ready home delivers the perfect balance of comfort, style, and functionality. Whether you're a **first-time home buyer, growing family, downsizer, or investor**, this exceptional property is ready to welcome you home.
Property Information
Building Details
Features & Amenities
Financials & Fees
Location
Similar Properties
View More
Source: Toronto Regional Real Estate Board (TRREB), via PropTx Innovations Inc.
The data relating to real estate on this website comes in part from the MLS® data feed of PropTx Innovations Inc. The information is deemed reliable but is not guaranteed accurate by PropTx.
The information provided herein must only be used by consumers that have a bona fide interest in the purchase, sale or lease of real estate and may not be used for any commercial purpose or any other purpose.
© 2026 PropTx Innovations Inc. All rights reserved. MLS®, REALTOR® and the associated logos are owned or controlled by The Canadian Real Estate Association (CREA).