654 Brian Street
About This Home
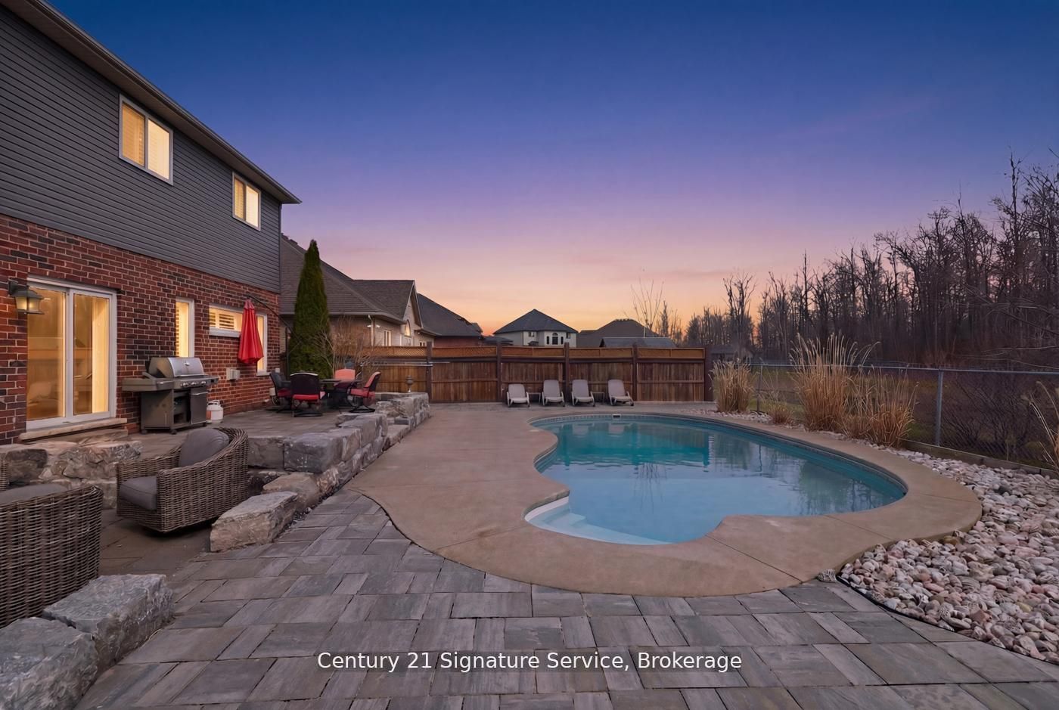
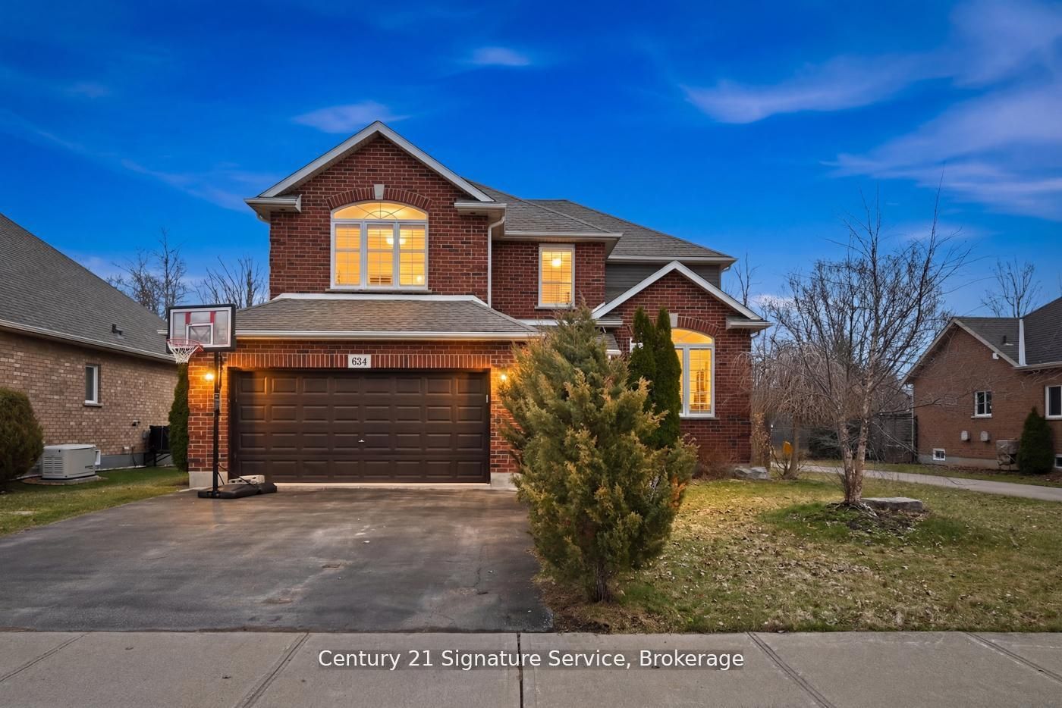
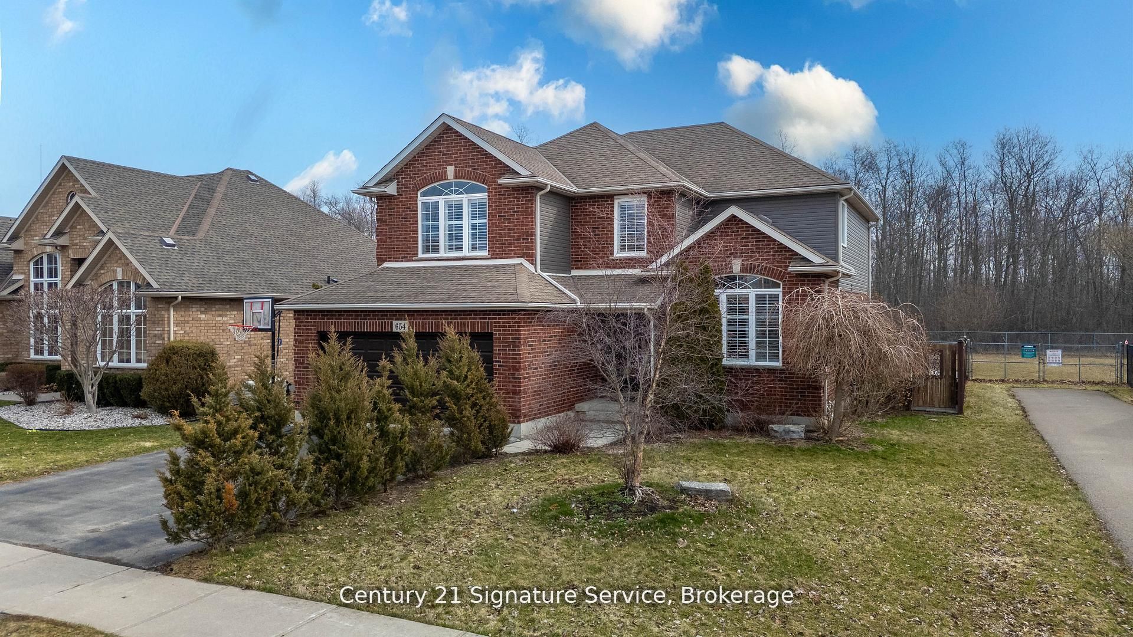
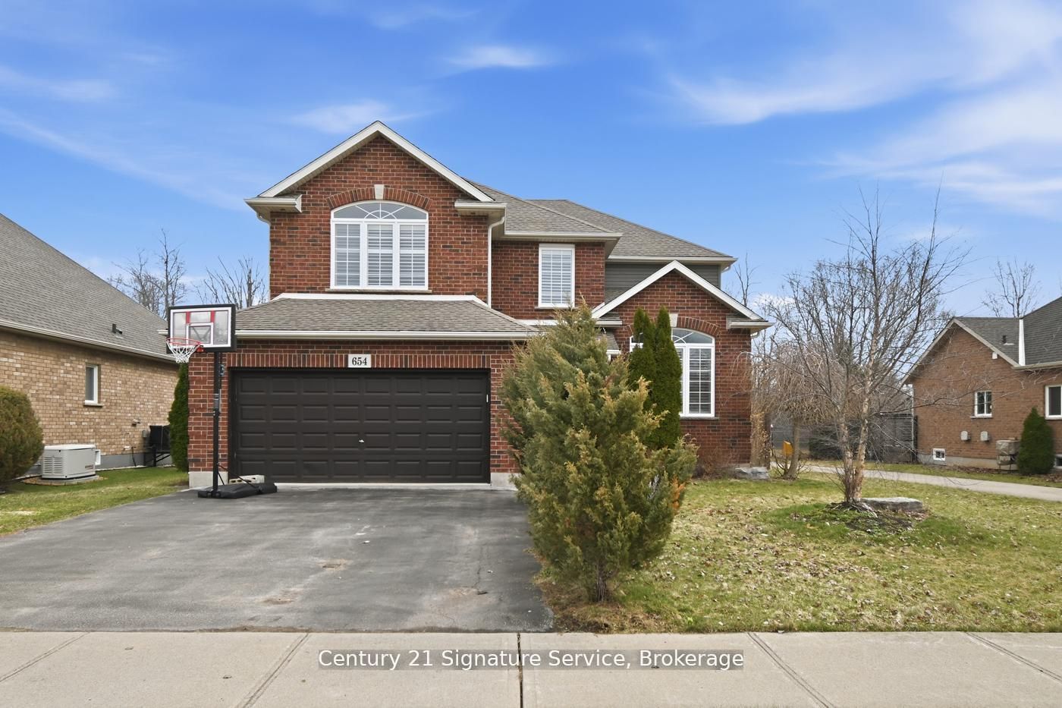
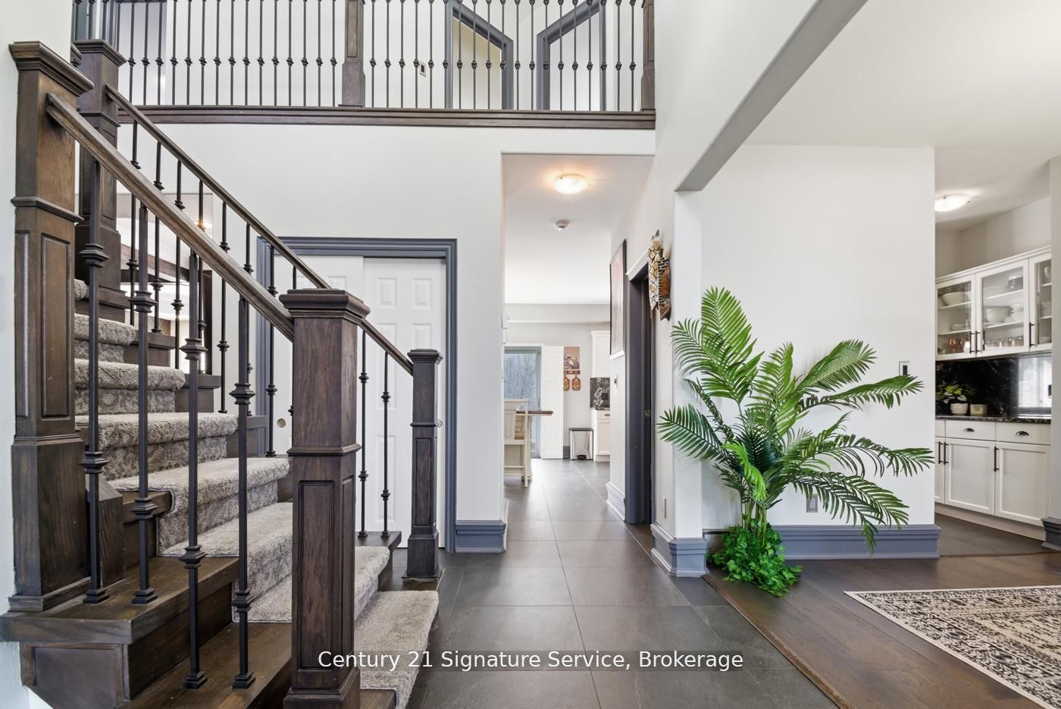
Nestled in a highly sought-after family friendly neighborhood, "The Cabernet" from Mountainview Homes is where elegance and comfort meet in perfect harmony. From the moment you arrive, you're greeted by a grand, inviting entrance that sets the tone for the refined living spaces within. Main floor family room off the kitchen, is tastefully finished with a textured feature wall and coffered ceilings, gas fireplace and breathtaking views! Large eat-in gourmet kitchen is completed with granite counters, oversized granite island, with an adjacent butler/serving area which also leads to a formal dining room or living room. This home has a total of 4 bedrooms, 4 bathrooms, 2 kitchens, and a bonus room/loft with cathedral ceilings. The primary bedroom has a walk in closet and 5pc ensuite. This home also has a fully finished basement designed with an in-law suite. Second kitchen, 4 pc bath and separate bedroom and family room! There is more...Step outside to your private backyard oasis, with a heated salt water pool, sun bathing space, fire pit area, all backing onto private green space! Perfect for summer fun and quiet evenings under the stars. Conveniently located just minutes away from top rated amenities, schools, shopping and dining experiences. This home truly offers the best of both luxury and lifestyle. Freshly painted and ready for you!
Property Information
Building Details
Features & Amenities
Financials & Fees
Inclusions & Exclusions
1 Washer, 1 Dryer, 2 Refrigerators, 2 Stoves, 1 Dishwasher, Light Fixtures/Ceiling Fans, Window Coverings/ California Shutters, Pool, Pool Equipment, Pool Heater, Garage Door Openers. Granite custom made coffee table in Family Room.
None
Location
Similar Properties
View More
Source: Toronto Regional Real Estate Board (TRREB), via PropTx Innovations Inc.
The data relating to real estate on this website comes in part from the MLS® data feed of PropTx Innovations Inc. The information is deemed reliable but is not guaranteed accurate by PropTx.
The information provided herein must only be used by consumers that have a bona fide interest in the purchase, sale or lease of real estate and may not be used for any commercial purpose or any other purpose.
© 2026 PropTx Innovations Inc. All rights reserved. MLS®, REALTOR® and the associated logos are owned or controlled by The Canadian Real Estate Association (CREA).