1013 River Road
About This Home
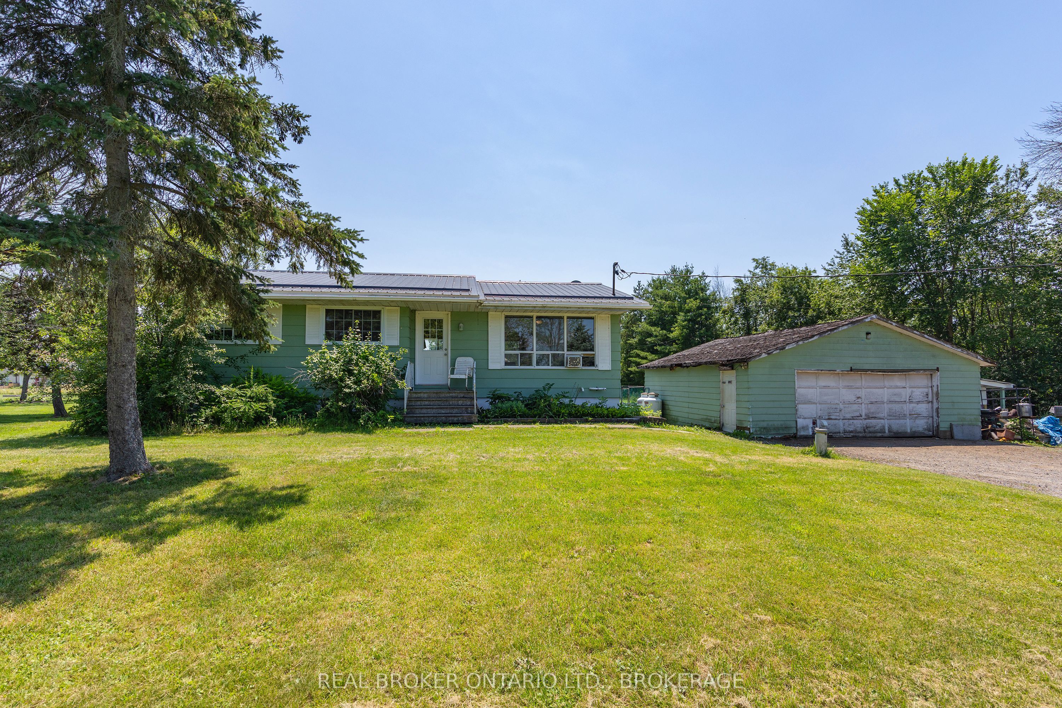
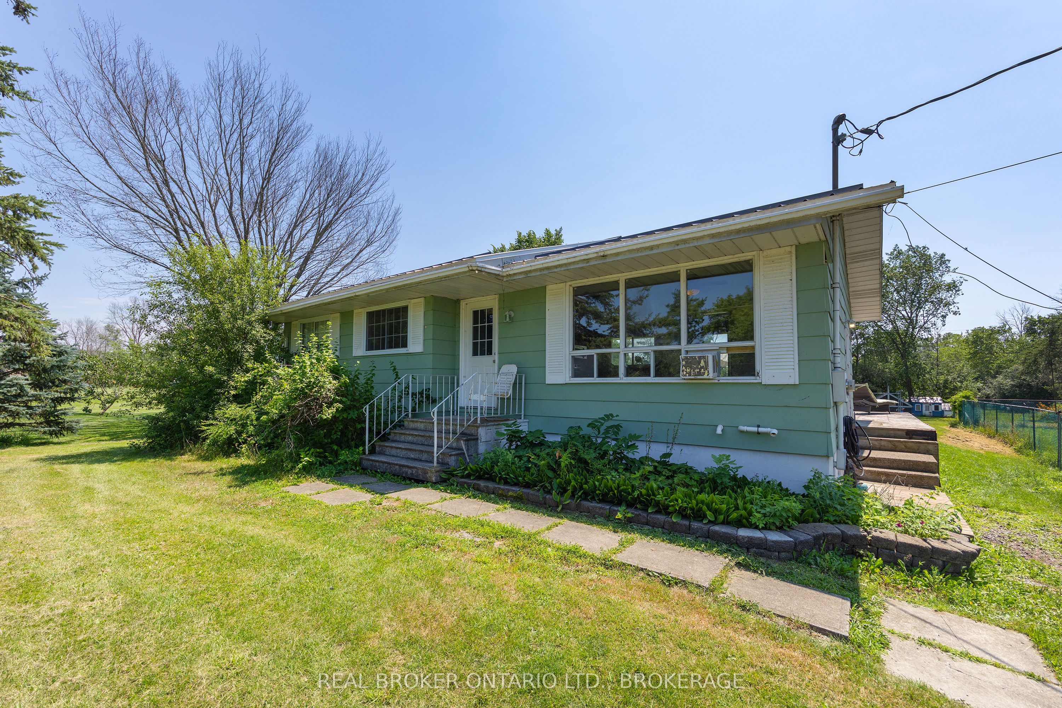
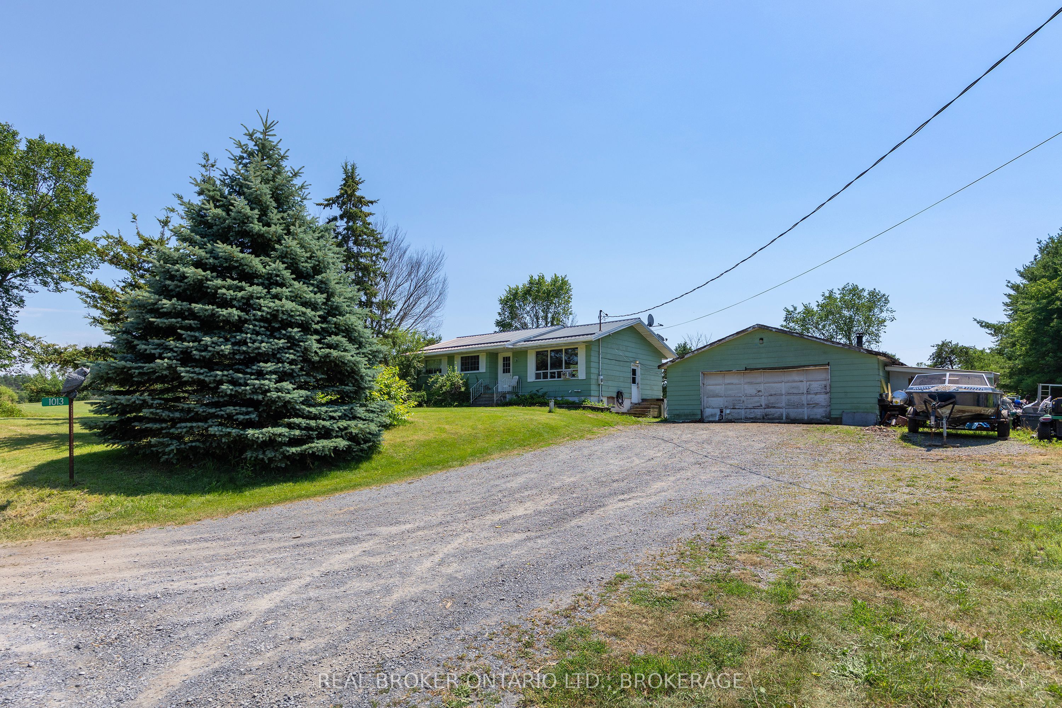
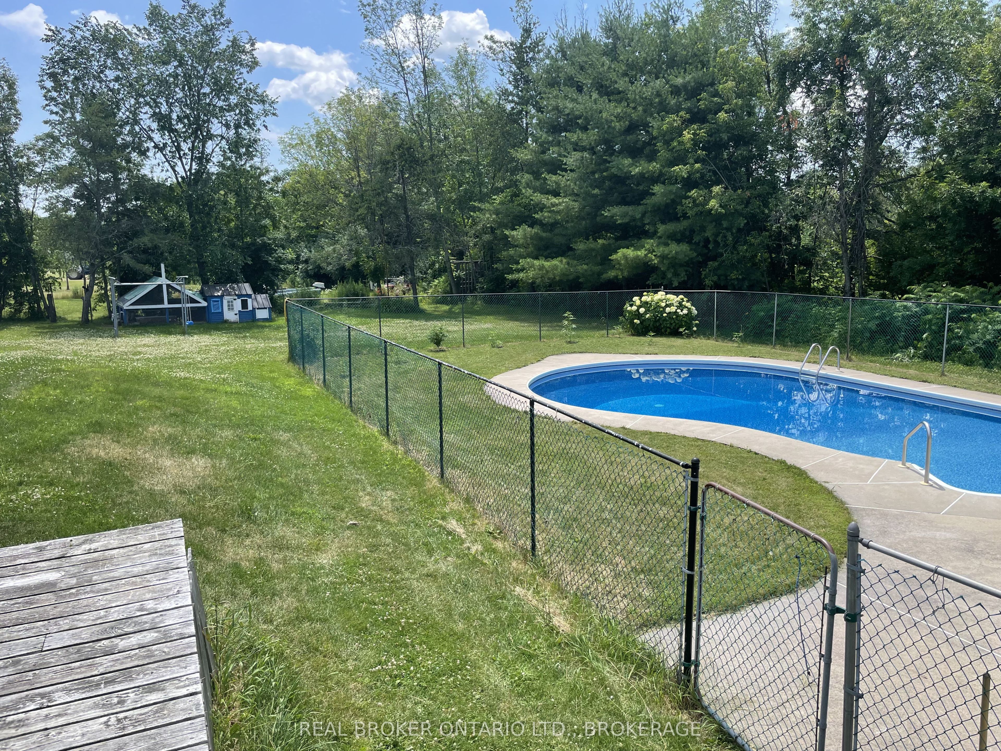
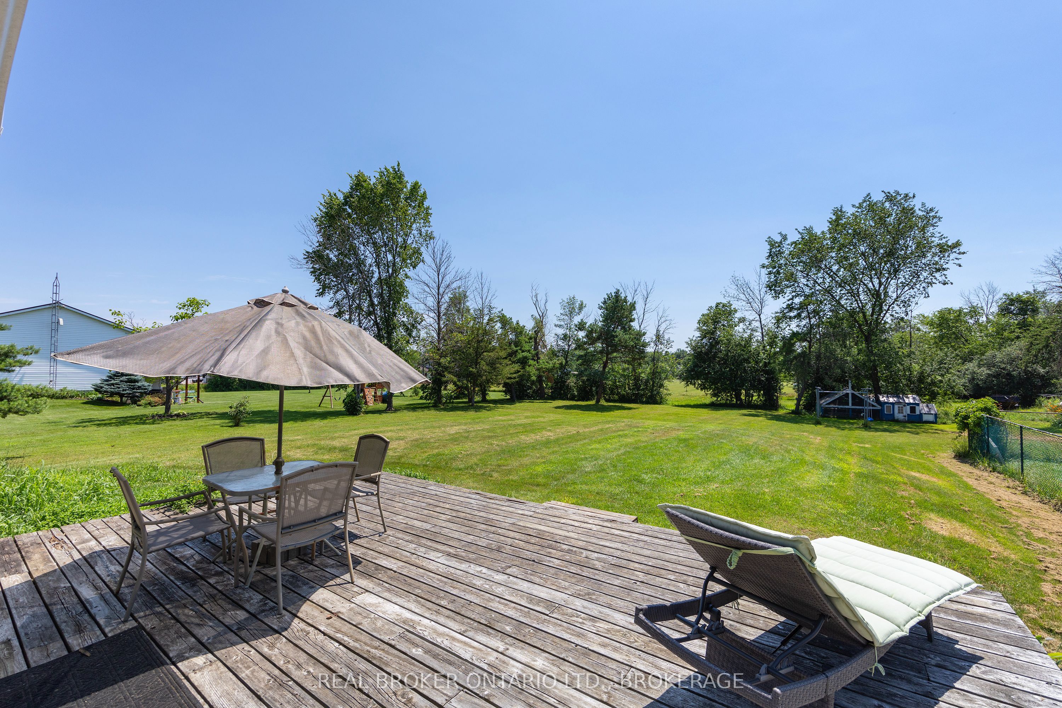
Opportunity awaits at 1013 River Road! Set on a generous country lot just steps from the Napanee River boat launch, this 2-bedroom, 2-bathroom home is packed with potential for first-time buyers, investors, or anyone looking to build equity through renovation. The main floor features a bright open-concept layout connecting the living room, dining area, and kitchen, creating an inviting space for everyday living and entertaining. Step outside to the rear deck overlooking the in-ground pool, offering the perfect setting for summer gatherings and relaxing afternoons. The home includes two full bathrooms, plus a rough-in on the main level for a future powder room or third bathroom. Downstairs, the basement offers character with exposed brick walls, a spacious recreation room, and a separate storage area, providing plenty of flexibility for additional living space. While the home does require finishing and cosmetic updates - including drywall, mudding, painting, and other improvements - it presents an excellent opportunity to customize the space and significantly increase its value. The detached garage provides additional storage or workshop space, and although the garage roof requires repair, metal roofing materials are included for the next owner. Located in a peaceful country setting with convenient access to boating, fishing, and outdoor recreation on the Napanee River, this property combines affordability, space, and potential. Whether you're a handy homeowner, renovator, or investor, 1013 River Road is your chance to create something special while building equity.
Property Information
Building Details
Features & Amenities
Financials & Fees
Inclusions & Exclusions
Fridge, Stove, Dishwasher, Washer, Dryer
Location
Similar Properties
View More

Source: Toronto Regional Real Estate Board (TRREB), via PropTx Innovations Inc.
The data relating to real estate on this website comes in part from the MLS® data feed of PropTx Innovations Inc. The information is deemed reliable but is not guaranteed accurate by PropTx.
The information provided herein must only be used by consumers that have a bona fide interest in the purchase, sale or lease of real estate and may not be used for any commercial purpose or any other purpose.
© 2026 PropTx Innovations Inc. All rights reserved. MLS®, REALTOR® and the associated logos are owned or controlled by The Canadian Real Estate Association (CREA).