#B - 315 Parkdale Avenue
About This Home
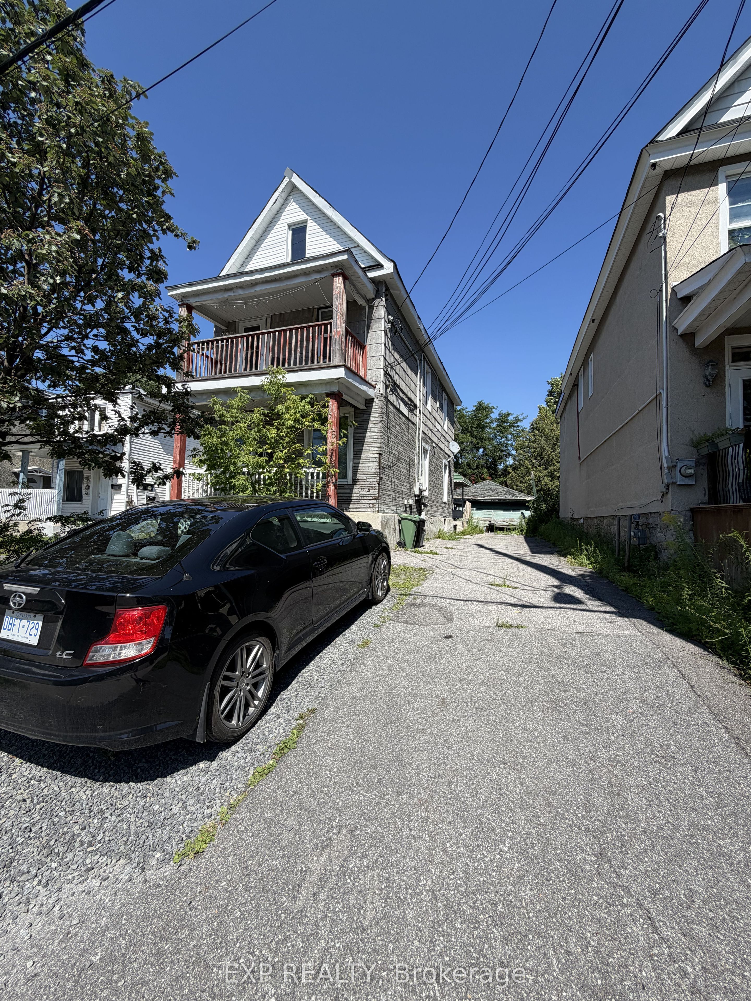
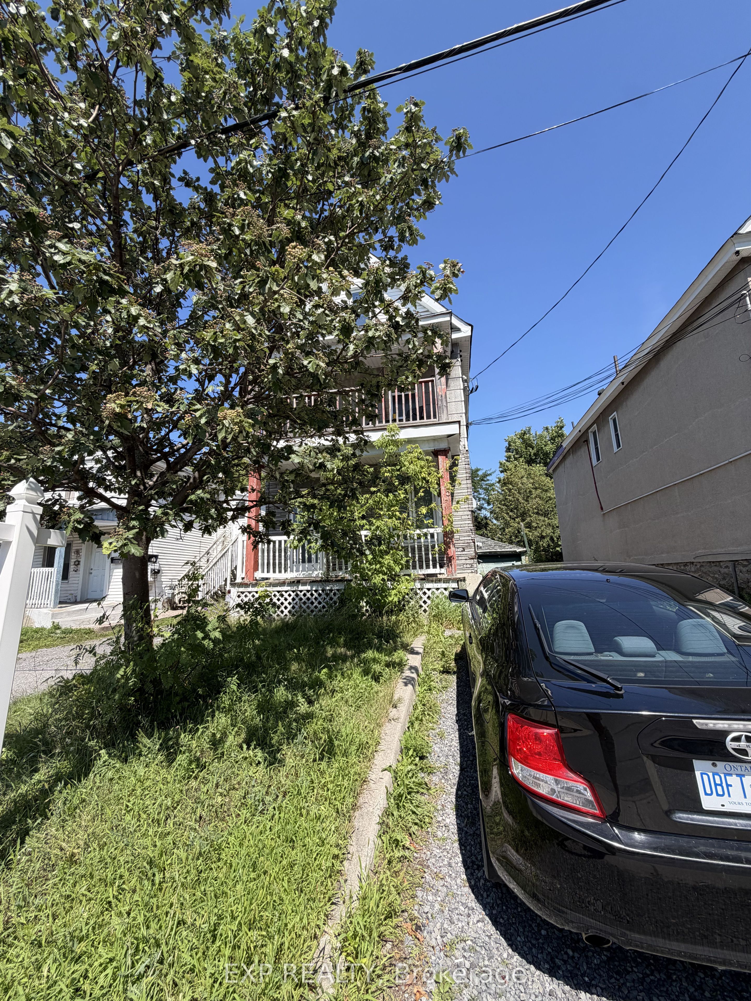
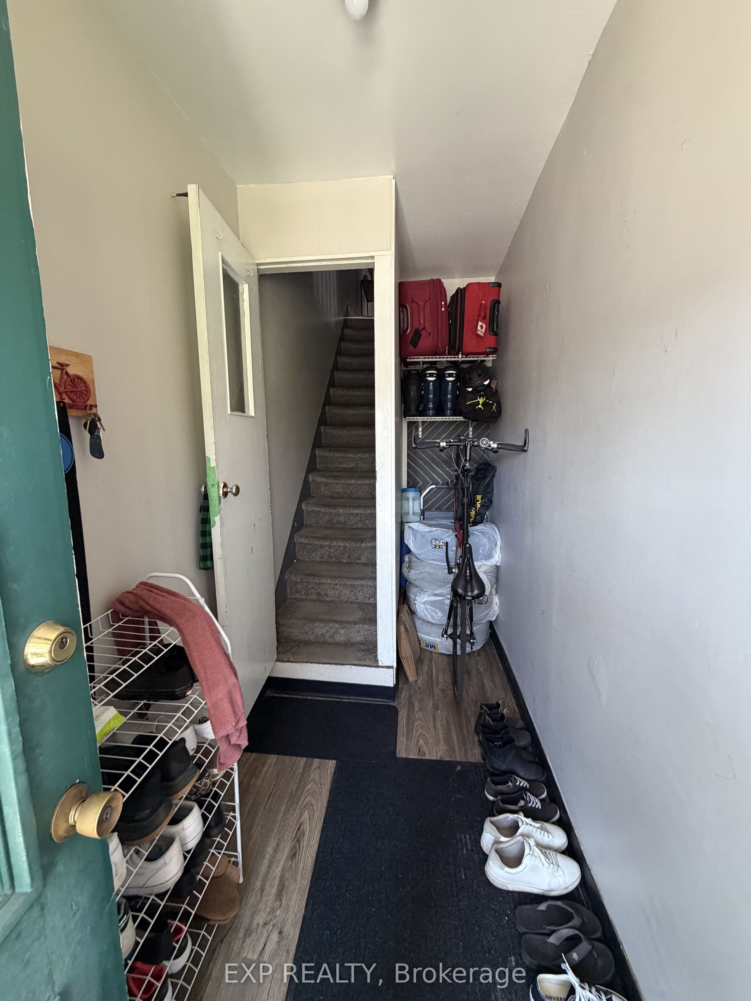
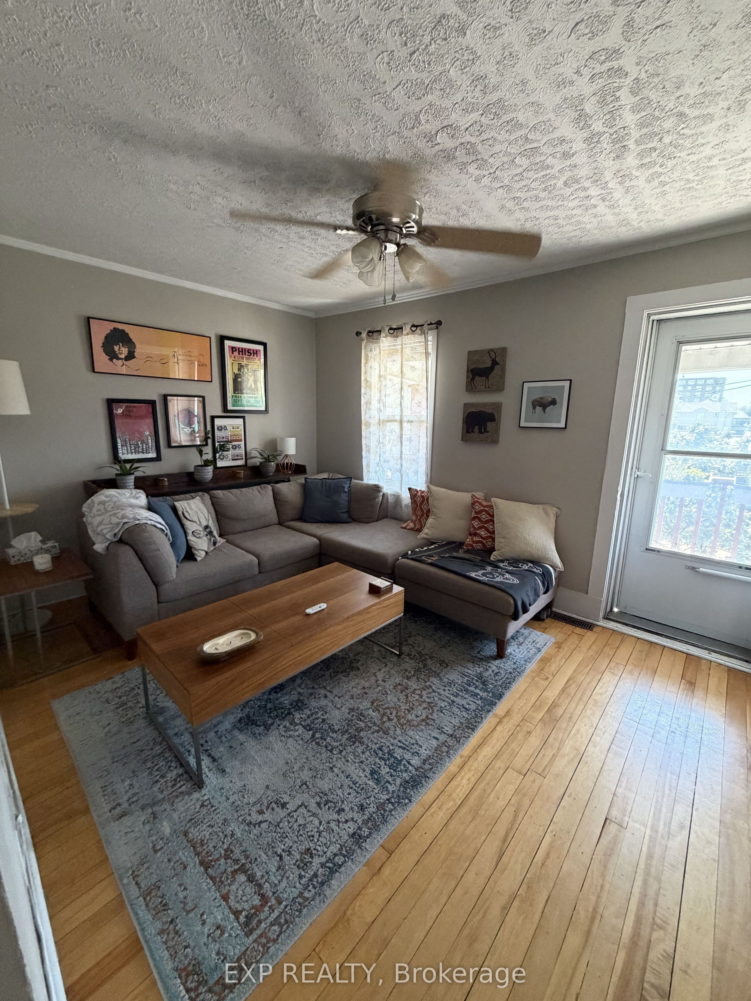
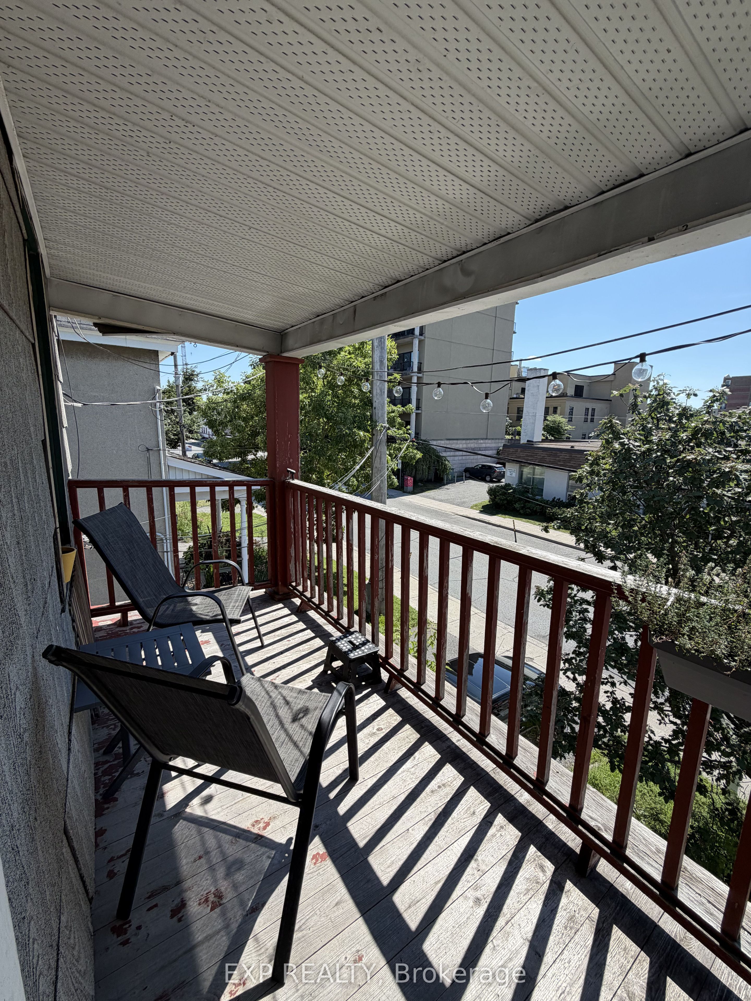
Welcome to this charming detached home in the heart of Centre Town, offering the perfect blend of character, comfort, and convenience. This well-maintained 2-bedroom, 2-bathroom residence features a bright and functional layout, making it an excellent opportunity for professionals, couples, small families, or anyone seeking the convenience of urban living.The inviting main floor offers a spacious living room filled with natural light, creating a warm and welcoming atmosphere for relaxing or entertaining. The adjoining kitchen provides ample cabinetry, generous counter space, and room for casual dining. Upstairs, you'll find two well-proportioned bedrooms, including a comfortable primary bedroom, along with two full bathrooms designed for everyday convenience.Enjoy the private outdoor space, ideal for morning coffee, gardening, or unwinding after a busy day. The home also offers a practical foyer, functional hallway layout, and a welcoming front entrance that enhances its overall appeal.Located in one of Ottawa's most desirable neighbourhoods, this home is just steps from parks, cafés, restaurants, shopping, public transit, and the vibrant downtown core. With easy access to major employers, schools, and everyday amenities, this property offers an exceptional lifestyle in a highly walkable location.Whether you're looking for a place to call home or a fantastic investment opportunity, this Centre Town gem combines timeless charm with unbeatable convenience. 24-hour irrevocable on all offers.
Property Information
Building Details
Features & Amenities
Inclusions & Exclusions
Fridge, Oven, Microwave, Washer and Dryer
Location
Similar Properties
View More
Source: Toronto Regional Real Estate Board (TRREB), via PropTx Innovations Inc.
The data relating to real estate on this website comes in part from the MLS® data feed of PropTx Innovations Inc. The information is deemed reliable but is not guaranteed accurate by PropTx.
The information provided herein must only be used by consumers that have a bona fide interest in the purchase, sale or lease of real estate and may not be used for any commercial purpose or any other purpose.
© 2026 PropTx Innovations Inc. All rights reserved. MLS®, REALTOR® and the associated logos are owned or controlled by The Canadian Real Estate Association (CREA).