1950 Ludgate Crescent
About This Home
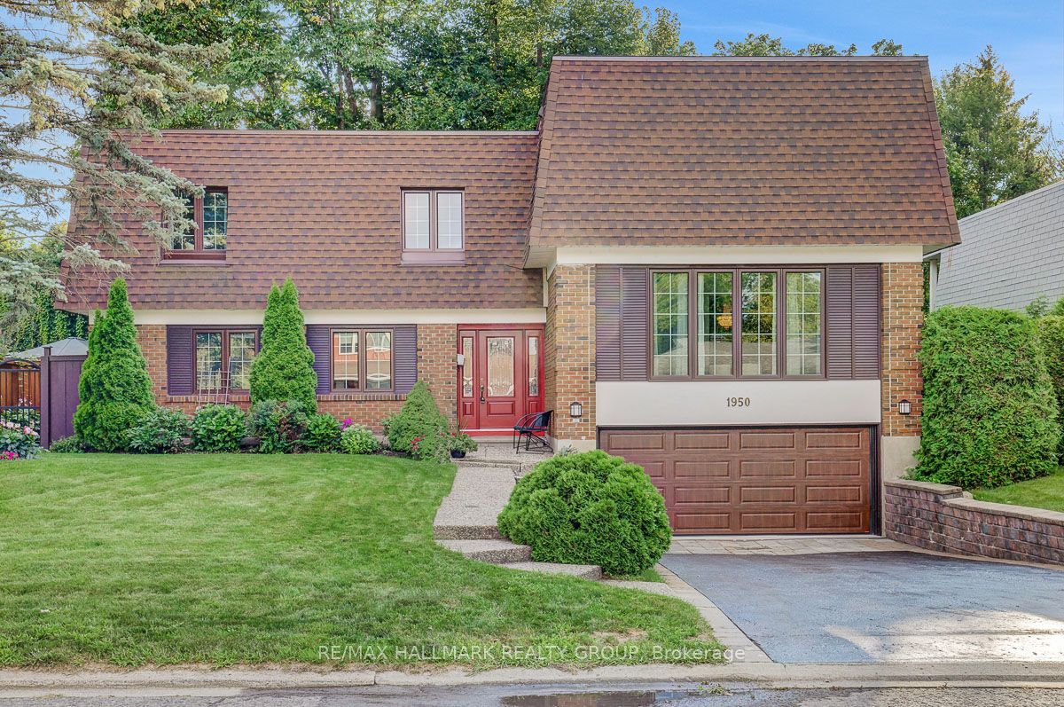
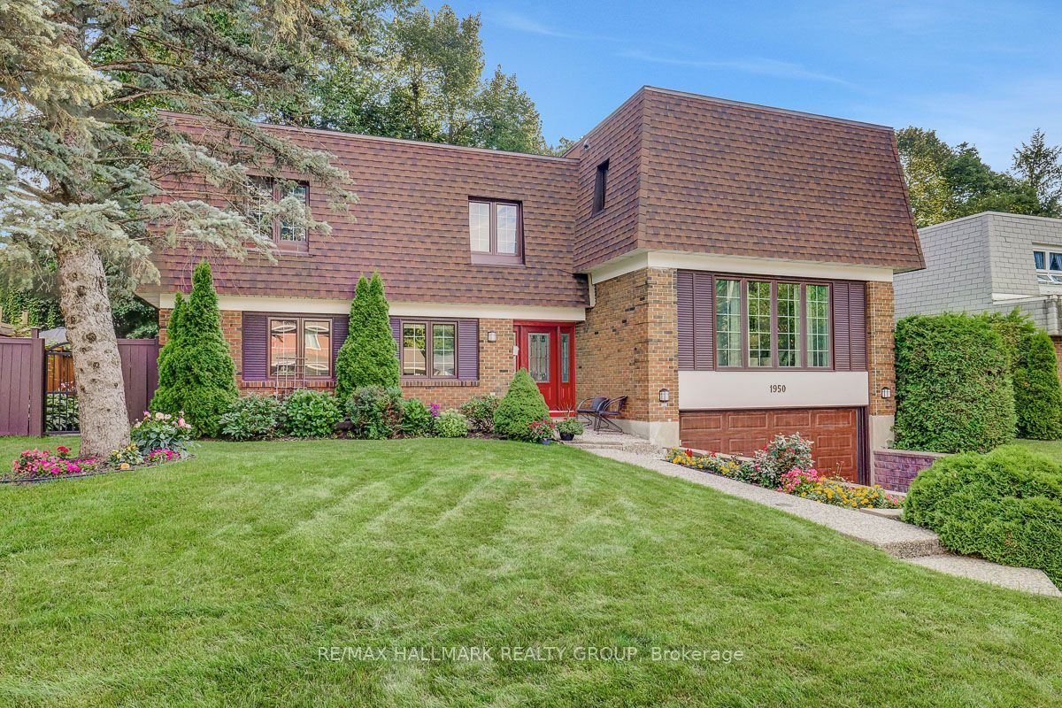
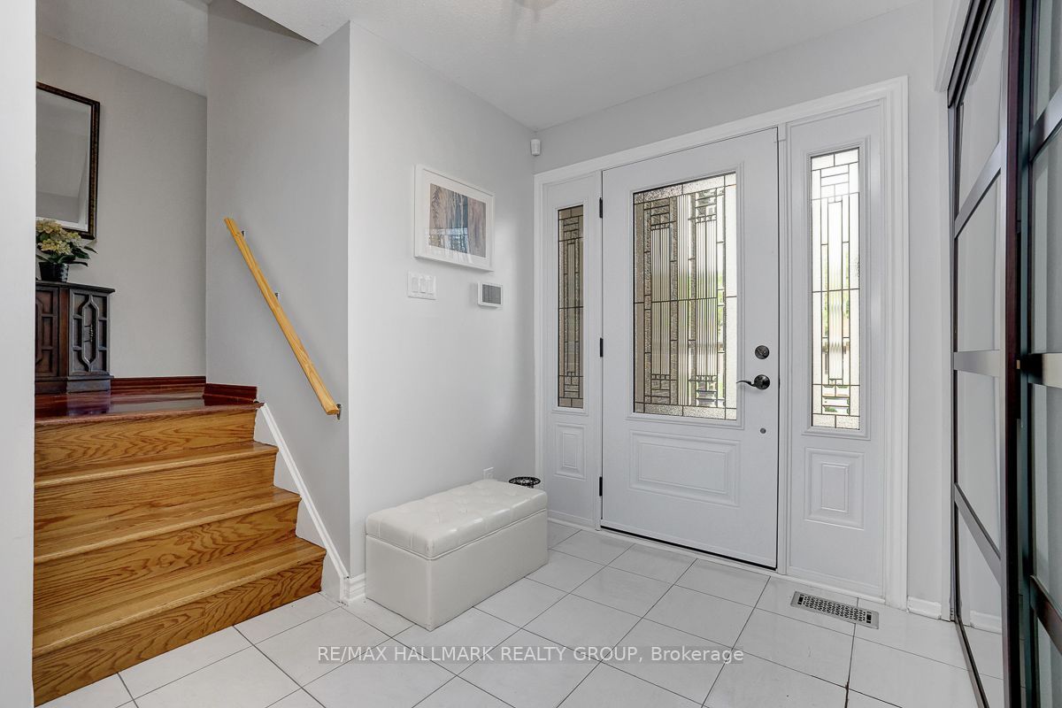
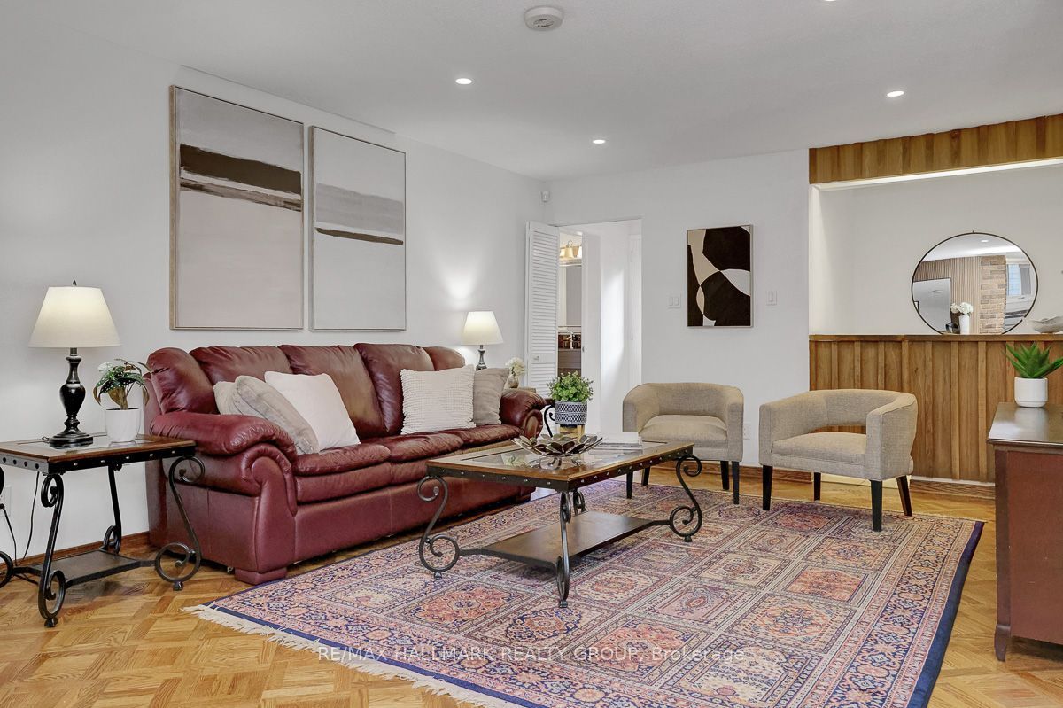
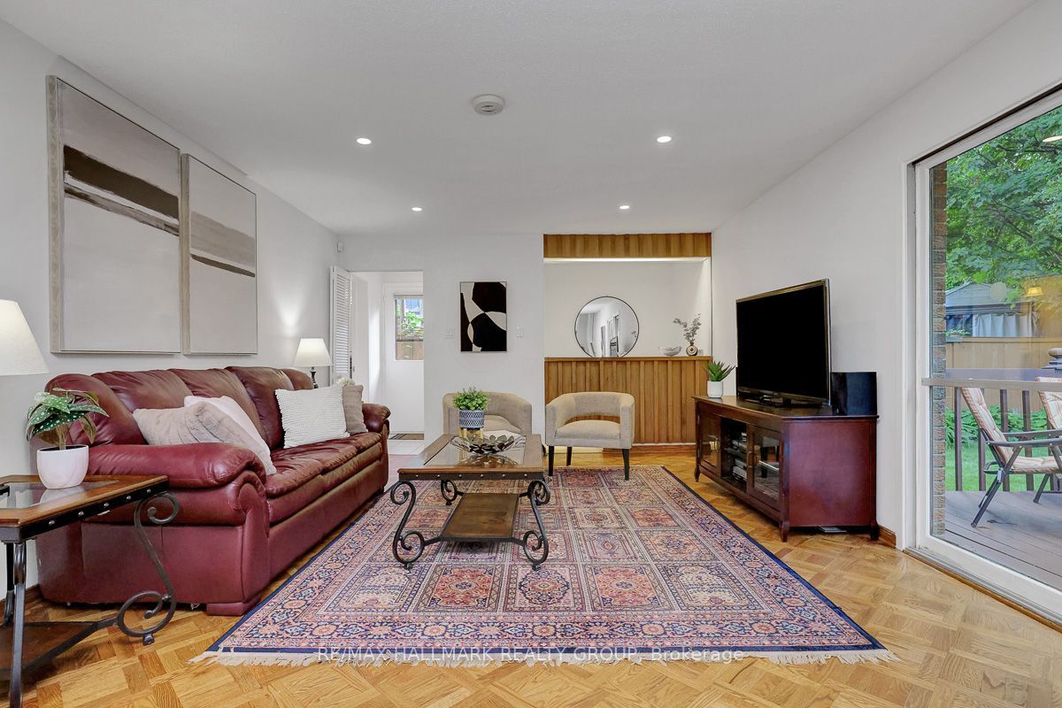
Rarely does a home of this calibre come available on one of Beacon Hill North's most desirable streets. 1950 Ludgate Crescent is a 4 bedroom, 4 bathroom split-level spanning over 3,000 sq ft, with an impressive footprint in one of Ottawa's most established communities. The living and dining room is anchored by big windows, hardwood floors, and an easy flow that works for everyday life and entertaining alike. The sunken family room is the heart of the main level with hardwood underfoot, a wet bar, and large patio doors that open directly onto a deck overlooking a landscaped backyard with mature trees and low-maintenance grounds. In the fall, the colours back here are something else! The kitchen is compact for a property of this size, and most buyers at this level choose to open it up, but it has been freshly updated with painted cabinetry, new fixtures, newer countertops, and stainless steel appliances. The primary bedroom is in a category of its own; oversized, with a dedicated sitting area, a wood-burning fireplace, and a true walk-in closet. The fully renovated ensuite features a new vanity, glass shower, soaker tub, and fresh tile - a private retreat that is hard to come by. The three additional bedrooms are well-sized, and every bathroom has been refreshed with new vanities and high-efficiency toilets. Major mechanicals have been addressed: a new high-efficiency furnace and central air, newer high-quality windows throughout, a new garage door with fresh concrete slab and drainage, and a striking new front door that sets the right tone from the moment you pull in. The double attached garage plus six-car laneway handle even the busiest household. Ski Hill Park, Green's Creek trails, the Ottawa River pathway, and the Richcraft Sensplex are all within easy reach. Metro on Montreal Rd for your groceries, St. Laurent Shopping Centre, and Colonel By Secondary School are all close by. Easy access to HWY 417 and downtown Ottawa is only a 15-minute drive.
Property Information
Building Details
Features & Amenities
Financials & Fees
Inclusions & Exclusions
Refrigerator, Stove, Hood fan, Dishwasher, Washer, Dryer, ALL Window blinds, Drapes & Drapery Tracks
None
Location
Similar Properties
View More
Source: Toronto Regional Real Estate Board (TRREB), via PropTx Innovations Inc.
The data relating to real estate on this website comes in part from the MLS® data feed of PropTx Innovations Inc. The information is deemed reliable but is not guaranteed accurate by PropTx.
The information provided herein must only be used by consumers that have a bona fide interest in the purchase, sale or lease of real estate and may not be used for any commercial purpose or any other purpose.
© 2026 PropTx Innovations Inc. All rights reserved. MLS®, REALTOR® and the associated logos are owned or controlled by The Canadian Real Estate Association (CREA).