355 Northport Drive
About This Home
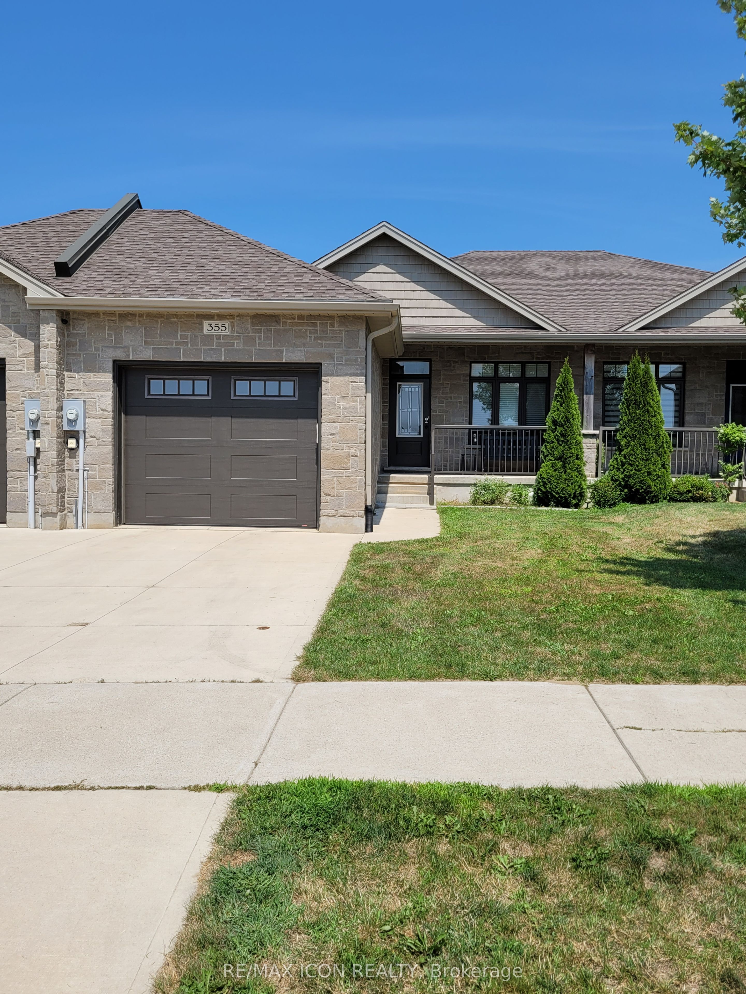
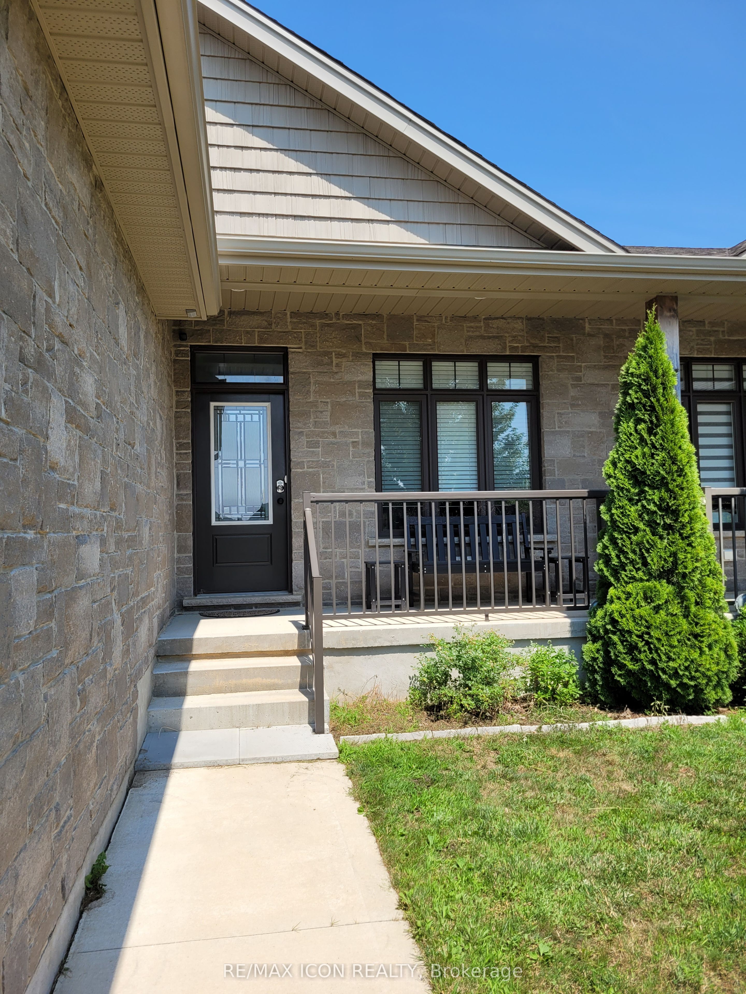
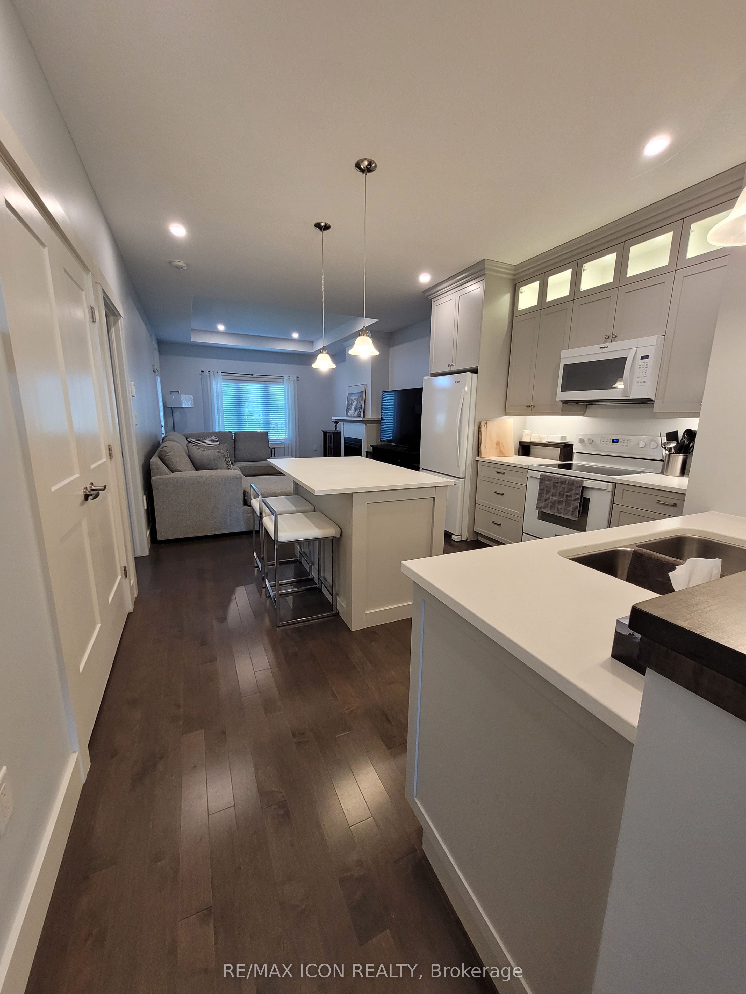
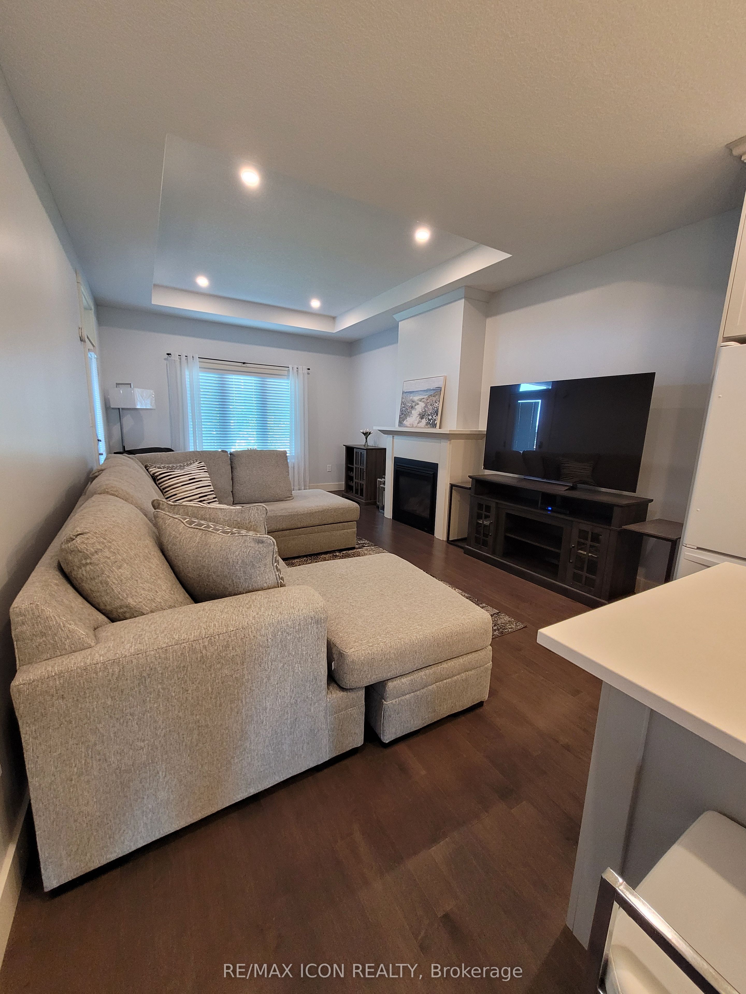
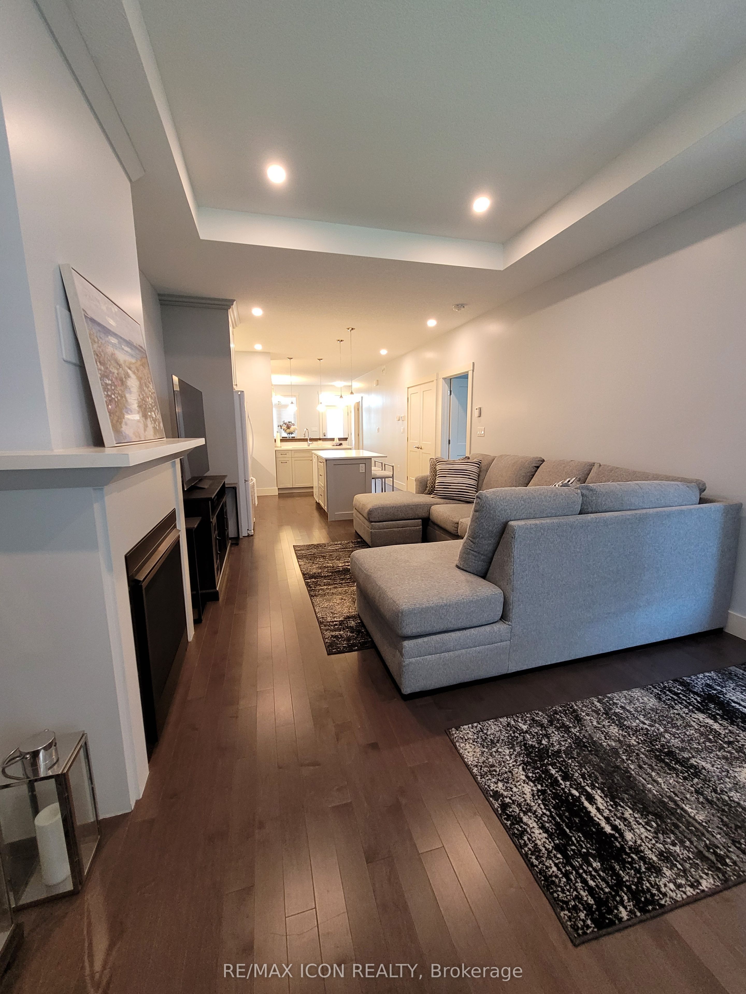
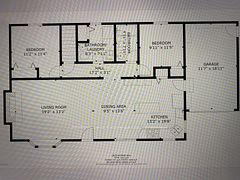
Welcome to this beautifully maintained freehold bungalow townhome at 355 Northport Drive in Port Elgin. Approximately eight years old, this attractive home offers the perfect combination of low-maintenance living and thoughtfully designed space in one of the area's most desirable neighbourhoods. The bright, functional main floor features a spacious kitchen with quartz countertops, a separate dining area, and a comfortable living room with a gas fireplace and patio doors leading to the covered rear deck. The generous primary bedroom includes a walk-in closet, private three-piece ensuite, and direct access to the deck, creating a peaceful retreat. A convenient two-piece powder room, main floor laundry, and inside entry from the attached garage complete the main level. The finished lower level provides exceptional additional living space with a large family room, two bedrooms, a four-piece bathroom, a cold room, and a spacious utility room that is partially finished, making it ideal for a home office, hobby room, fitness area, or additional storage. Quality features include 9-foot ceilings, central air conditioning, quartz kitchen countertops, a gas fireplace, beautiful flooring throughout the main living areas, and a fully fenced backyard. Recent updates completed in 2025 include a freshly painted interior, new toilets, a new front porch railing, a wooden privacy wall on the rear deck, and new garage stairs. Enjoy relaxing on the covered front porch overlooking green space or entertaining on the covered back deck in the private backyard. Ideally located within walking distance of the beach, parks, recreational trails, shopping, and an elementary school, this home offers an exceptional lifestyle close to everything Port Elgin has to offer.
Property Information
Building Details
Features & Amenities
Financials & Fees
Inclusions & Exclusions
Fridge, Stove, Microwave Range Hood, Dishwasher, Washer, Dryer, Window Blinds and Curtains, Some Furniture Negotiable
n/a
Location
Similar Properties
View More
Source: Toronto Regional Real Estate Board (TRREB), via PropTx Innovations Inc.
The data relating to real estate on this website comes in part from the MLS® data feed of PropTx Innovations Inc. The information is deemed reliable but is not guaranteed accurate by PropTx.
The information provided herein must only be used by consumers that have a bona fide interest in the purchase, sale or lease of real estate and may not be used for any commercial purpose or any other purpose.
© 2026 PropTx Innovations Inc. All rights reserved. MLS®, REALTOR® and the associated logos are owned or controlled by The Canadian Real Estate Association (CREA).