1555 Portage Road
About This Home
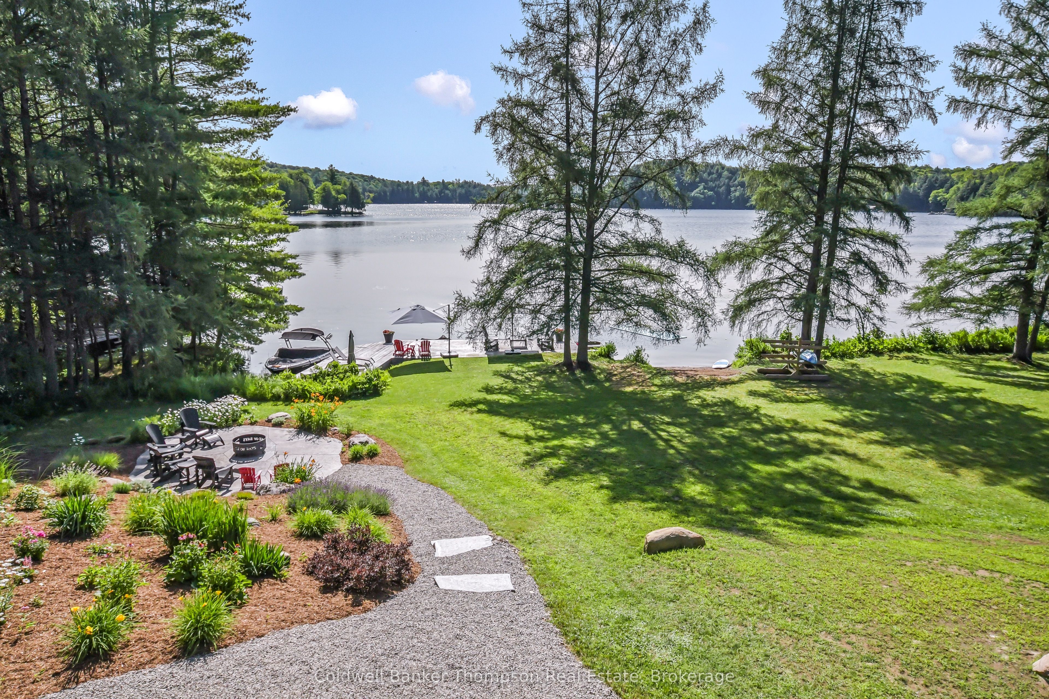
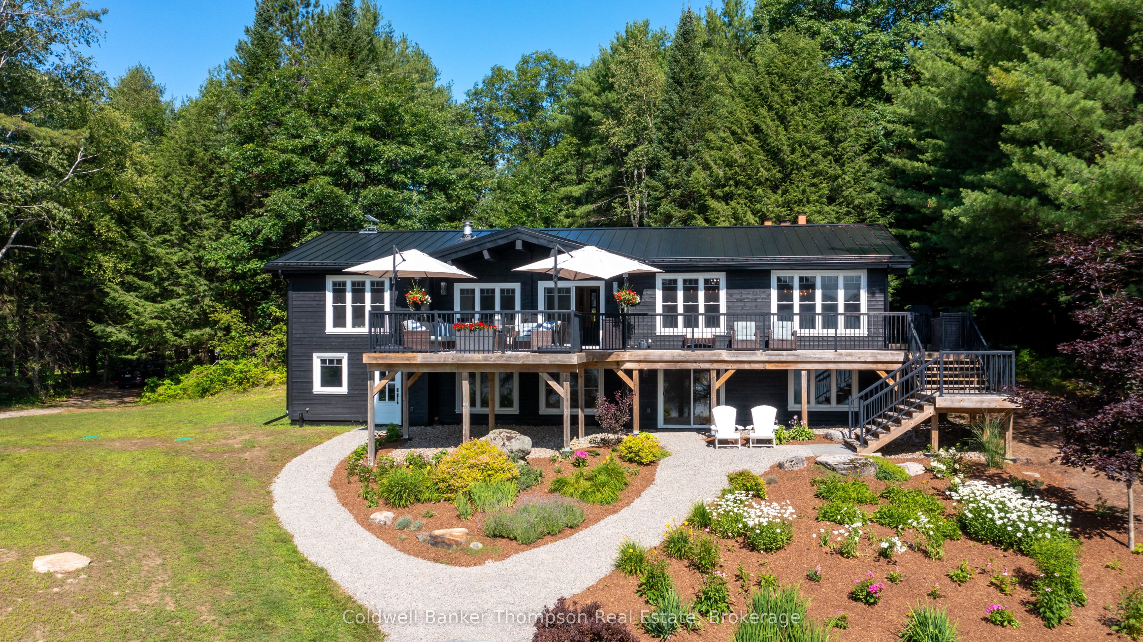
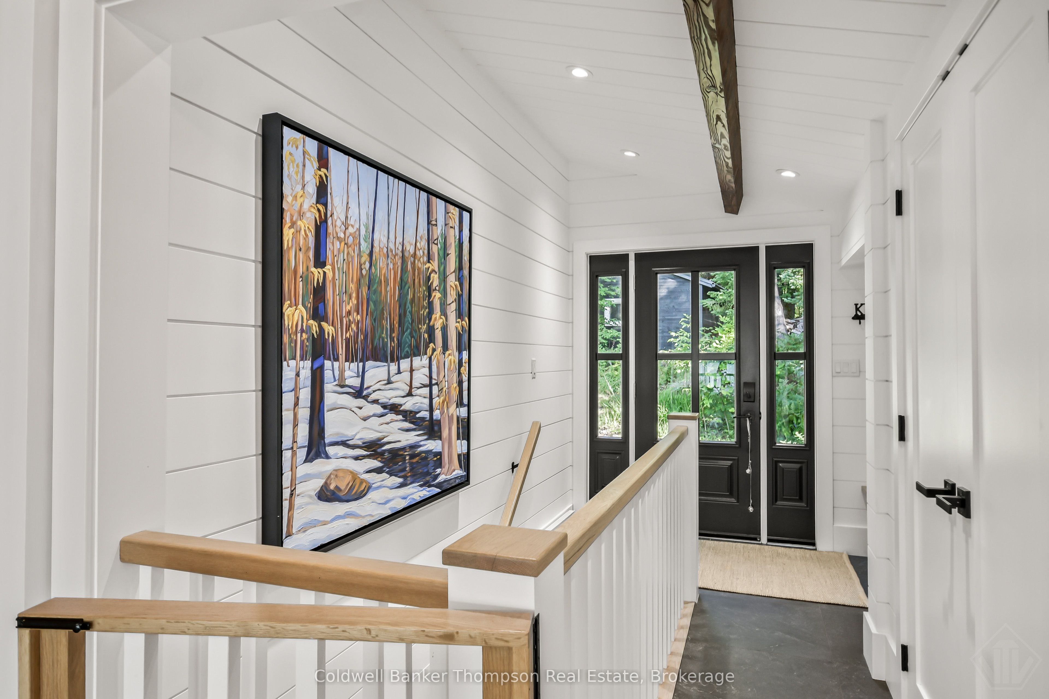
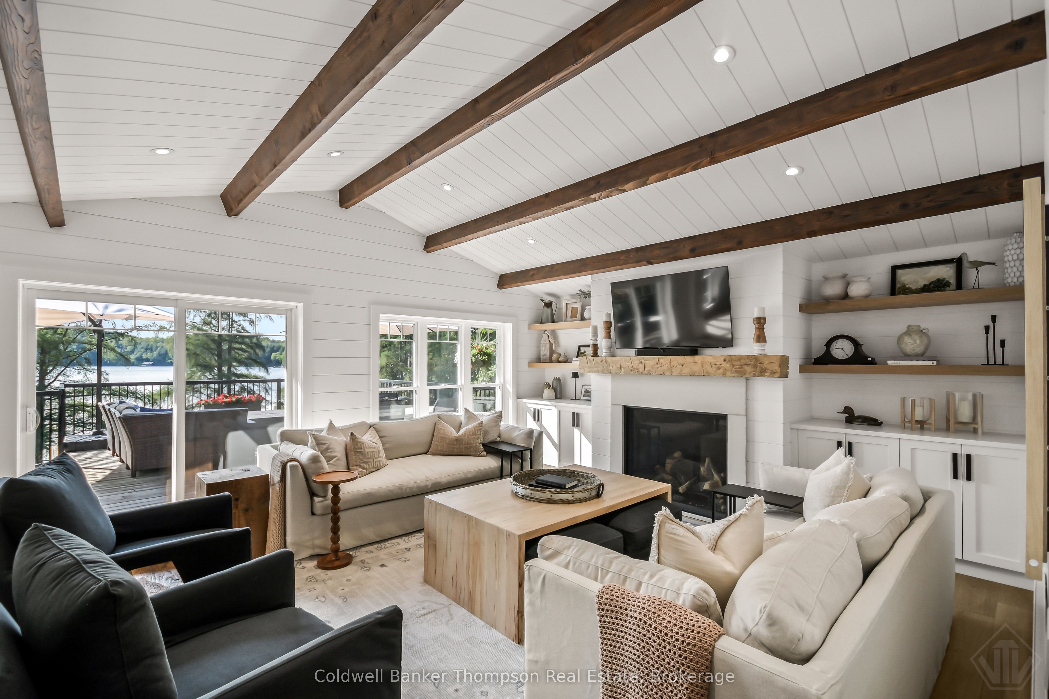
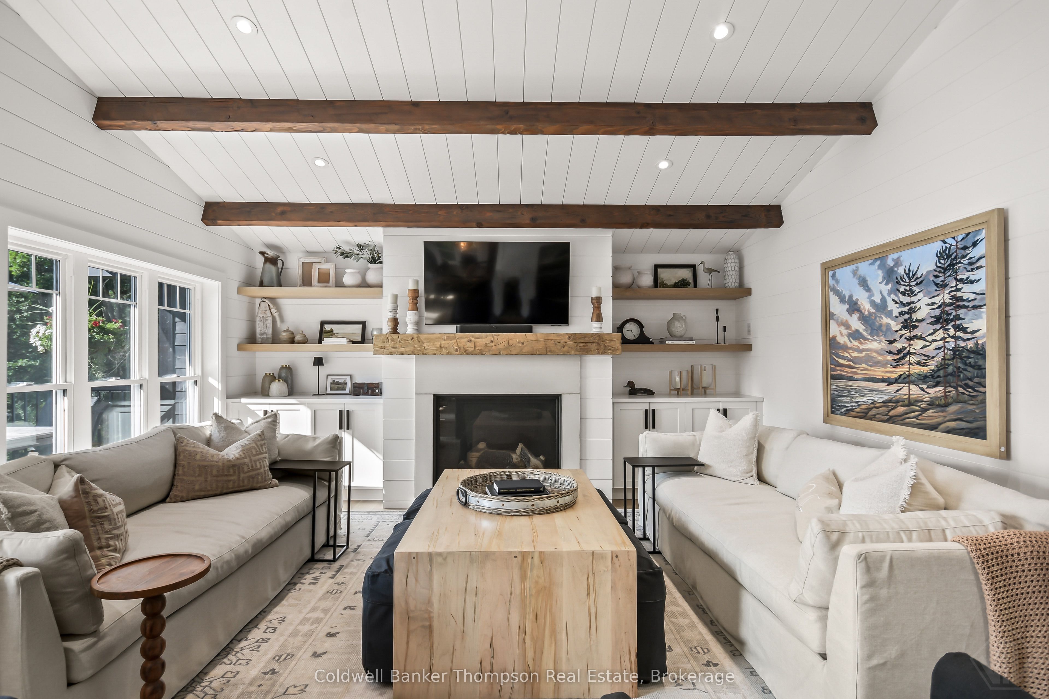
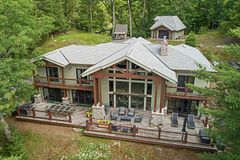
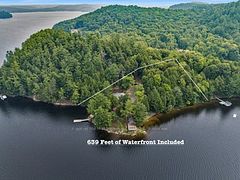
Designed to be lived in, gathered in, and enjoyed for generations, this exceptional Lake of Bays retreat has been thoughtfully reimagined with uncompromising attention to detail. Extensively rebuilt in 2023, it offers the rare opportunity to own a turnkey waterfront home where timeless design, exceptional craftsmanship, and effortless Muskoka living come together beautifully. At the heart of the home is a stunning custom kitchen that was created for entertaining. Premium appliances include a commercial refrigerator and freezer, Sub-Zero wine fridge, two dishwashers, custom cabinetry with pullouts, a waterfall island, and an expansive dining area that naturally becomes the heart of every gathering. White oak flooring, in-floor heating, radiant heat, Kohler fixtures, and statement lighting from Fuller Generation House and Regina Andrews create a warm, sophisticated atmosphere throughout. The open concept living spaces are anchored by a dramatic floor-to-ceiling stone wood burning fireplace, while the sunken lakeside living room with a propane fireplace opens onto a spacious deck overlooking the water. The main level offers three bedrooms, including a beautiful primary suite with ensuite, plus a second bathroom. The walkout lower level features a spacious family room with lake views, three additional bedrooms, full bath, cedar sauna, and thoughtfully appointed laundry room with outdoor access. Outside, 174 feet of coveted Lake of Bays shoreline on one of Muskoka's most sought after lakes creates an extraordinary setting. A gently sloping lot, mature perennial gardens, expansive lawn and flagstone fire pit invite endless days by the water. Detached double garage with attached workshop and stand seam metal roofs on both buildings complete the property. Conveniently located close to Huntsville and Dwight, an available curated furniture package featuring premium designer furnishings allows you to begin enjoying Lake of Bays from the moment you arrive.
Property Information
Building Details
Features & Amenities
Financials & Fees
Inclusions & Exclusions
See Schedule 'C'
See Schedule 'D'
Location
Similar Properties
View More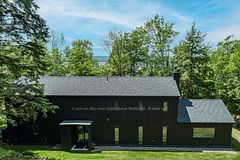
Source: Toronto Regional Real Estate Board (TRREB), via PropTx Innovations Inc.
The data relating to real estate on this website comes in part from the MLS® data feed of PropTx Innovations Inc. The information is deemed reliable but is not guaranteed accurate by PropTx.
The information provided herein must only be used by consumers that have a bona fide interest in the purchase, sale or lease of real estate and may not be used for any commercial purpose or any other purpose.
© 2026 PropTx Innovations Inc. All rights reserved. MLS®, REALTOR® and the associated logos are owned or controlled by The Canadian Real Estate Association (CREA).