110 Aberdeen Court
About This Home
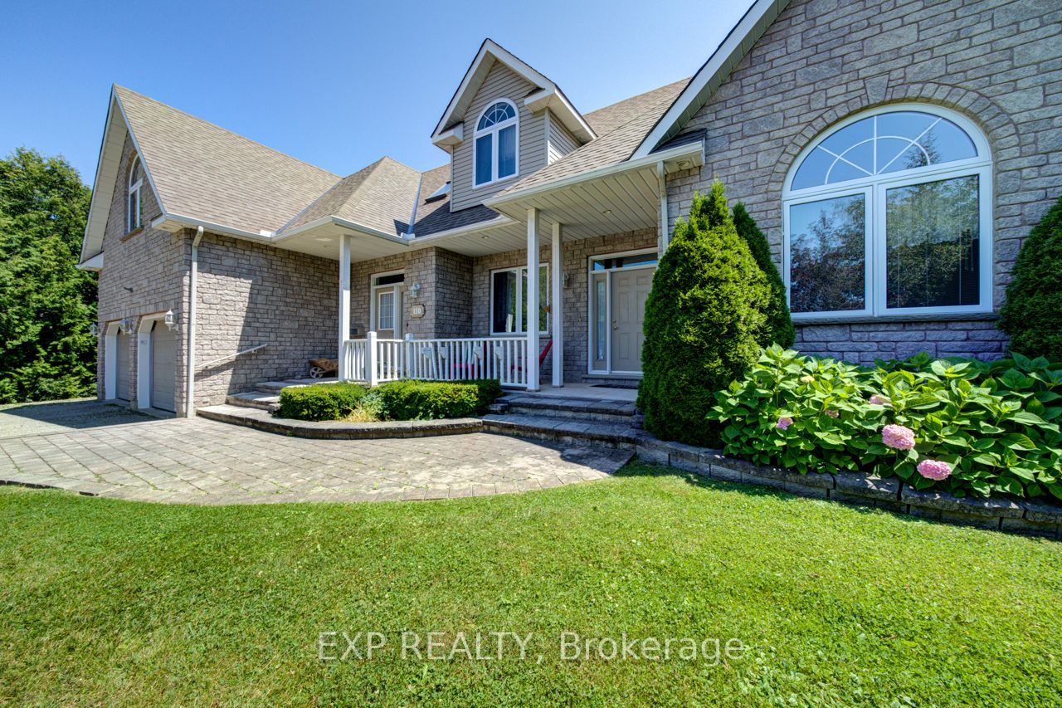
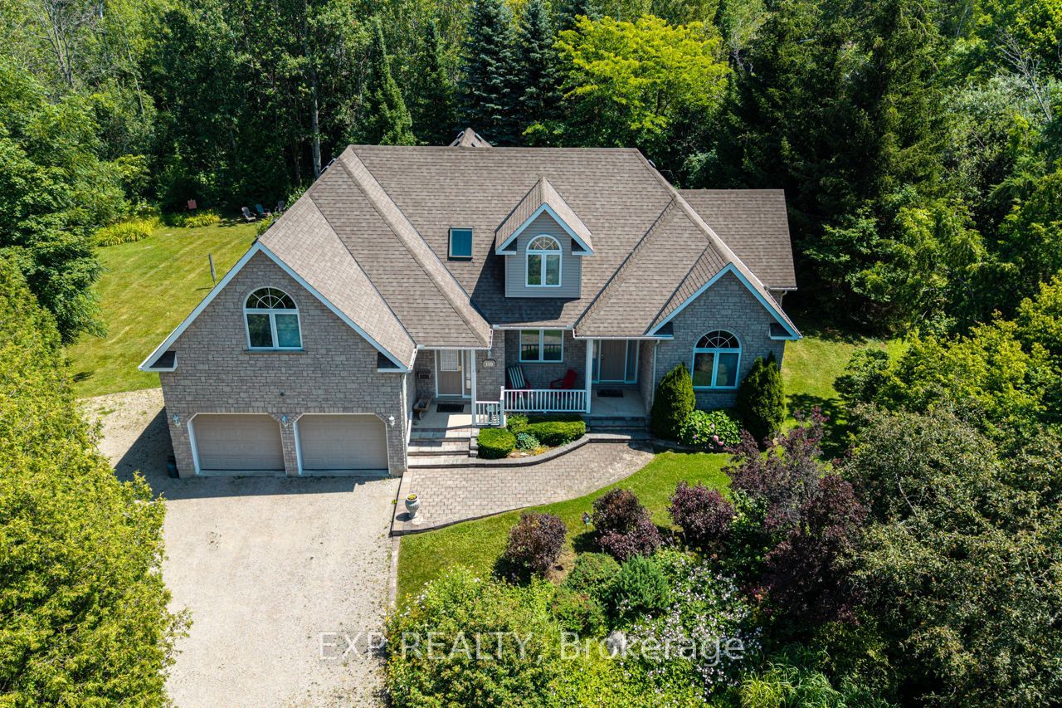
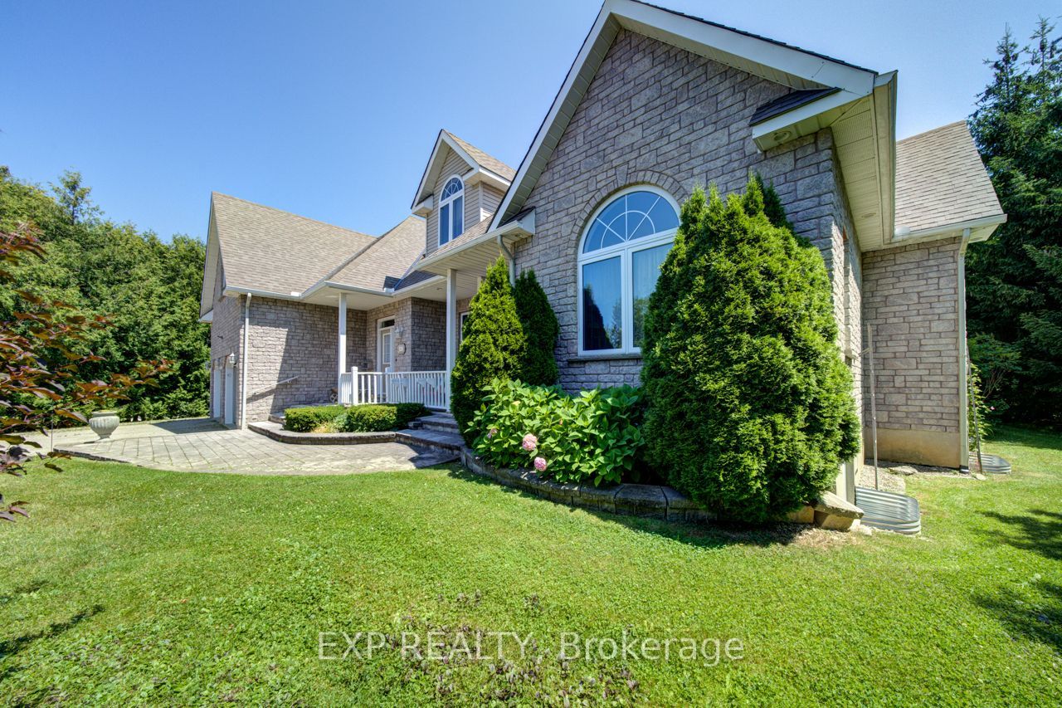
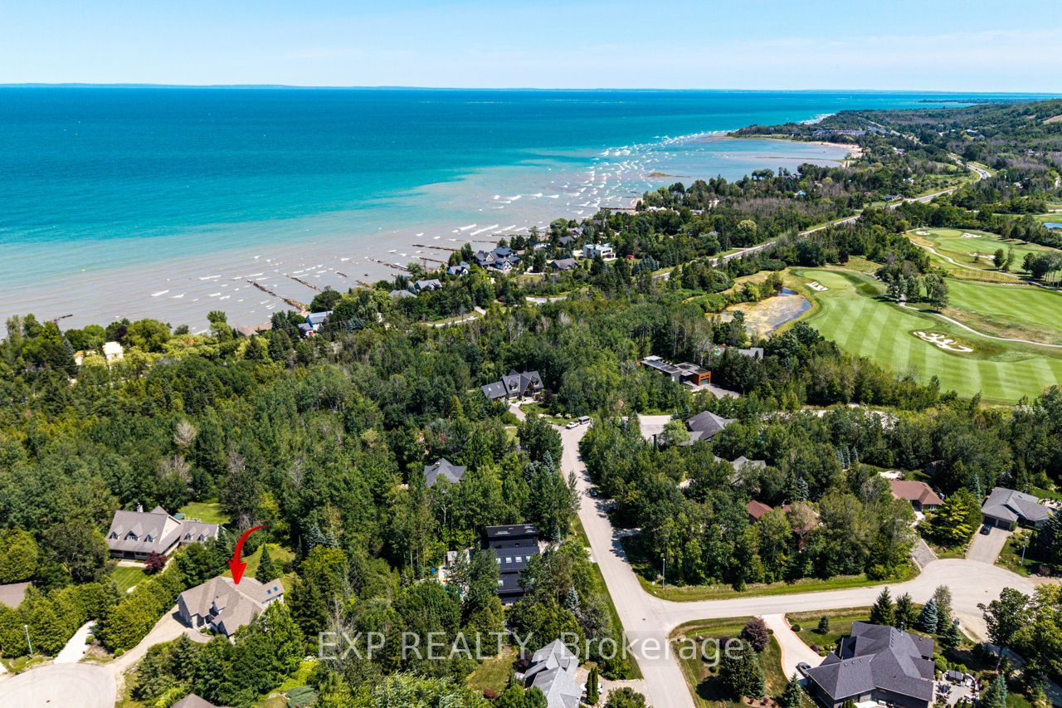
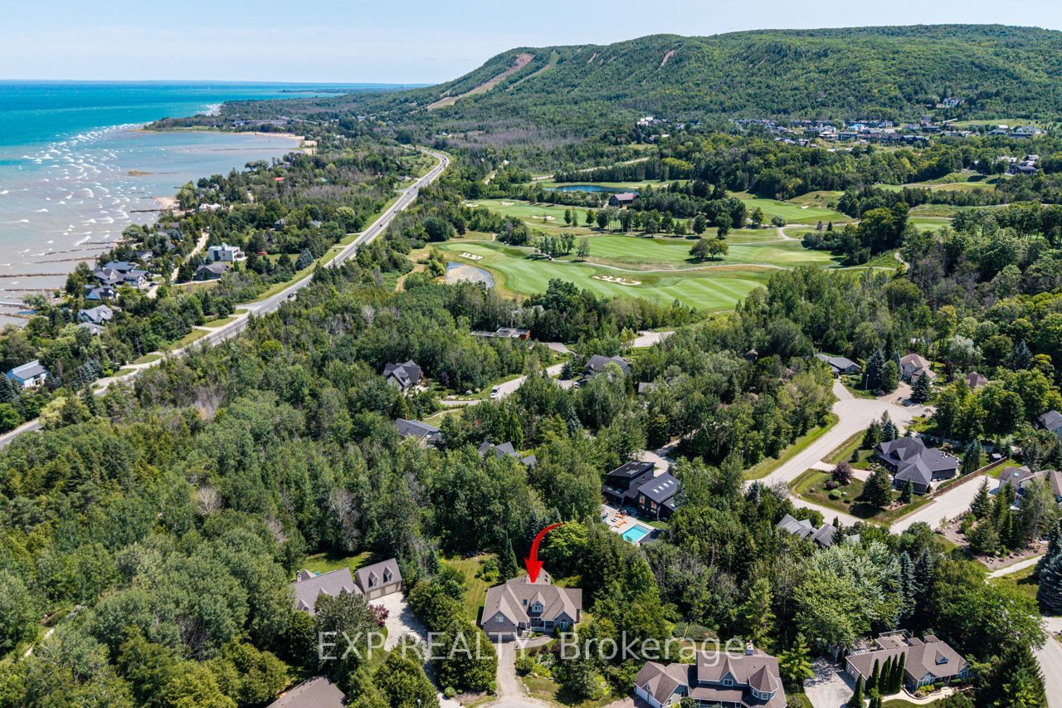
Nestled on a quiet cul-de-sac in the prestigious Georgian View Estates, just minutes from the Georgian Bay Club and within walking distance to Council Beach on the shores of Georgian Bay, this home is set on a private, tree-lined lot. One of the home's most unique features is its two-level layout with a fully finished basement, with each level having its own separate entrance. This thoughtful design provides privacy while keeping the home connected, making it ideal for multi-generational families, extended family, or guests. Upper Level: Features two spacious bedrooms, each with its own ensuite bathroom and a private entrance. Main Level: Offers a bright open-concept living room with a gas fireplace, dining area, four-season sunroom, kitchen, private office, laundry room, and a primary bedroom with an ensuite. This level has its own dedicated exterior access. Lower Level: Includes two additional bedrooms, a full bathroom, kitchenette, recreation room with a gas fireplace, and a separate media room ready to be finished as a home theatre, gym, games room, hobby room, or additional living space. It also features its own independent entrance and direct access to the garage. Outside, two spacious rear decks overlook the private, tree-lined backyard, providing a great space for entertaining or relaxing. Ideal as a full-time home, a four-season retreat, or a multi-generational residence, this property offers privacy, flexibility, and a unique layout in one of the Blue Mountains area's most desirable communities.
Property Information
Building Details
Features & Amenities
Financials & Fees
Inclusions & Exclusions
fridge, stove, dishwasher , washer, dryer, window covering
Location
Similar Properties
View More
Source: Toronto Regional Real Estate Board (TRREB), via PropTx Innovations Inc.
The data relating to real estate on this website comes in part from the MLS® data feed of PropTx Innovations Inc. The information is deemed reliable but is not guaranteed accurate by PropTx.
The information provided herein must only be used by consumers that have a bona fide interest in the purchase, sale or lease of real estate and may not be used for any commercial purpose or any other purpose.
© 2026 PropTx Innovations Inc. All rights reserved. MLS®, REALTOR® and the associated logos are owned or controlled by The Canadian Real Estate Association (CREA).