#6 - 194-A Edwards Street
About This Home
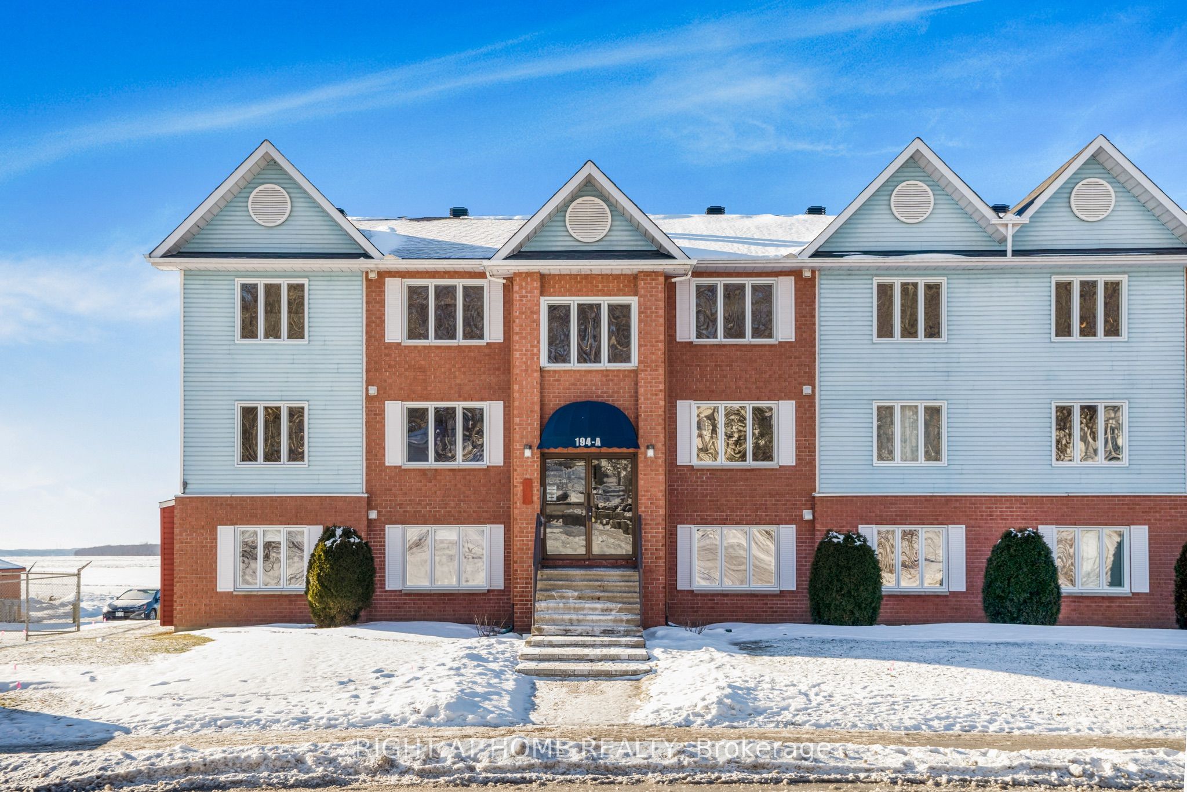
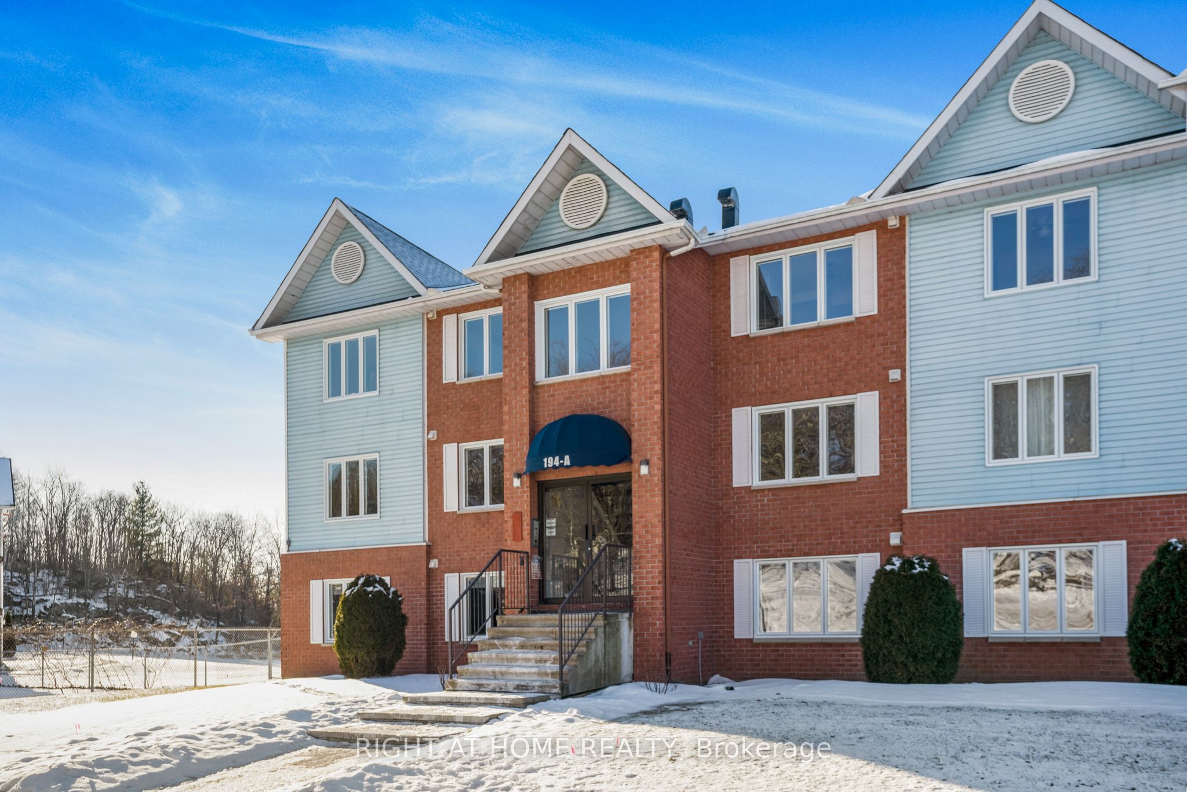
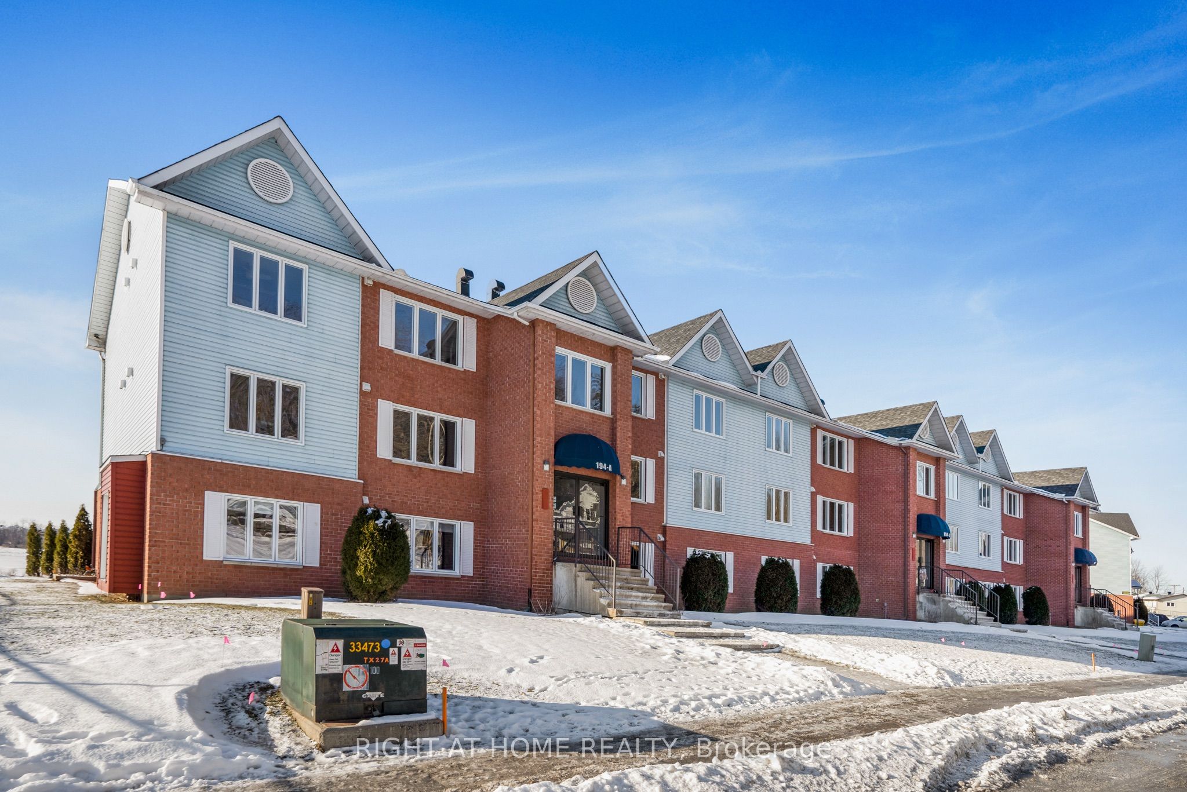
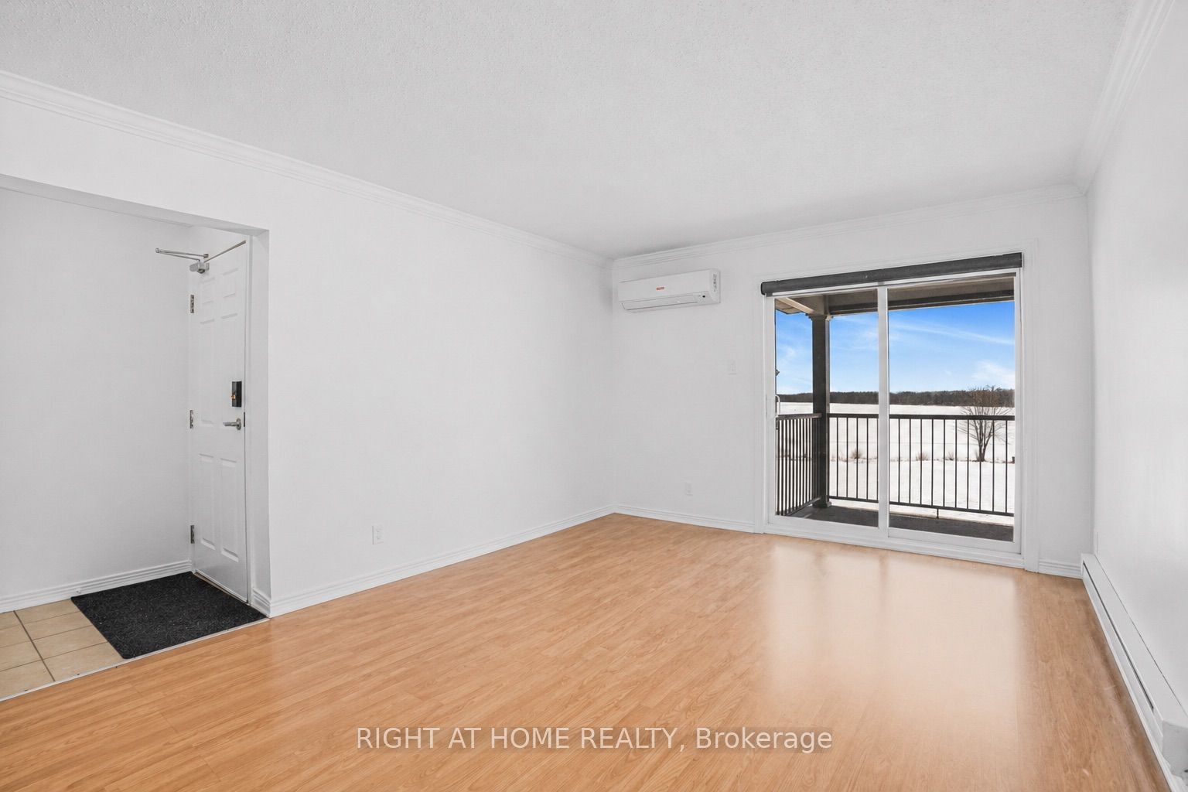
Welcome to waterfront living at its finest. Perched on the top floor of a sought-after building overlooking the Ottawa River, this bright and modern condo offers a rare blend of lifestyle, comfort, and functionality that appeals to first-time buyers, downsizers, and investors alike. Step inside and experience a sun-filled open-concept layout designed for both everyday living and effortless entertaining. The stunning gourmet kitchen features sleek white cabinetry, stainless steel appliances, and generous storage, flowing seamlessly into the spacious living and dining area-where unobstructed river views become the focal point of your home. Step out onto your large private balcony and take in the breathtaking scenery-enjoy your morning coffee while watching boats drift by, or unwind in the evening with spectacular sunsets over the water. This thoughtfully designed unit offers 2 spacious bedrooms and 2 full bathrooms, including a primary retreat with its own luxurious 4-piece ensuite. A second bedroom and full 3-piece bath provide flexibility for guests, family, or a home office. The oversized in-suite laundry room adds exceptional convenience and storage-rarely found in condo living. Complete with 2 parking spaces, this move-in-ready condo delivers the perfect balance of modern style and practical living. Ideally located just steps from Parc du Moulin, Rockland Marina, and the municipal boat launch, and only minutes to shops, restaurants, and everyday amenities-with an easy commute to Ottawa. Opportunities like this don't come often-top-floor, 2 baths, river views, and move-in ready. Book your showing today before it's gone.
Property Information
Building Details
Features & Amenities
Financials & Fees
Inclusions & Exclusions
2 refrigerator, stove, microwave hood fan, dishwasher, window blinds, light fixtures, washer, dryer, wall unit a/c, hot water tank
NONE
Location
Similar Properties
View More
Source: Toronto Regional Real Estate Board (TRREB), via PropTx Innovations Inc.
The data relating to real estate on this website comes in part from the MLS® data feed of PropTx Innovations Inc. The information is deemed reliable but is not guaranteed accurate by PropTx.
The information provided herein must only be used by consumers that have a bona fide interest in the purchase, sale or lease of real estate and may not be used for any commercial purpose or any other purpose.
© 2026 PropTx Innovations Inc. All rights reserved. MLS®, REALTOR® and the associated logos are owned or controlled by The Canadian Real Estate Association (CREA).