53 Robinson Avenue
About This Home
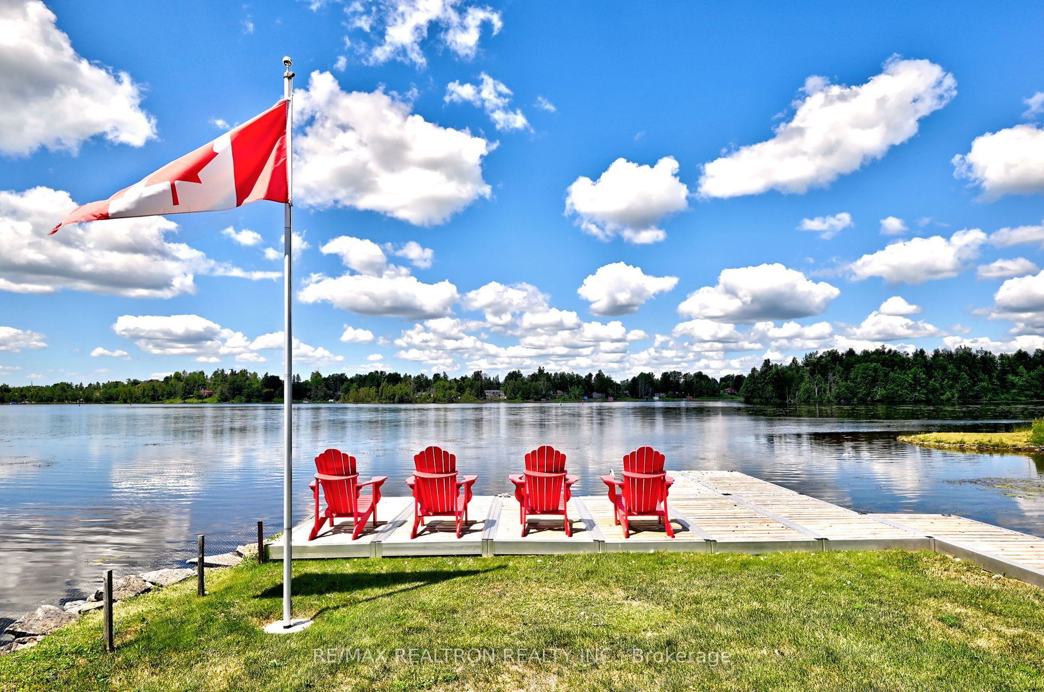
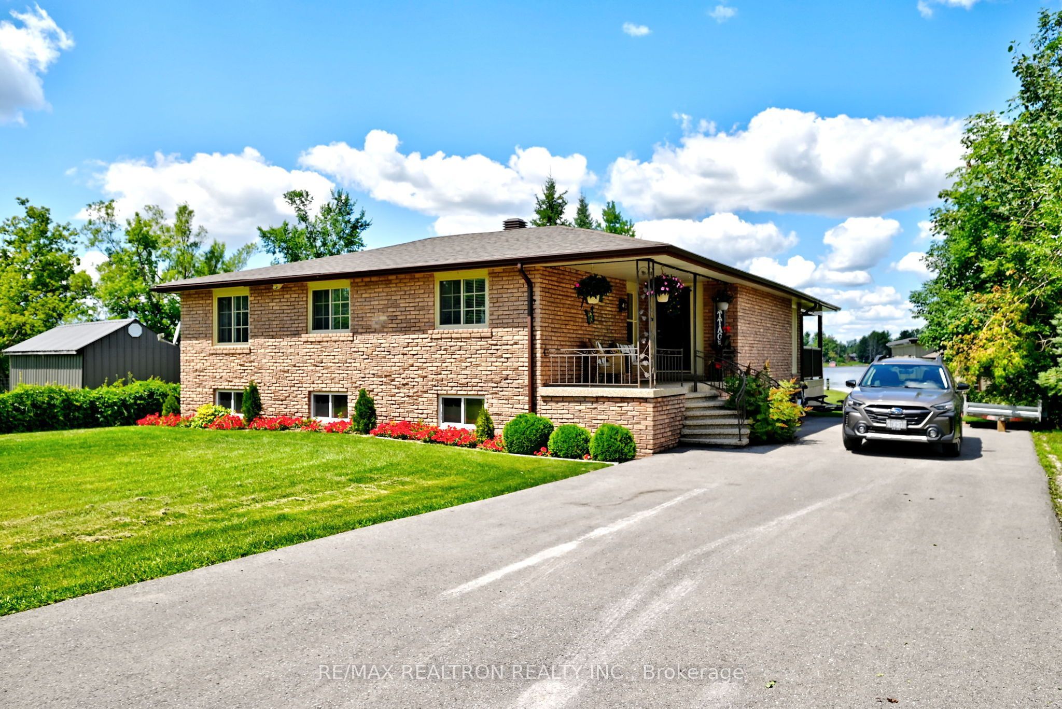
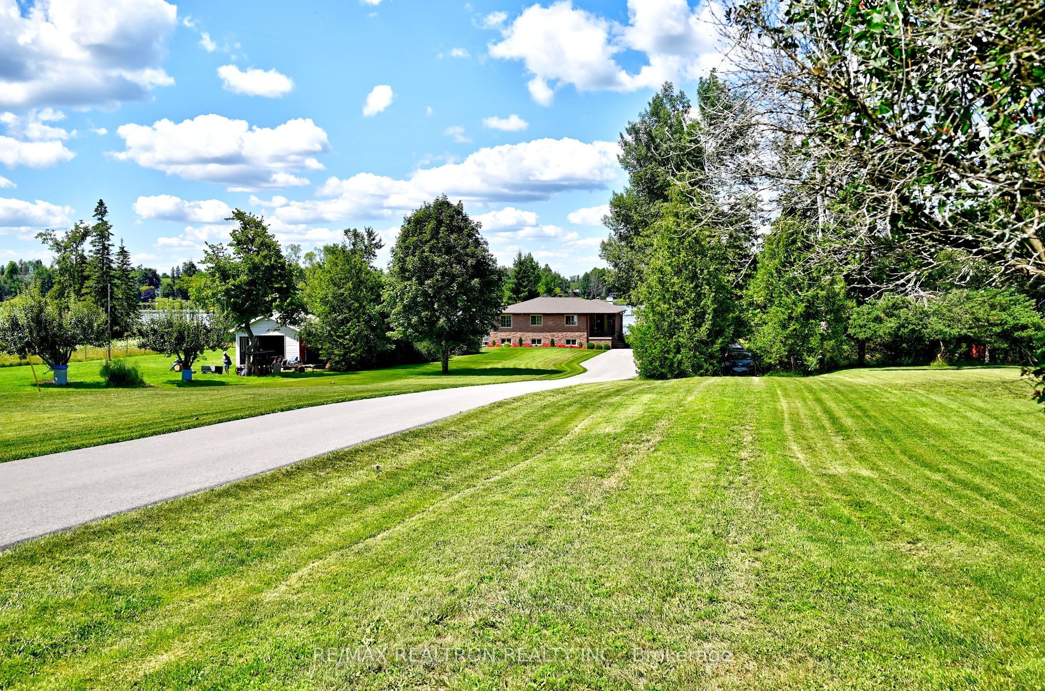
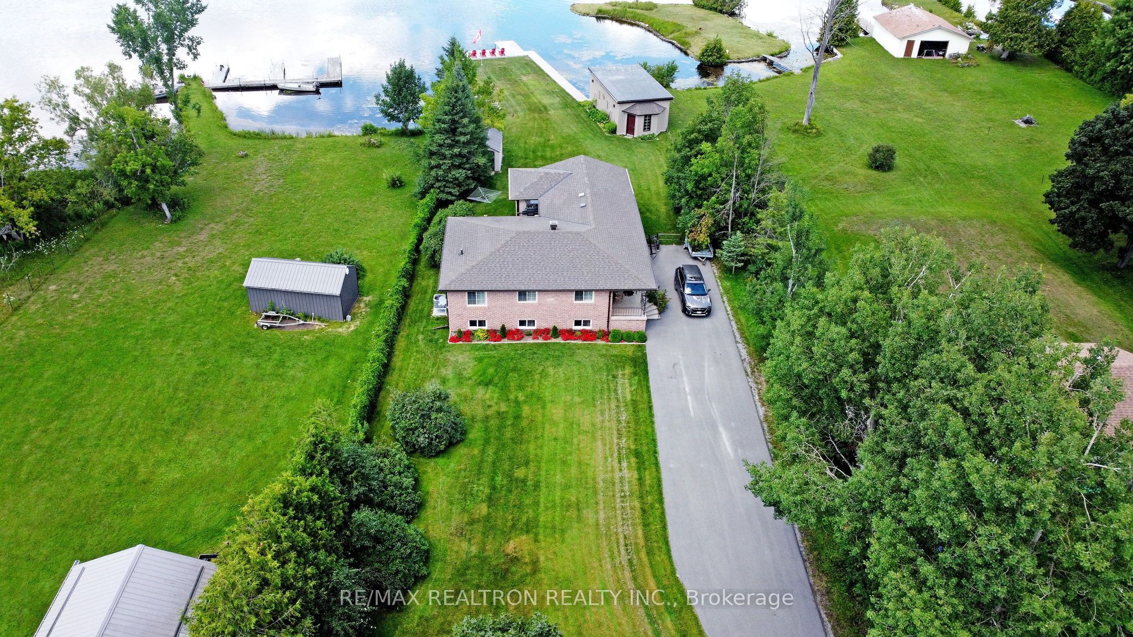
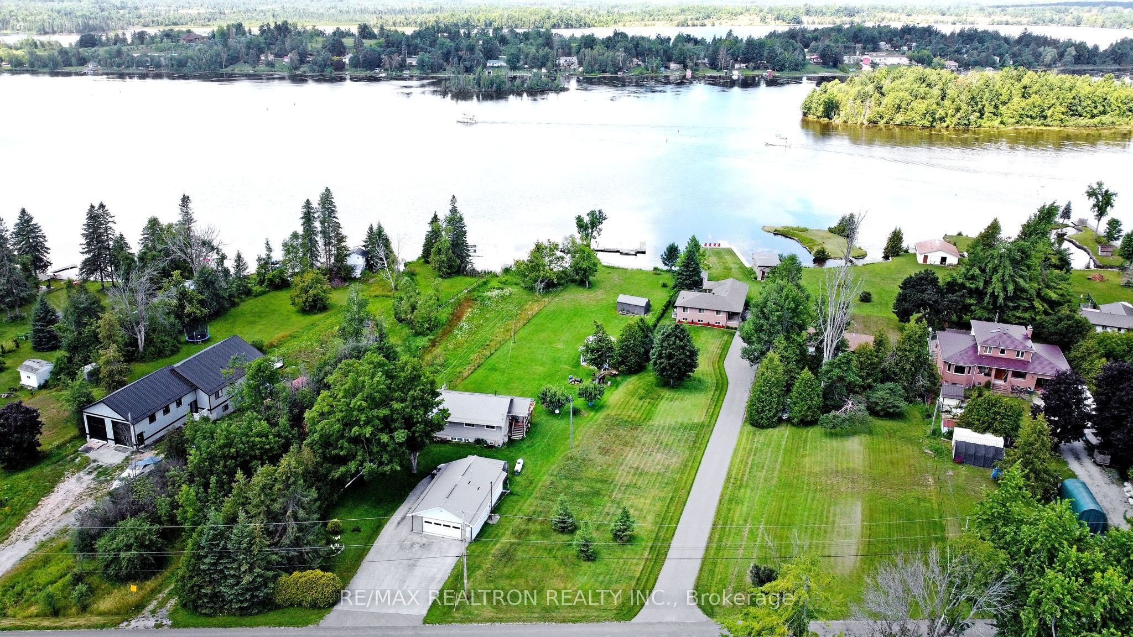
Discover one of Ontario's premier boating lifestyles from this exceptional year-round waterfront retreat on Mitchell Lake, offering 86 ft of shoreline and 0.86 acres. A true boater's dream, just minutes from the iconic Kirkfield Lift Lock with direct access to over 386 km (240 miles) of the Trent-Severn Waterway. Cruise to beautiful Balsam Lake in about 30 minutes and explore scenic lakes, locks, waterfront communities and endless boating adventures.The enclosed wet boathouse with hydro protects your boat from the elements and offers approximately 28.9 ft from the interior dock to the motorized roll-up door, potentially accommodating a boat of approximately 25-26 ft, depending on configuration. Davits simplify seasonal storage, while the extensive aluminum docking is perfect for relaxing, fishing or watching boats cruise by.Designed for lasting enjoyment, numerous documented improvements since 2021 have been completed with little expense spared (see attached improvement list). Bright open-concept kitchen, living and family room with cathedral ceiling, exposed wood beams and beautiful lake views. The kitchen offers exceptional storage, pot lights and under-cabinet lighting. Walk out to the covered porch featuring composite decking, tempered glass railings and a ceiling fan-the perfect place to enjoy your morning coffee or unwind after a day on the water.The spray foam insulated walkout basement and enclosed wet boathouse provide exceptional protected storage for your boat, watercraft, fishing gear, tools and seasonal equipment, keeping your investments protected and ready for your next adventure. UV water treatment system, Bell Fibe high-speed internet available, year-round municipal road. Third bedroom currently used as an office with fold-out guest bed. Some contents may be available.
Property Information
Building Details
Features & Amenities
Financials & Fees
Inclusions & Exclusions
stainless fridge, stove, microwave, stacking washer & dryer, 2 storage sheds, UV water treatment system
Location
Similar Properties
View More
Source: Toronto Regional Real Estate Board (TRREB), via PropTx Innovations Inc.
The data relating to real estate on this website comes in part from the MLS® data feed of PropTx Innovations Inc. The information is deemed reliable but is not guaranteed accurate by PropTx.
The information provided herein must only be used by consumers that have a bona fide interest in the purchase, sale or lease of real estate and may not be used for any commercial purpose or any other purpose.
© 2026 PropTx Innovations Inc. All rights reserved. MLS®, REALTOR® and the associated logos are owned or controlled by The Canadian Real Estate Association (CREA).