595530 4TH Line
About This Home
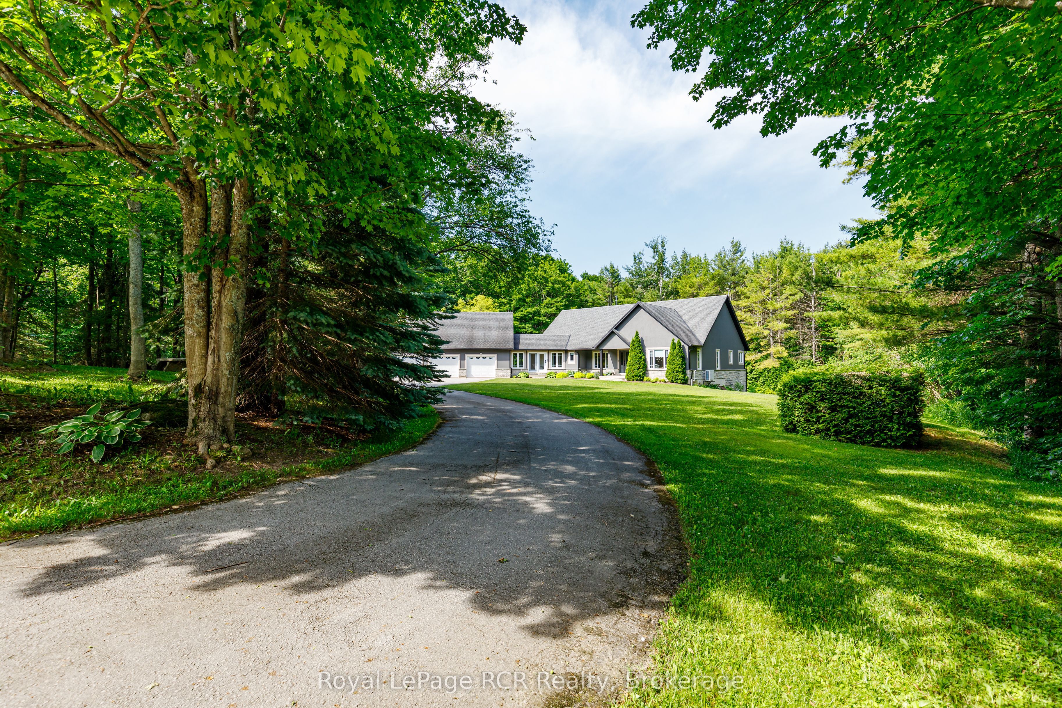
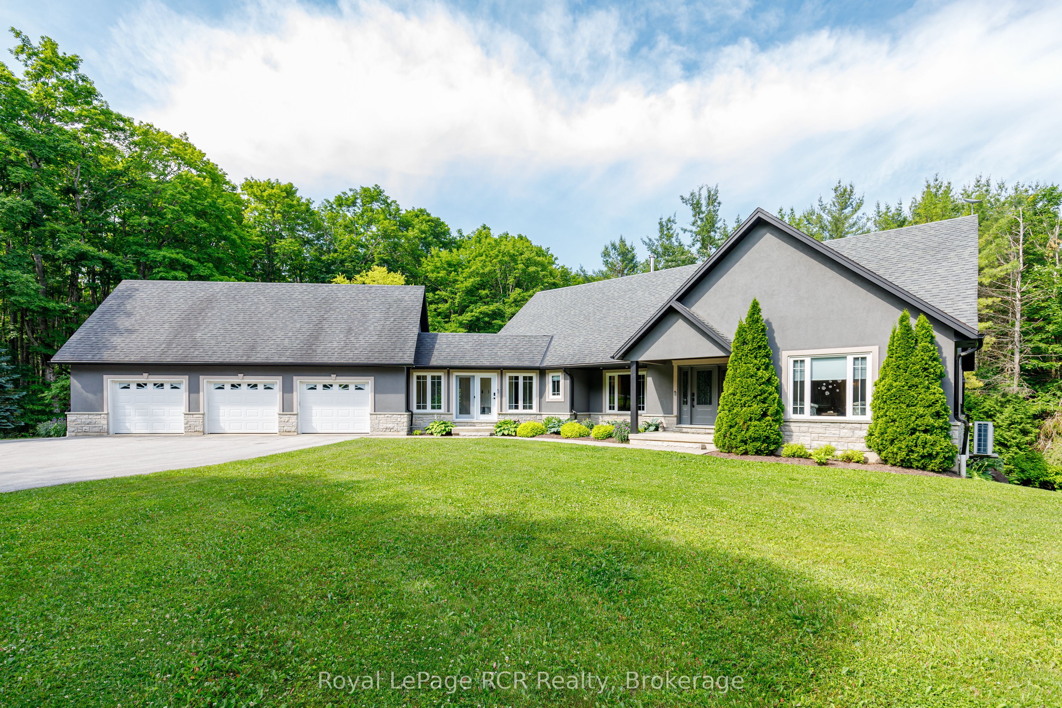
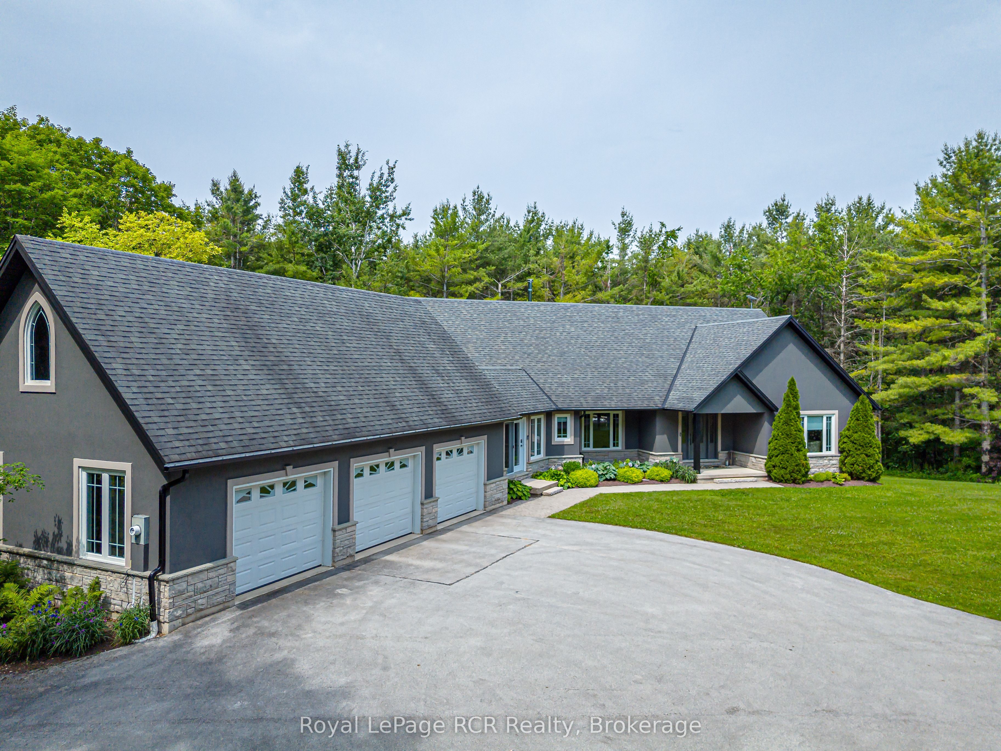
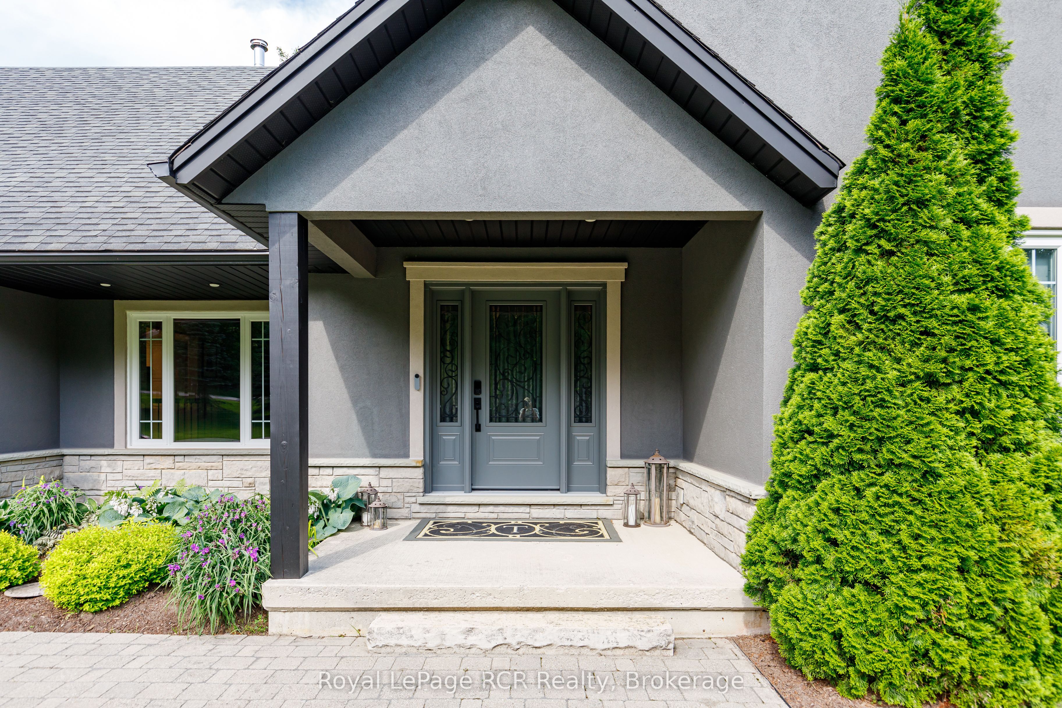
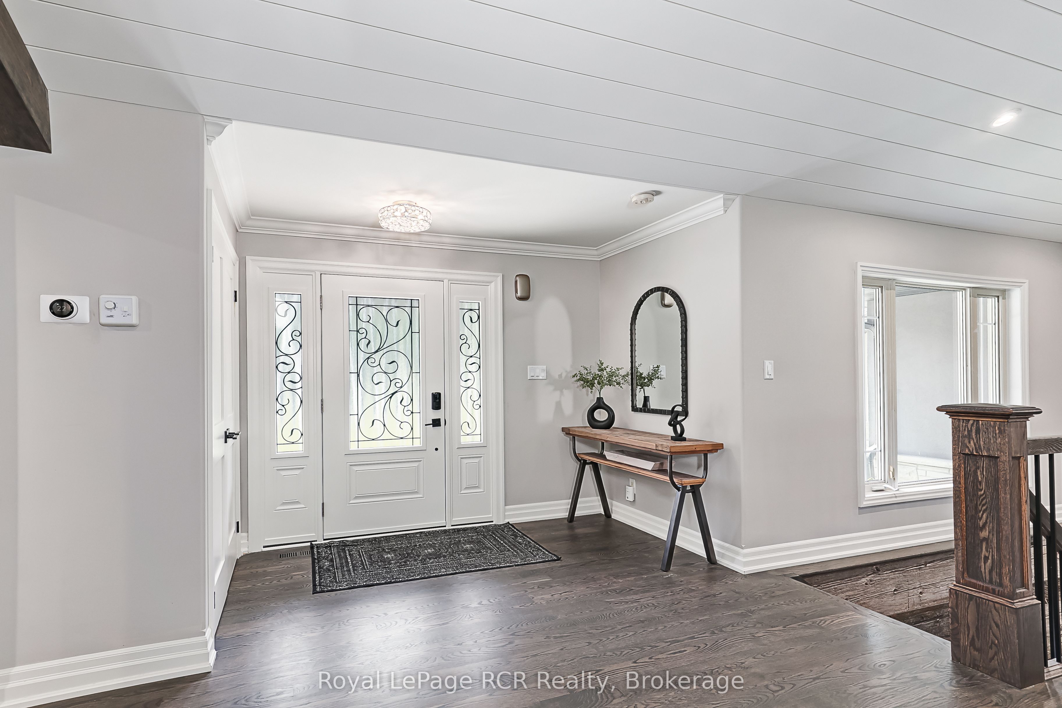
Welcome to the best of both worlds - peaceful country living just 15 minutes from Downtown Collingwood and the area's renowned four-season recreation. Set on a private, beautifully treed one-acre lot in Ravenna, 595530 4th Line is an exceptional bungalow offering the perfect balance of luxury, comfort, and convenience. Inside, an open-concept design is highlighted by soaring vaulted ceilings, rich hardwood flooring, pot lights, and expansive windows that flood the home with natural light. A striking floor-to-ceiling stone fireplace anchors the living room, while tranquil views of the surrounding landscape create a warm and inviting atmosphere. Designed for everyday living and effortless entertaining, the chef-inspired kitchen features stainless steel appliances, marble countertops, a generous centre island with seating, and a spacious dining area overlooking the backyard. The primary suite is a true retreat, complete with its own fireplace, walk-in closet, and spa-inspired ensuite with a soaker tub, glass shower, and heated floors. The fully finished walk-out lower level expands the living space with a large recreation room, stylish bar, two generous bedrooms, a full bathroom, and plenty of storage. Step outside to your own private oasis. Professional landscaping, extensive stonework, and mature trees create a peaceful setting for entertaining, relaxing by the fire, or simply enjoying the quiet of country living. A detached storage building with hydro and a garage door provides excellent space for hobbies, recreational equipment, or workshop needs. Offering exceptional privacy without compromising convenience, this remarkable property is just minutes from Downtown Collingwood, Blue Mountain Village, ski clubs, golf courses, hiking and cycling trails, and the shores of Georgian Bay. Experience the lifestyle you've been waiting for.
Property Information
Building Details
Features & Amenities
Financials & Fees
Inclusions & Exclusions
Fridge, Stove, Dishwasher, Microwave, Washer, Dryer
Location
Similar Properties
View More
Source: Toronto Regional Real Estate Board (TRREB), via PropTx Innovations Inc.
The data relating to real estate on this website comes in part from the MLS® data feed of PropTx Innovations Inc. The information is deemed reliable but is not guaranteed accurate by PropTx.
The information provided herein must only be used by consumers that have a bona fide interest in the purchase, sale or lease of real estate and may not be used for any commercial purpose or any other purpose.
© 2026 PropTx Innovations Inc. All rights reserved. MLS®, REALTOR® and the associated logos are owned or controlled by The Canadian Real Estate Association (CREA).