18 Shady Glen Lane
About This Home
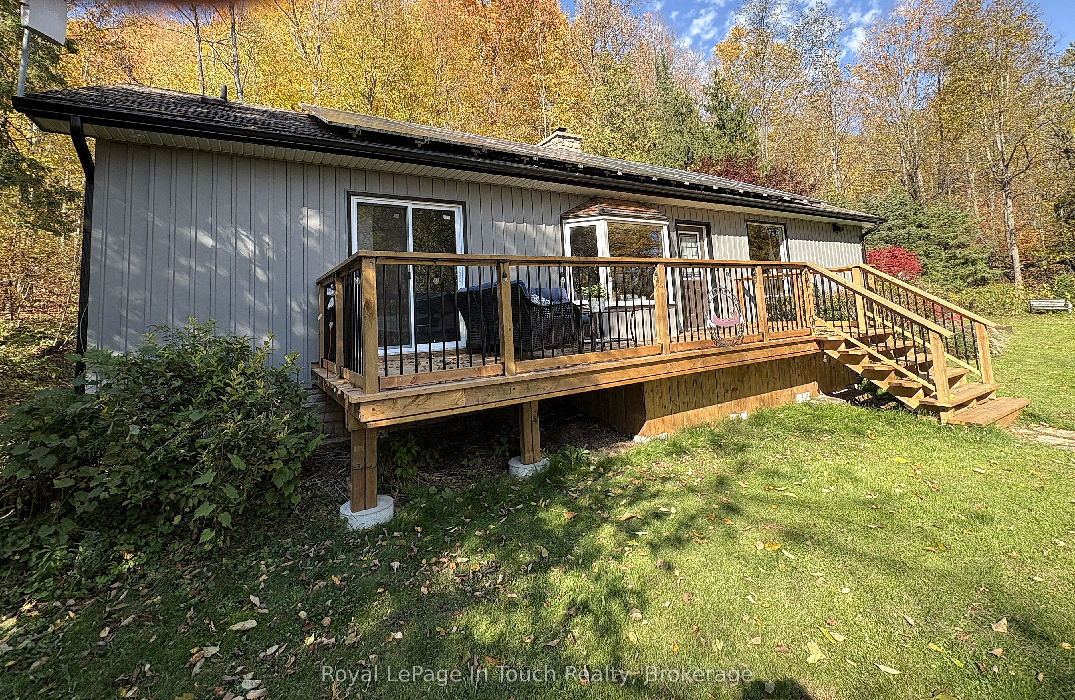
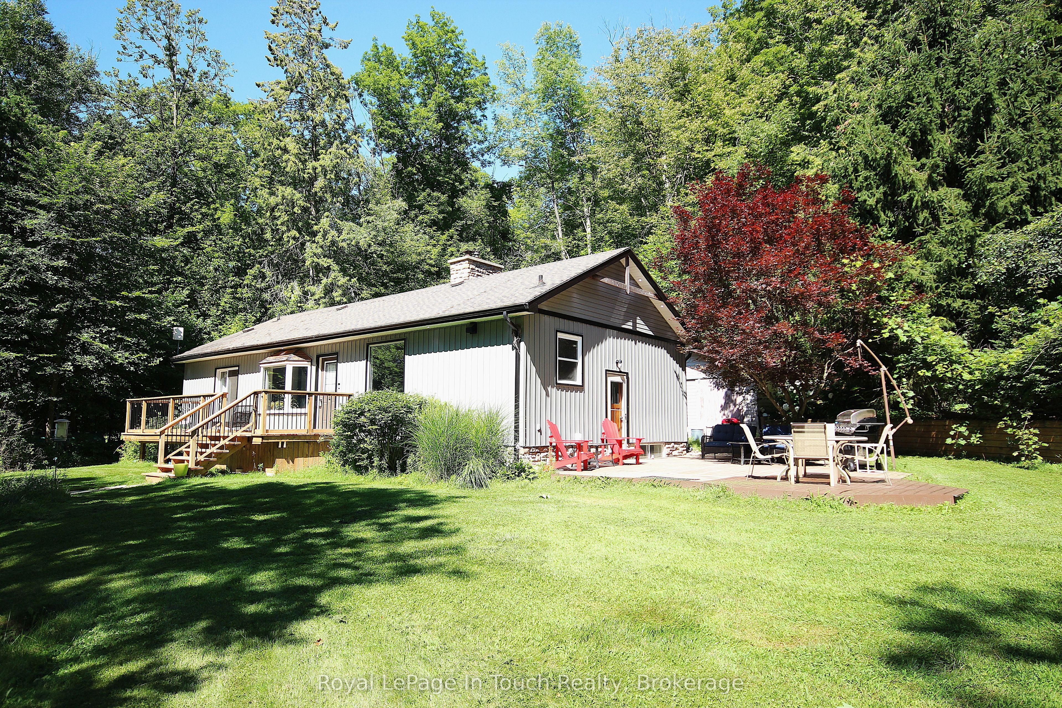
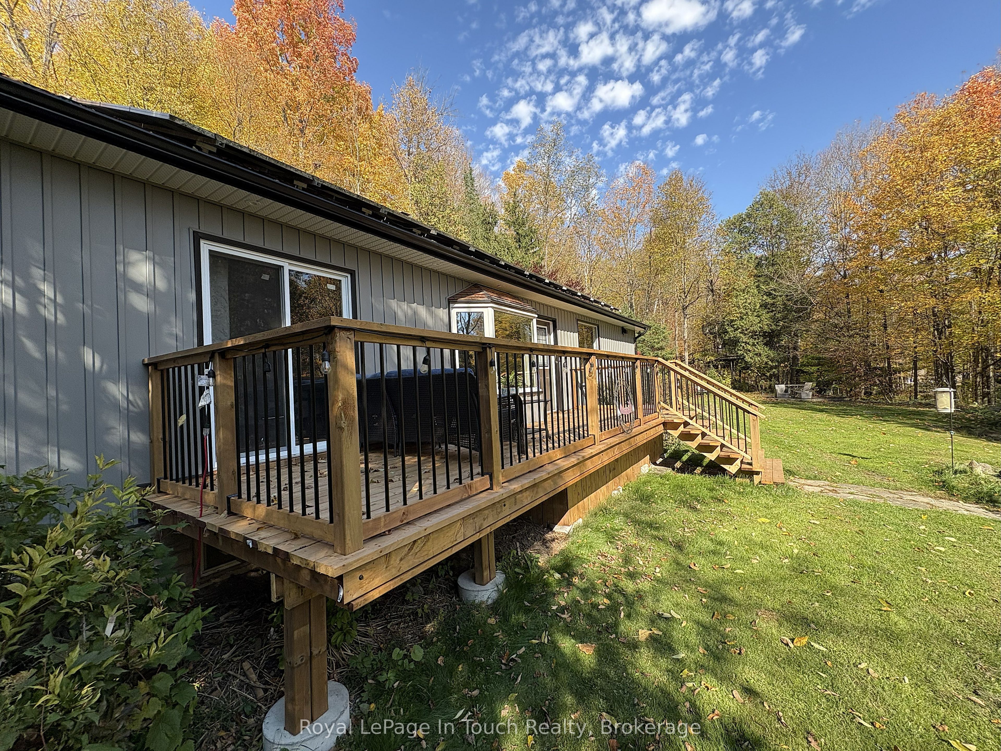
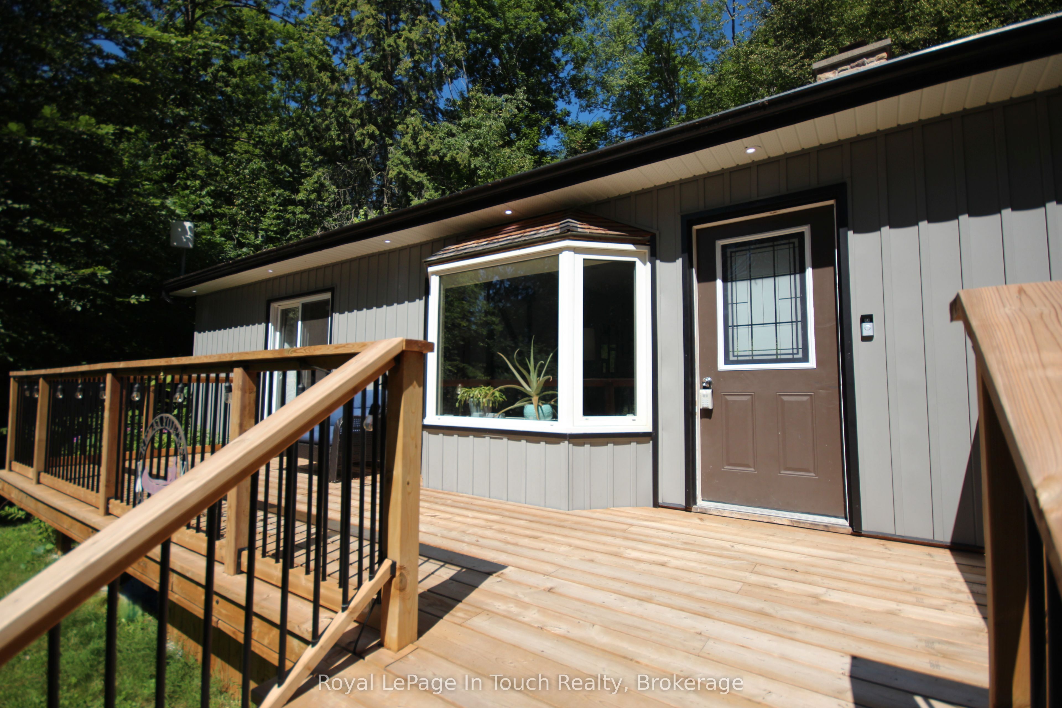
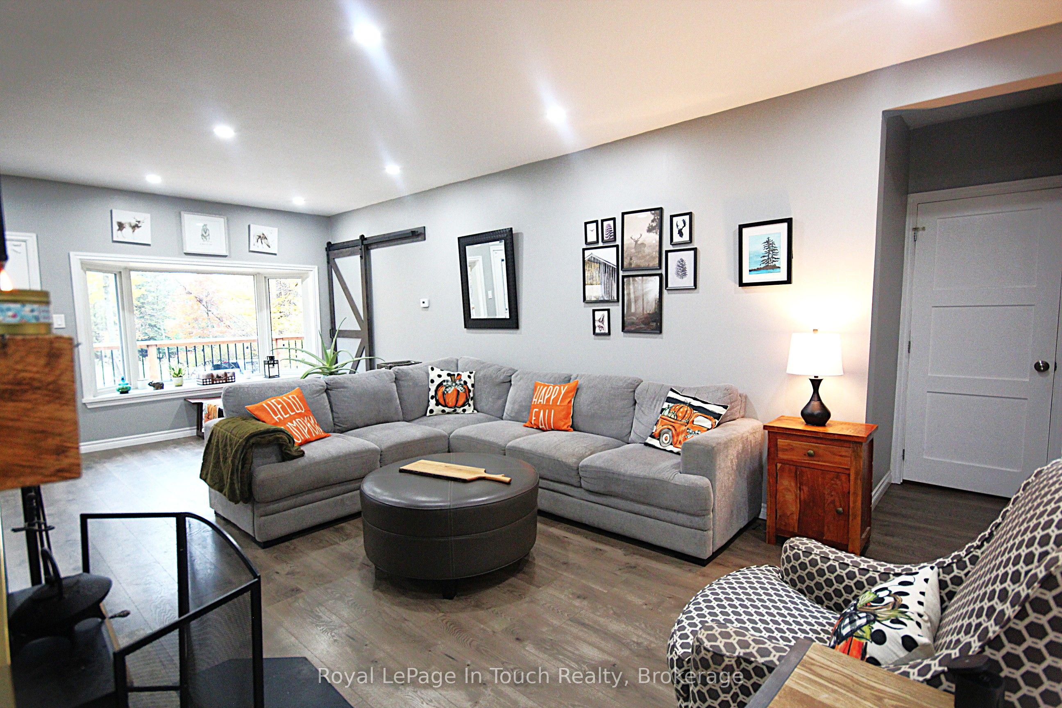
Country charm meets modern comfort at this serene 3-bedroom, 3-bath bungalow on 3.4 private acres,nestled in the heart of beautiful Hockley Valley, just 15 minutes to Orangeville or Alliston. Step inside to abright, open living space designed to bring the outdoors in. The living room offers a walkout to one ofseveral decks and sitting areas, perfect for relaxing or entertaining. Each of the two main-floor bedroomsalso features its own walkout, creating a seamless connection between indoor comfort and the surroundingnatural landscape. The main floor offers welcoming living and dining areas and a well-planned kitchenoverlooking the property. Downstairs, the finished lower level provides flexible space for a family room,guest suite, or home office - complete with a convenient 2-piece bathroom. Decks (2025), A/C (2024).Outside, enjoy multiple decks and peaceful sitting areas for outdoor dining, morning coffee, or quietreflection. Mature trees, open lawns, and a gentle stream make this property a private retreat in everyseason. Moments from Windrush Winery, Adamo Estate Winery, the Hockley General Store, the famousPropTx Innovations Inc. assumes no responsibility for the accuracy of any information shown. Copyright PropTx Innovations Inc.2025"Schitt's Creek" motel, and Hockley Valley Resort for skiing, golf, and spa escapes. 18 Shady Glen Lane,Mono - Relax. Entertain. Breathe.
Property Information
Building Details
Features & Amenities
Financials & Fees
Inclusions & Exclusions
Fridge, Stove, Dishwasher, Washer & Dryer
None
Location
Similar Properties
View More

Source: Toronto Regional Real Estate Board (TRREB), via PropTx Innovations Inc.
The data relating to real estate on this website comes in part from the MLS® data feed of PropTx Innovations Inc. The information is deemed reliable but is not guaranteed accurate by PropTx.
The information provided herein must only be used by consumers that have a bona fide interest in the purchase, sale or lease of real estate and may not be used for any commercial purpose or any other purpose.
© 2026 PropTx Innovations Inc. All rights reserved. MLS®, REALTOR® and the associated logos are owned or controlled by The Canadian Real Estate Association (CREA).