#27 - 64 Myers Lane
About This Home
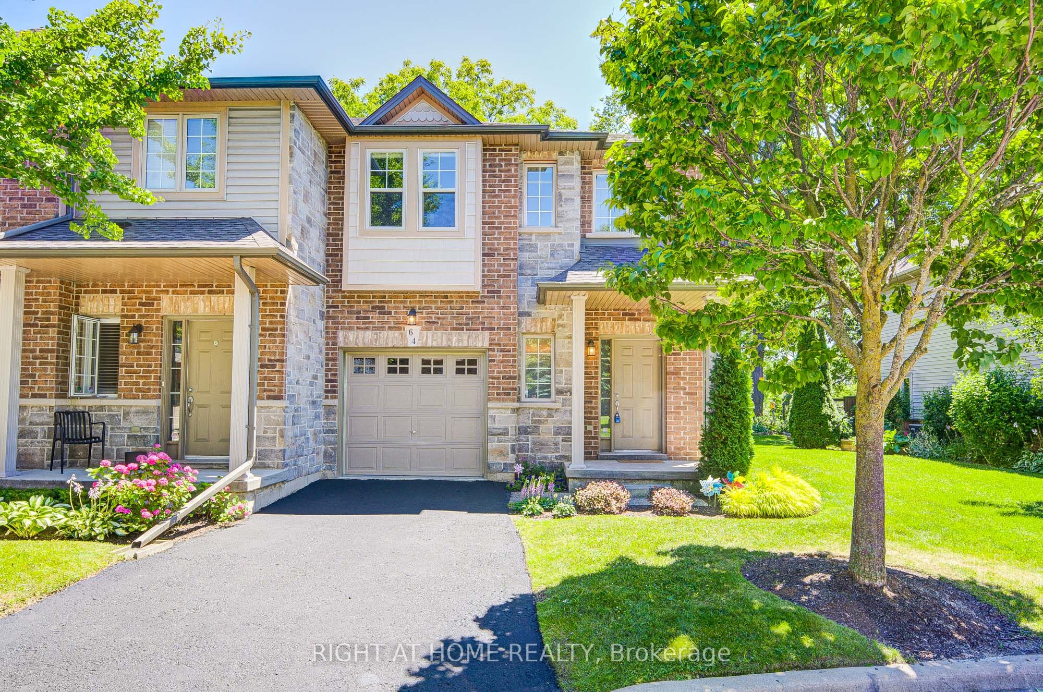
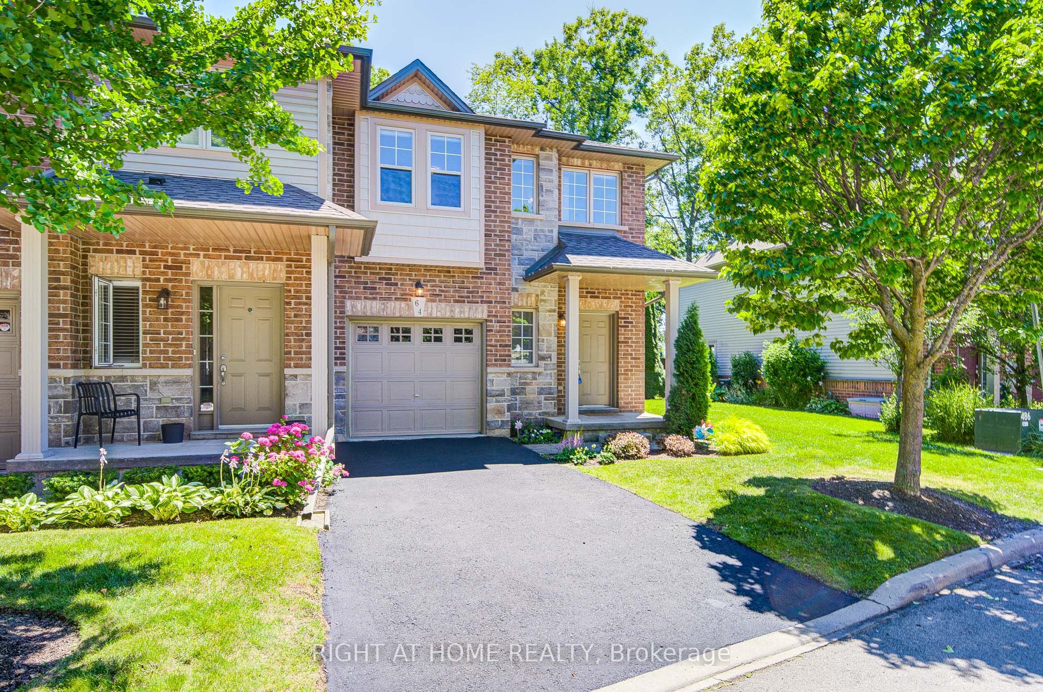
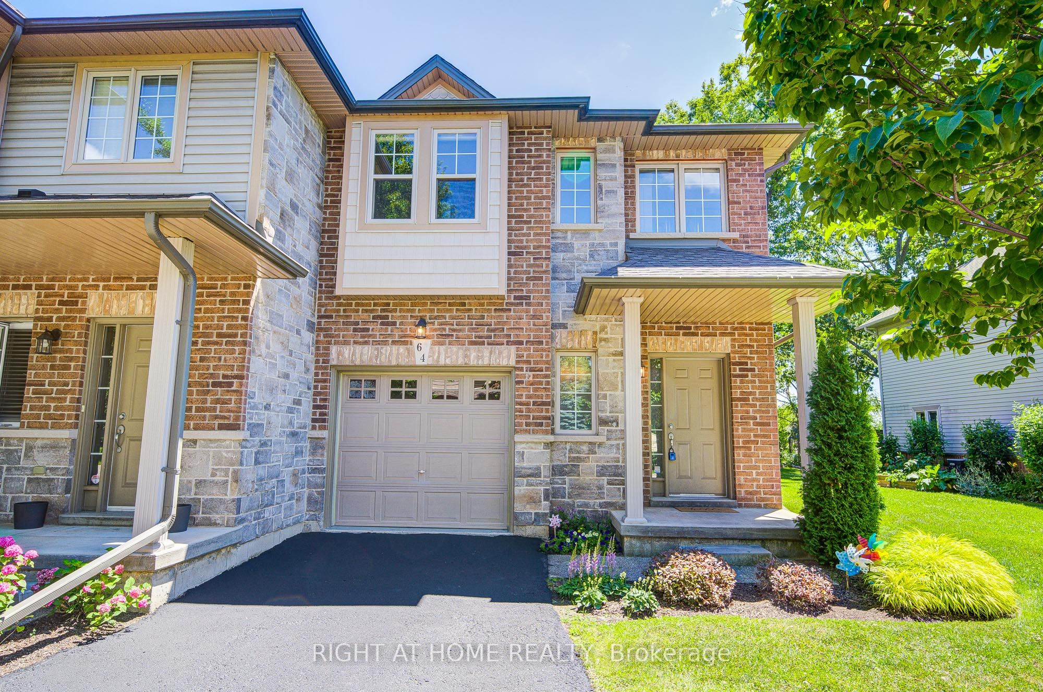
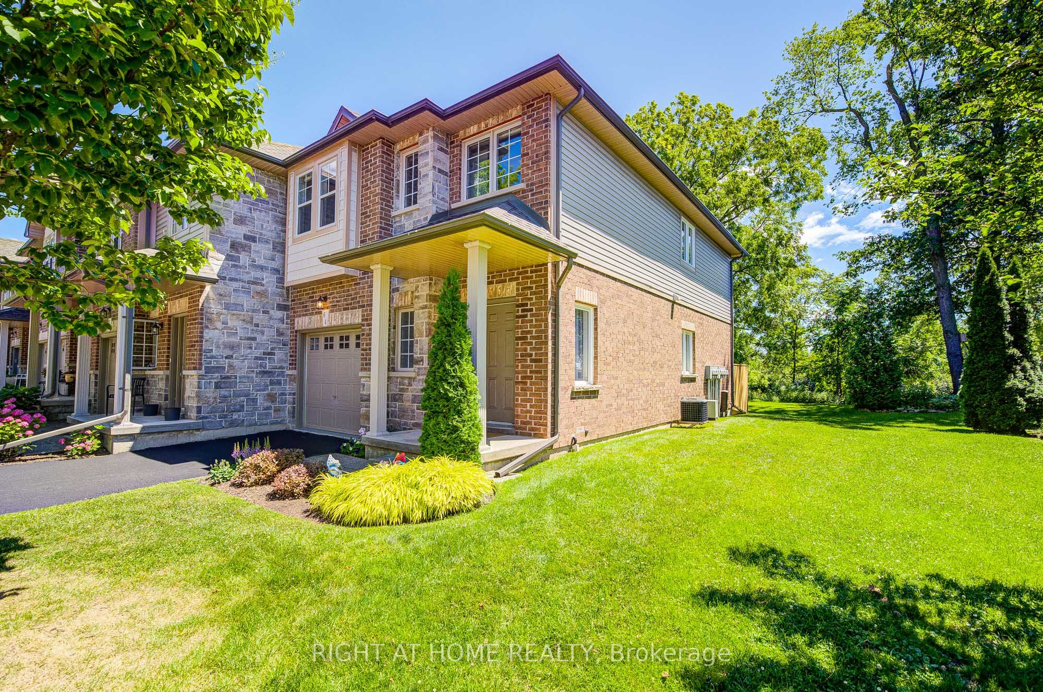
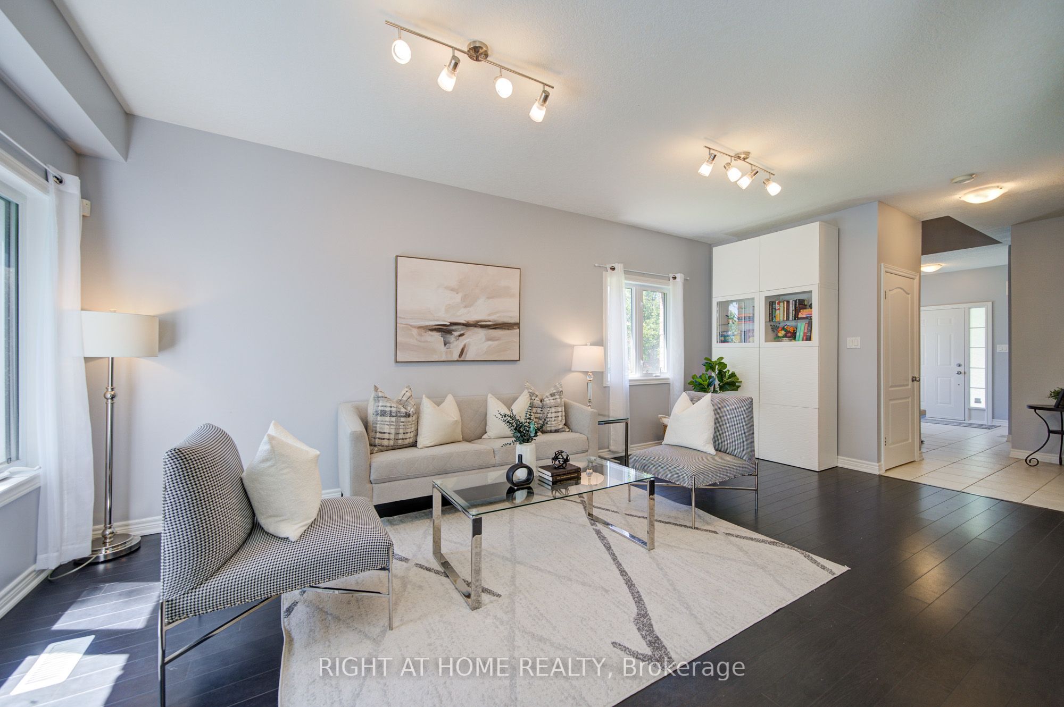
Stunning Move-In Ready Unit Townhome in the Highly Desirable Community of Ancaster. Featuring hardwood flooring throughout the main and upper levels, this bright and spacious home offers an open-concept layout ideal for modern living. The main floor includes a walk-out to a concrete patio, perfect for relaxing or entertaining. Upstairs, you'll find three generously sized bedrooms, including a separate primary retreat complete with a large walk-in closet and a private 3-piece ensuite. Enjoy the convenience of inside access to the garage from the main floor. Ideally situated just minutes from shopping, restaurants, parks, nature trails, schools, and major highways, this home offers exceptional comfort and convenience in a prime location. RECENT upgrades: Roof (2024), Fridge (2024), Dishwasher (2025), Stove (2025), Microwave (2025), Washer and Dryer (2025) A wonderful opportunity to enjoy comfortable living in one of Ancaster's most desirable communities.
Property Information
Building Details
Features & Amenities
Financials & Fees
Inclusions & Exclusions
Fridge, Stove, Washer, Dryer, Dishwasher, Existing window coverings on upper level, Nest Thermostat
Staging items, Artwork, White Cabinet in living room
Location
Similar Properties
View More
Source: Toronto Regional Real Estate Board (TRREB), via PropTx Innovations Inc.
The data relating to real estate on this website comes in part from the MLS® data feed of PropTx Innovations Inc. The information is deemed reliable but is not guaranteed accurate by PropTx.
The information provided herein must only be used by consumers that have a bona fide interest in the purchase, sale or lease of real estate and may not be used for any commercial purpose or any other purpose.
© 2026 PropTx Innovations Inc. All rights reserved. MLS®, REALTOR® and the associated logos are owned or controlled by The Canadian Real Estate Association (CREA).