84 Sherway Drive
About This Home
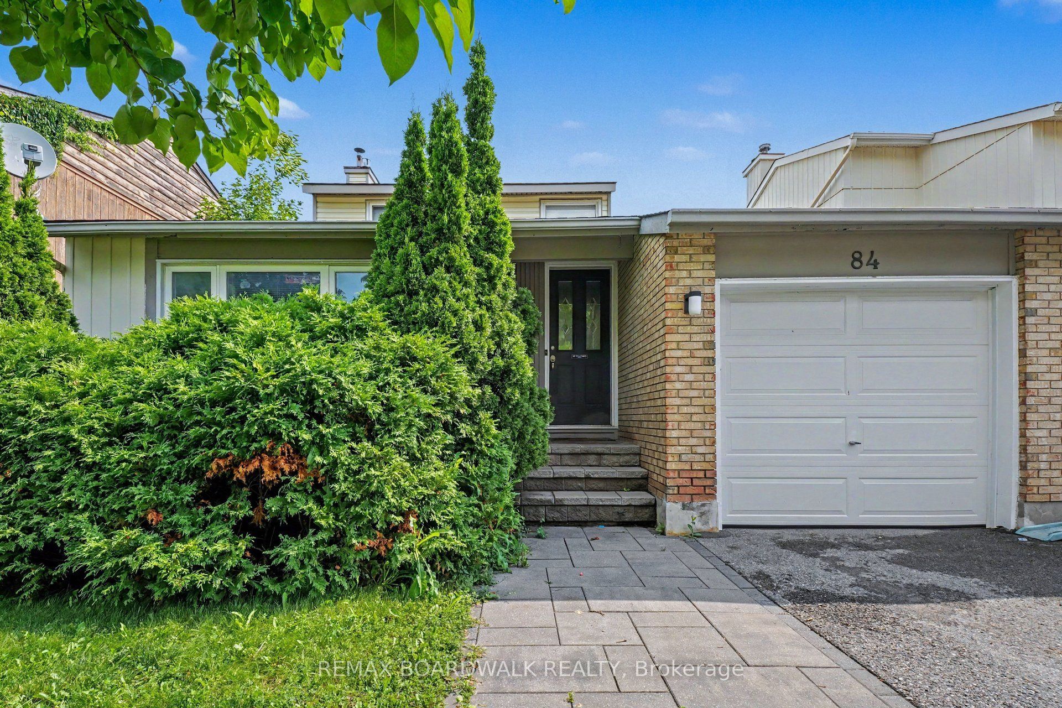
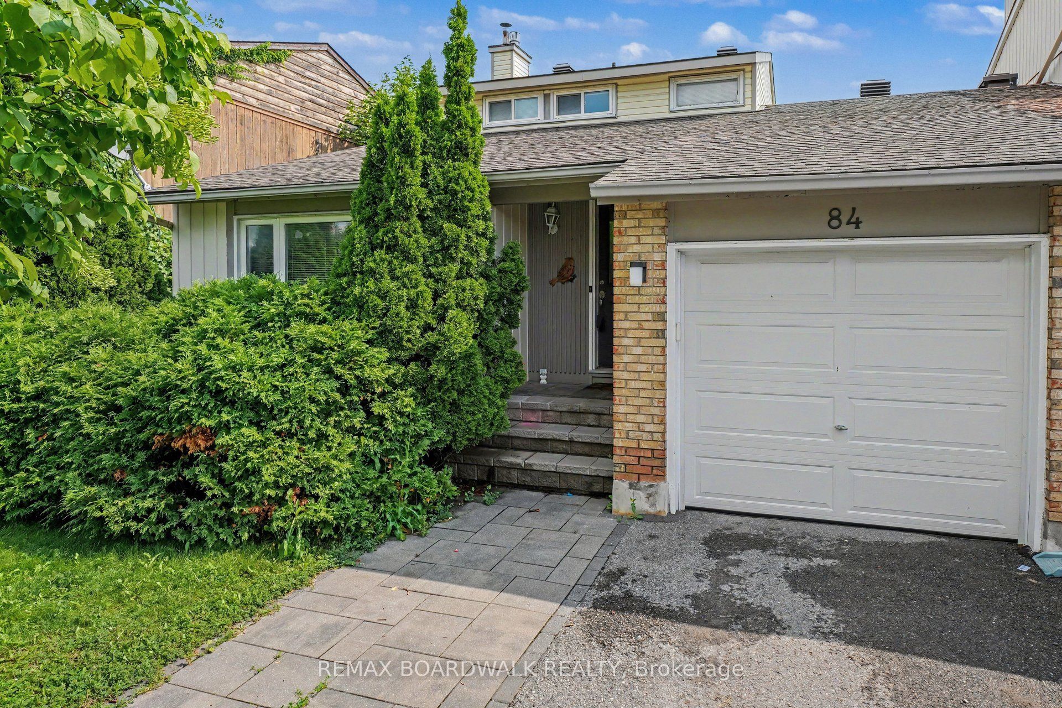
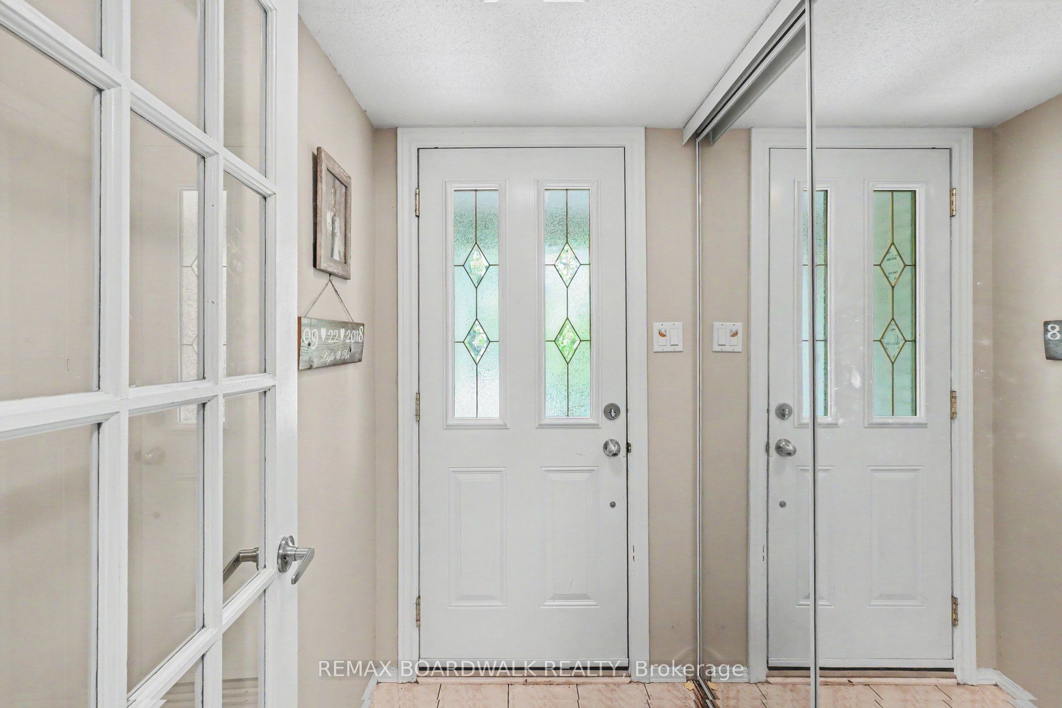
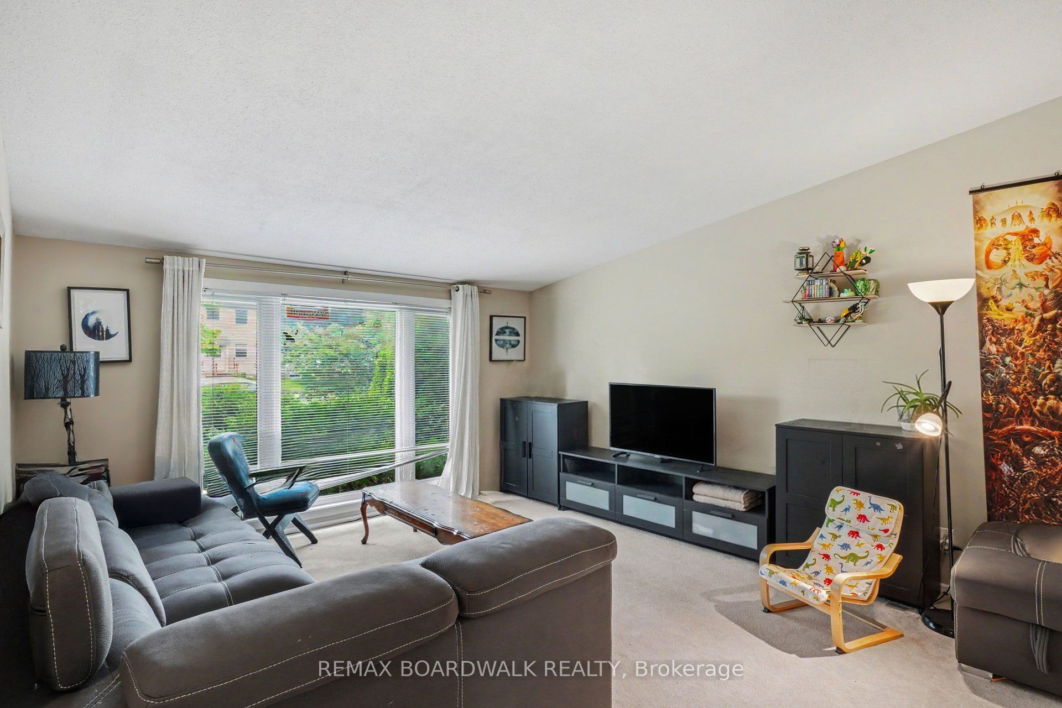
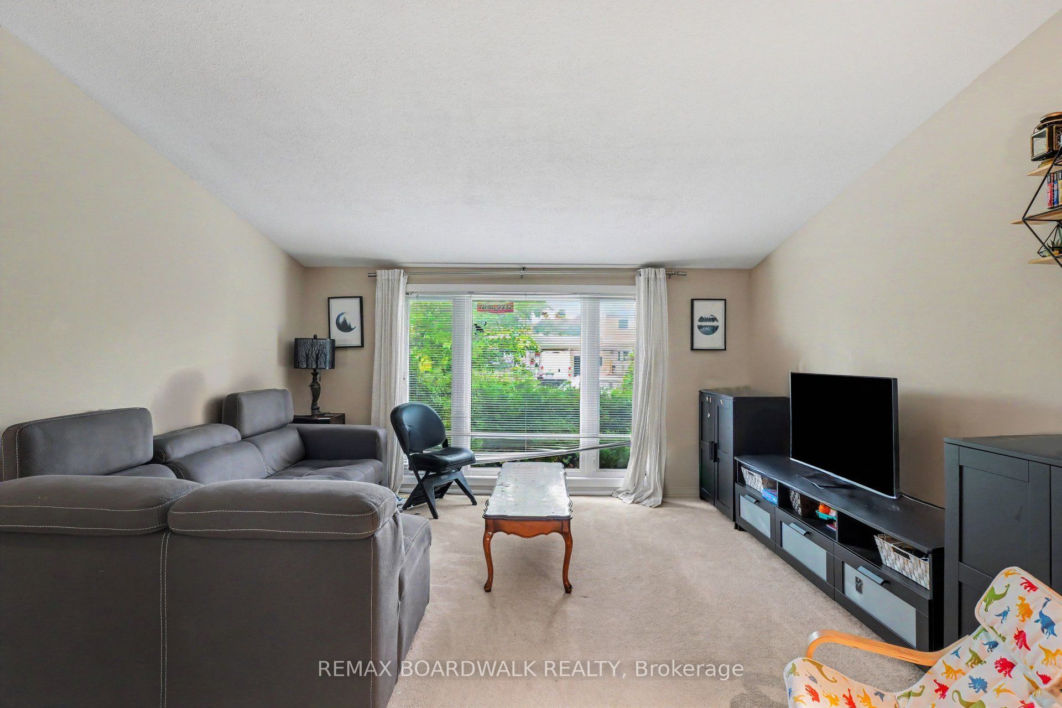
Welcome to 84 Sherway Drive in the heart of Old Barrhaven. This potentially multi-generational home boasts a main floor bedroom and a full main floor bathroom, as well as a main floor family room with gas burning fireplace. Good sized formal dining room and living room with plenty of light, and lovely galley kitchen that leads to the back door patio and large fenced private backyard. The large primary bedroom with a huge closet, a third bedroom, and a full bathroom, with double sinks, are on the second level. There is a large recreation room in the basement for kids to play and watch movies, a laundry room and plenty of storage. Close to school, parks, shopping, and public transportation. No pets, and no smoking. Four photos in the listing photos are digitally staged.
Property Information
Building Details
Features & Amenities
Inclusions & Exclusions
Refrigertor, stove, dishwasher, washer, dryer, 2 dressers in primary bedroom, dining room table & chairs, lawn mower. main level curtains, all blinds, dehumidifier in basment, shed, 2 garage remotes.
All tenants' belongings
Location
Similar Properties
View More
Source: Toronto Regional Real Estate Board (TRREB), via PropTx Innovations Inc.
The data relating to real estate on this website comes in part from the MLS® data feed of PropTx Innovations Inc. The information is deemed reliable but is not guaranteed accurate by PropTx.
The information provided herein must only be used by consumers that have a bona fide interest in the purchase, sale or lease of real estate and may not be used for any commercial purpose or any other purpose.
© 2026 PropTx Innovations Inc. All rights reserved. MLS®, REALTOR® and the associated logos are owned or controlled by The Canadian Real Estate Association (CREA).