5 Bruce Street
About This Home
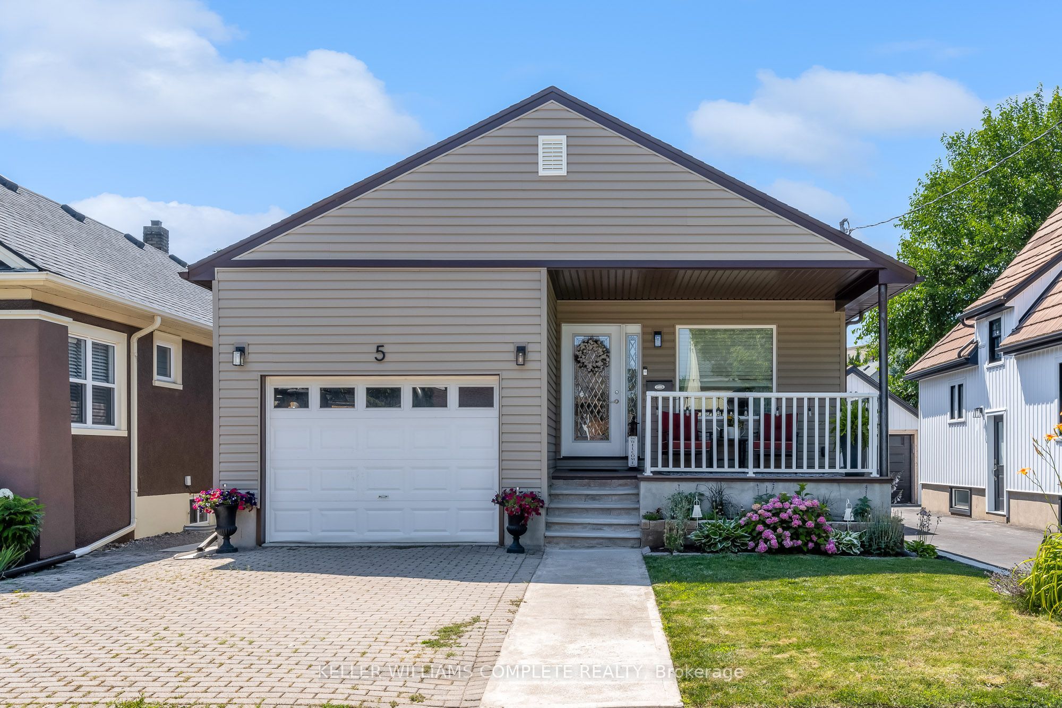
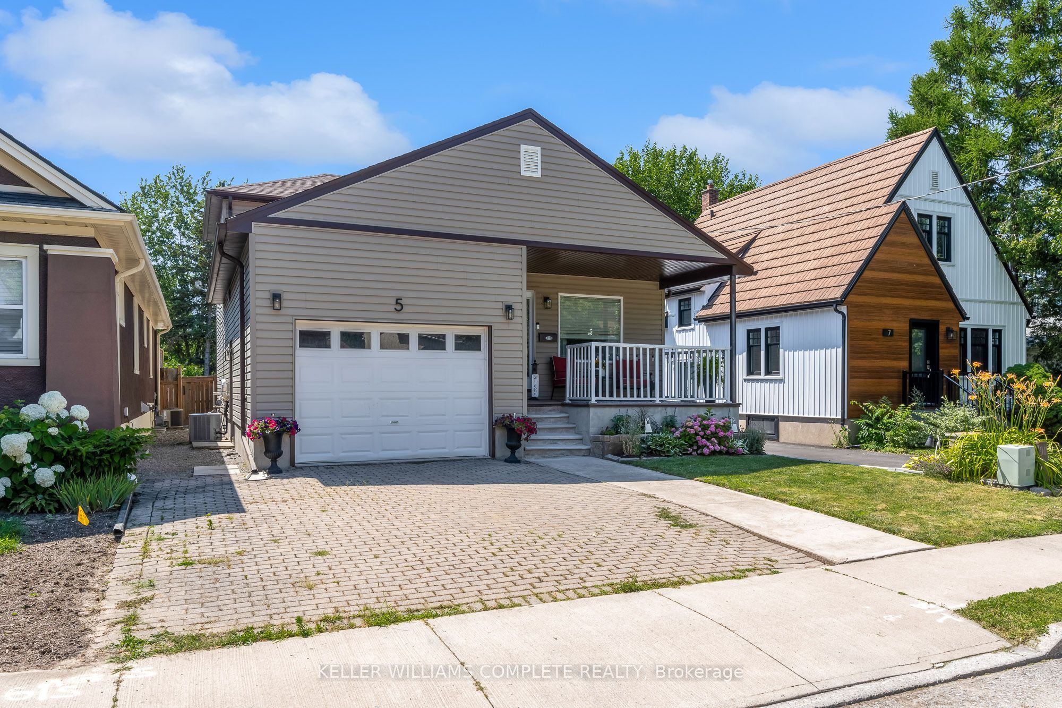
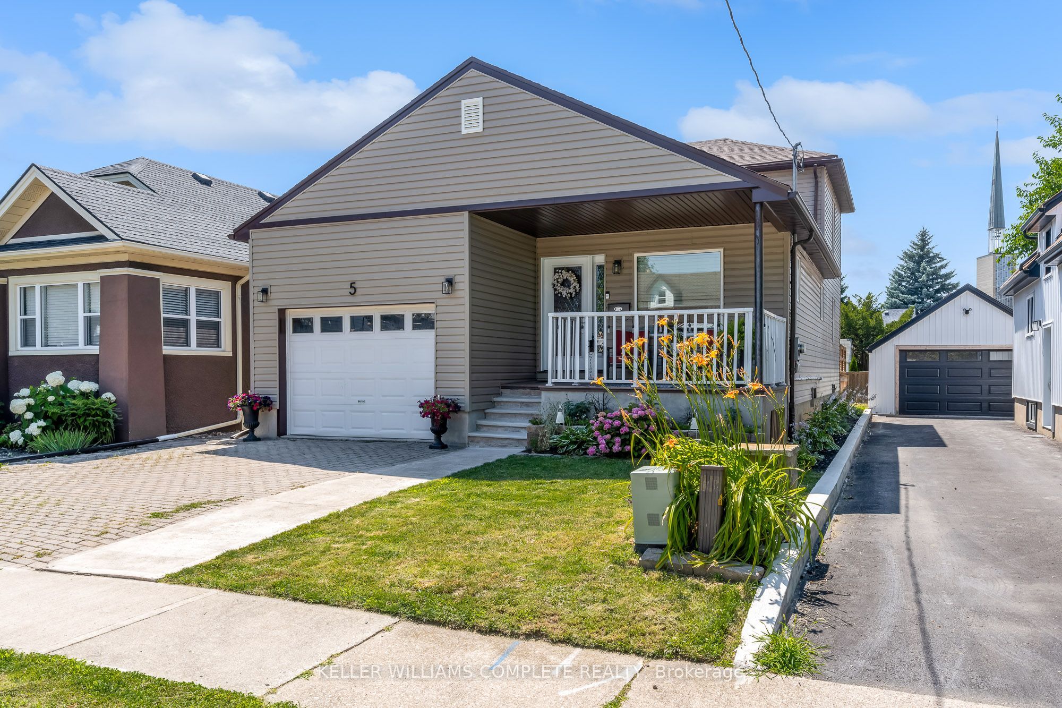
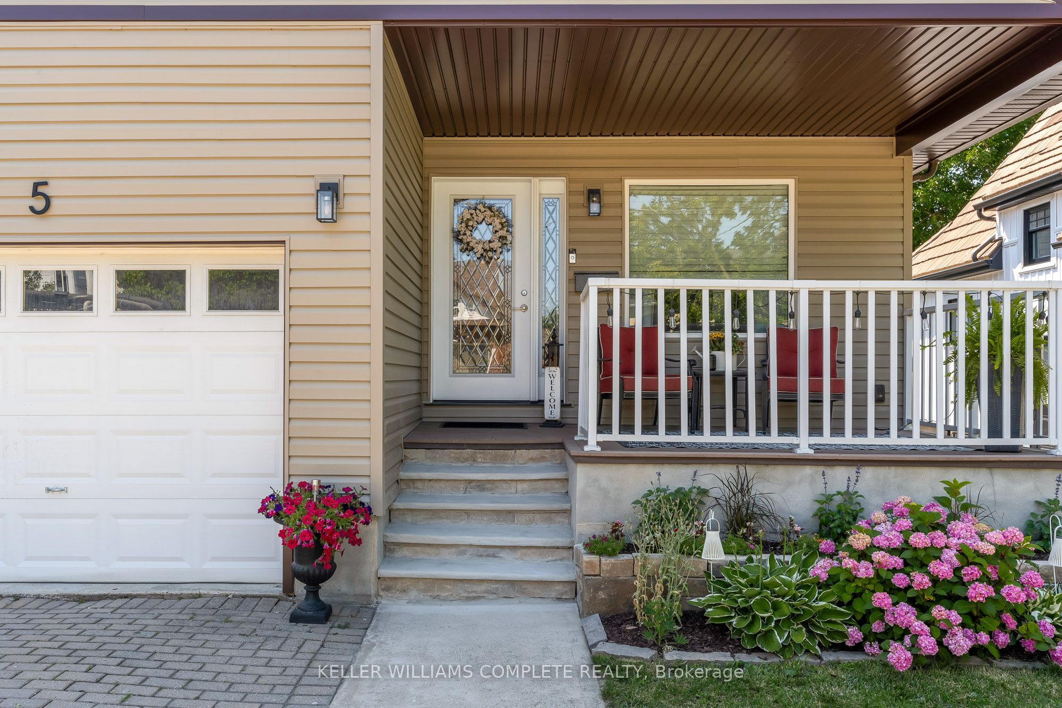
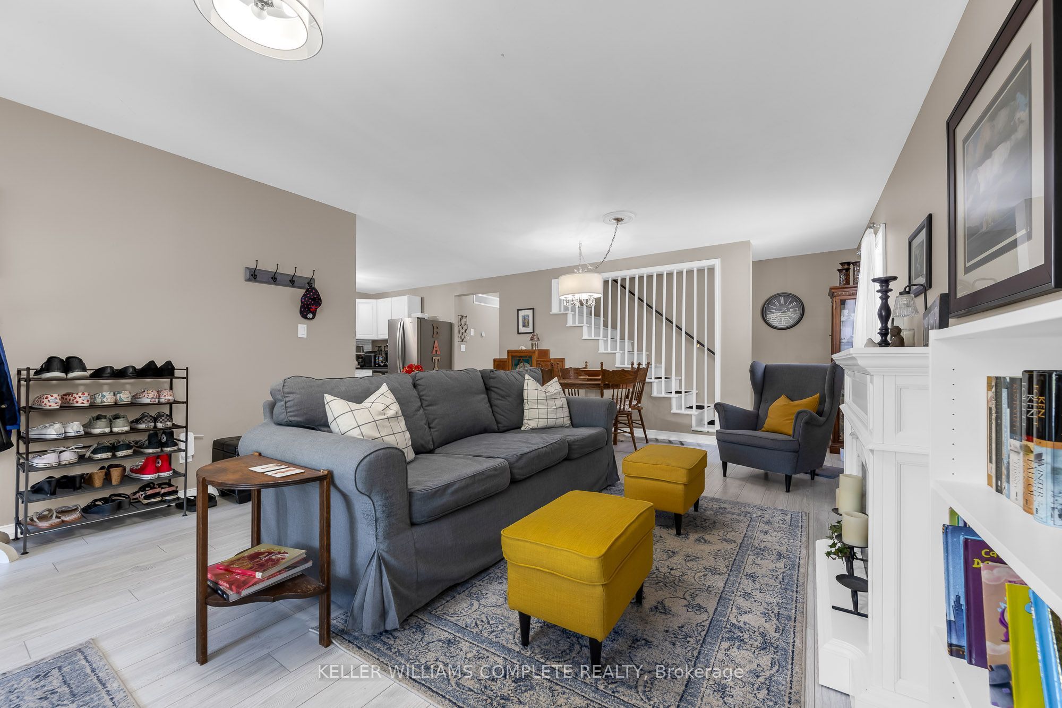
Welcome to 5 Bruce Street, St. Catharines-a beautifully maintained two-story home, built in 2013, offering modern comfort, thoughtful updates, and exceptional future potential.This inviting home features 3 bedrooms and 2 full bathrooms, with a bright open-concept kitchen, dining, and living area designed for effortless everyday living and entertaining. The main floor offers a spacious bedroom and den, each featuring its own French doors leading to the rear deck and fully fenced backyard, creating a seamless connection to the outdoor living space.Recent improvements enhance both style and curb appeal, including new designer siding across the entire front of the home, new aluminum capping, soffit, gable vent, and a new garage man door with matching capping. Inside, select areas have been refreshed with new paint, casing, and baseboards.Upstairs, you'll find two generously sized bedrooms and a full bathroom. The 1,027 sq. ft. unfinished basement features insulated walls and offers outstanding potential to expand your living space to suit your needs. Additional highlights include the efficiency and convenience of on demand hot water.Ideally located close to scenic ravines, shopping, public transit, the vibrant downtown core, parks, schools, and more, this home offers the perfect balance of comfort and convenience.Don't miss your opportunity to own this exceptional property. Book your private viewing today and discover all that 5 Bruce Street has to offer.
Property Information
Building Details
Features & Amenities
Financials & Fees
Inclusions & Exclusions
fridge, stove, OTR, dishwasher, washer, dryer
OmniShield Smoke Alarms
Location
Similar Properties
View More
Source: Toronto Regional Real Estate Board (TRREB), via PropTx Innovations Inc.
The data relating to real estate on this website comes in part from the MLS® data feed of PropTx Innovations Inc. The information is deemed reliable but is not guaranteed accurate by PropTx.
The information provided herein must only be used by consumers that have a bona fide interest in the purchase, sale or lease of real estate and may not be used for any commercial purpose or any other purpose.
© 2026 PropTx Innovations Inc. All rights reserved. MLS®, REALTOR® and the associated logos are owned or controlled by The Canadian Real Estate Association (CREA).