5524 Fraser Street
About This Home
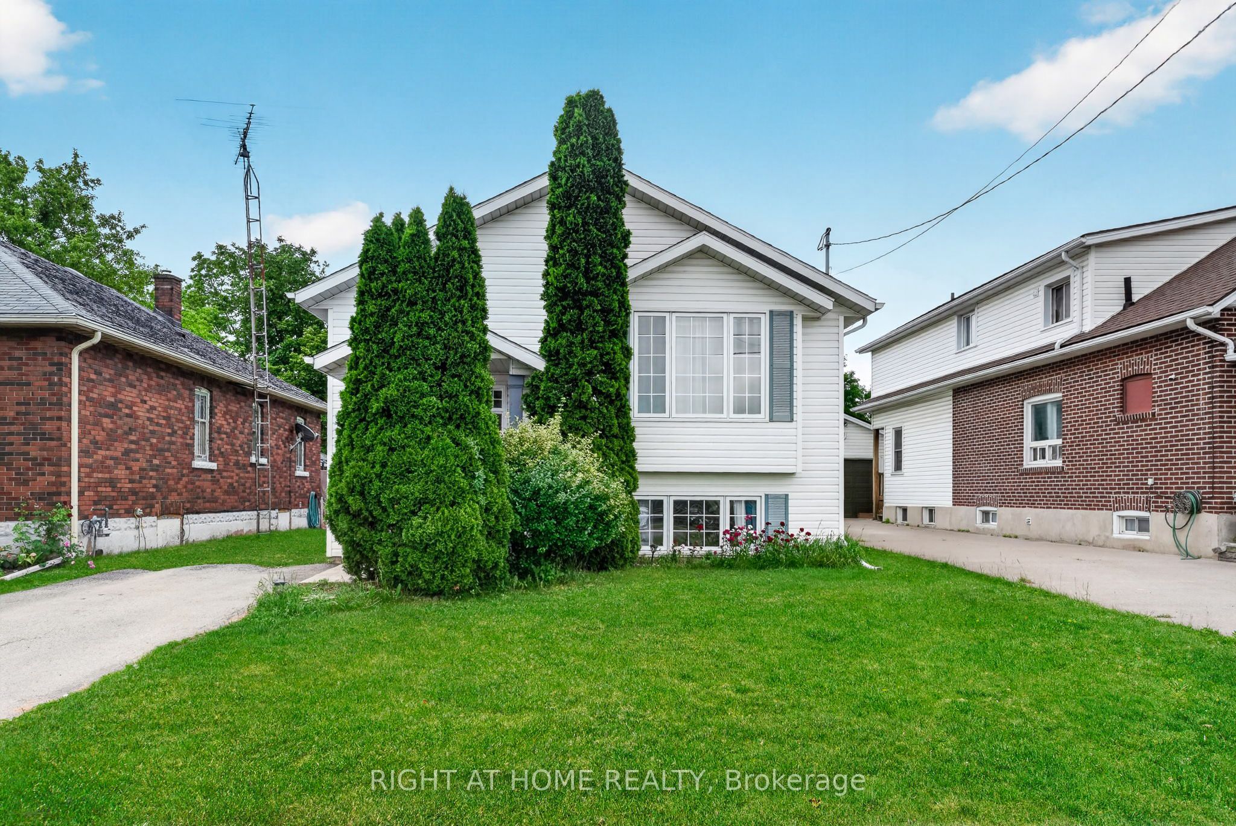
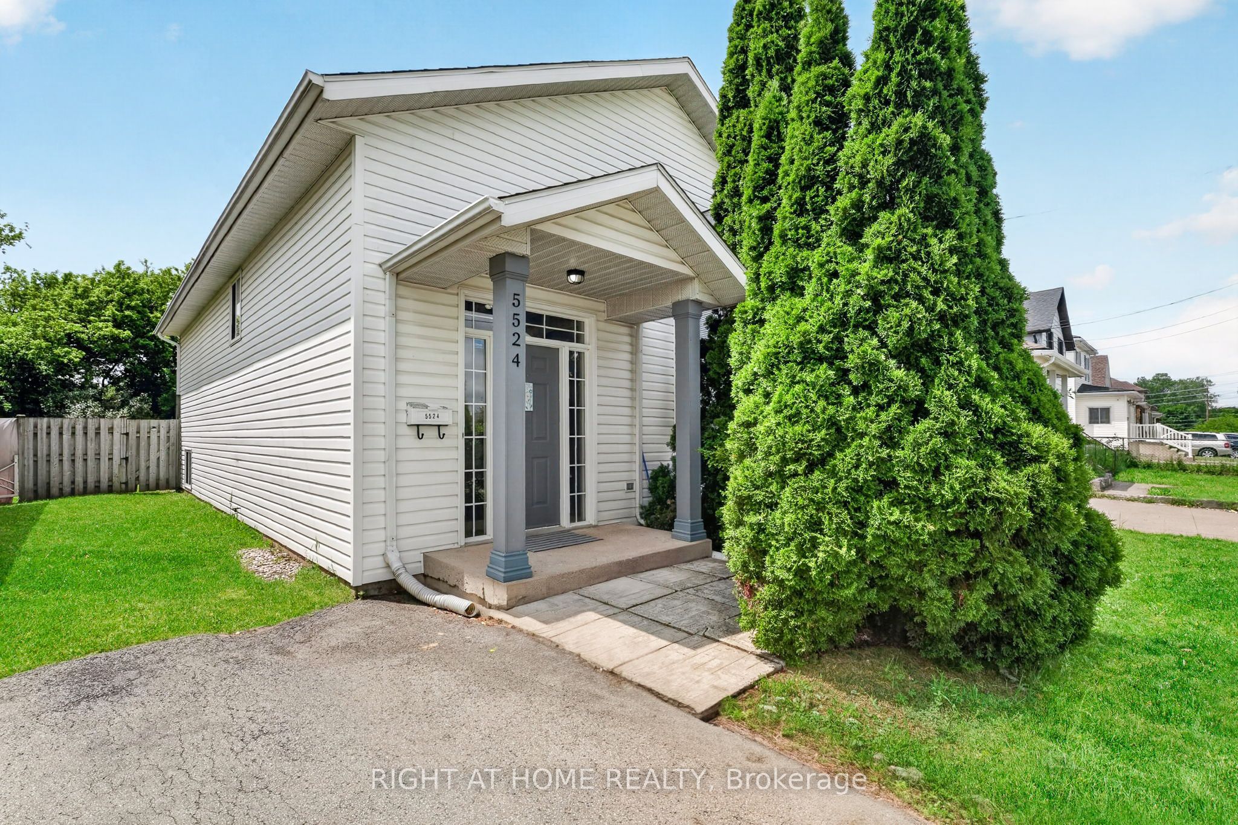
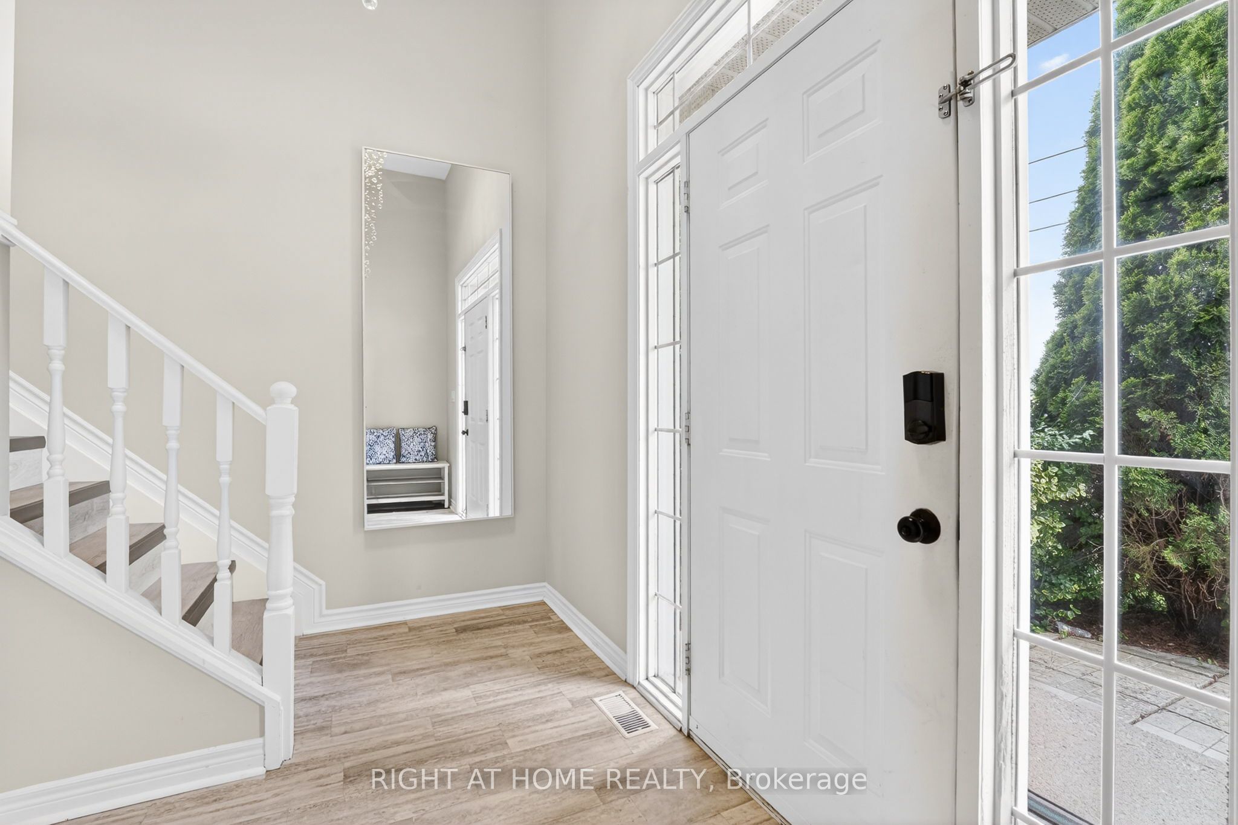
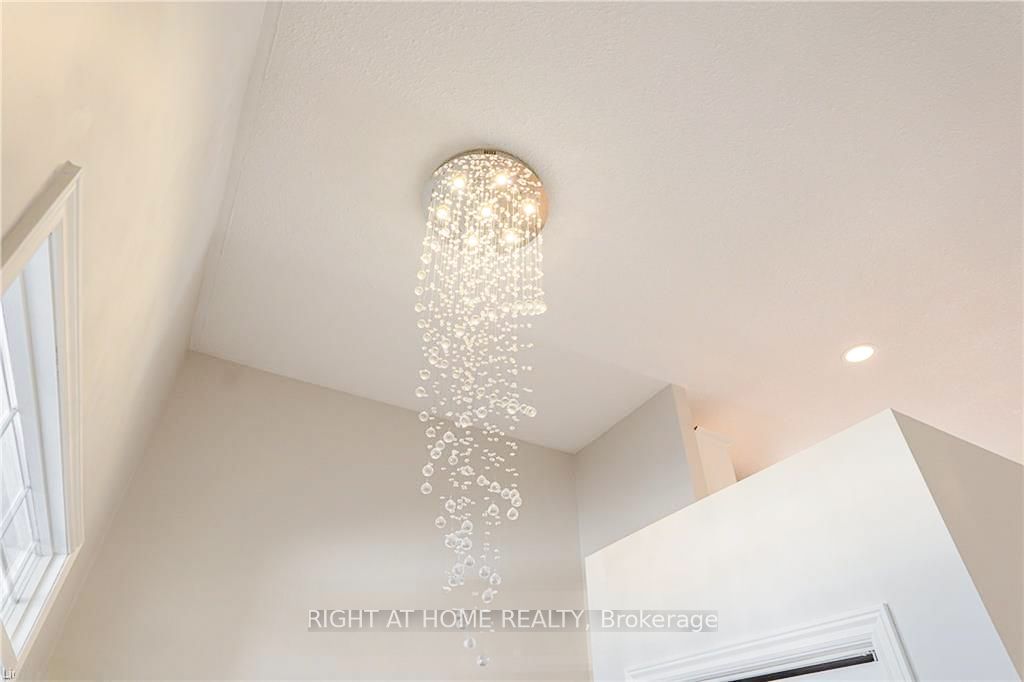
Rare opportunity to own a beautifully upgraded modern raised bungalow offering exceptional privacy with no front or rear neighbours, tucked away on a quiet cul-de-sac in the heart of Niagara Falls. Ideally located just minutes from the Falls, parks, scenic trails, schools, shopping, restaurants, and major highways, this home delivers the perfect blend of convenience and tranquility.Offering over $30,000 in recent upgrades, this sun-filled home features a bright, open layout with 9-foot ceilings on the main level. The kitchen is equipped with stainless steel appliances, ample cabinetry, and a versatile moveable island, seamlessly flowing into the living and dining areas enhanced by elegant French doors.Step outside to a private backyard retreat designed for relaxation and entertaining, featuring a 14' x 16' deck (2023), retractable roof gazebo (2022), glass panel railings, privacy fencing, and an upgraded garden shed (2023). Surrounded by mature greenery and seasonal fruit plantings including blueberries and raspberries, this outdoor space offers rare privacy and charm.The fully finished lower level impresses with equally high 9-foot ceilings, large above-grade windows, and a generous family room. The basement also features a spacious guest bedroom, modern 3-piece bathroom with oversized glass shower, under-stair storage, and a dedicated laundry/utility room.Extensive updates provide peace of mind, including furnace and A/C (2021), sump pump with battery backup and backwater valve (2021), upgraded basement and bathroom flooring (2022), retractable gazebo (2022), and deck and shed improvements (2023). Additional highlights include an instant water heater (rental), a 2-car driveway, and low property taxes.This home offers a rare combination of privacy, space, and modern upgrades in a quiet, family-friendly setting. Move-in ready and meticulously maintained, it showcases true pride of ownership throughout.
Property Information
Building Details
Features & Amenities
Financials & Fees
Location
Similar Properties
View More
Source: Toronto Regional Real Estate Board (TRREB), via PropTx Innovations Inc.
The data relating to real estate on this website comes in part from the MLS® data feed of PropTx Innovations Inc. The information is deemed reliable but is not guaranteed accurate by PropTx.
The information provided herein must only be used by consumers that have a bona fide interest in the purchase, sale or lease of real estate and may not be used for any commercial purpose or any other purpose.
© 2026 PropTx Innovations Inc. All rights reserved. MLS®, REALTOR® and the associated logos are owned or controlled by The Canadian Real Estate Association (CREA).