2402 Hamilton Road
About This Home
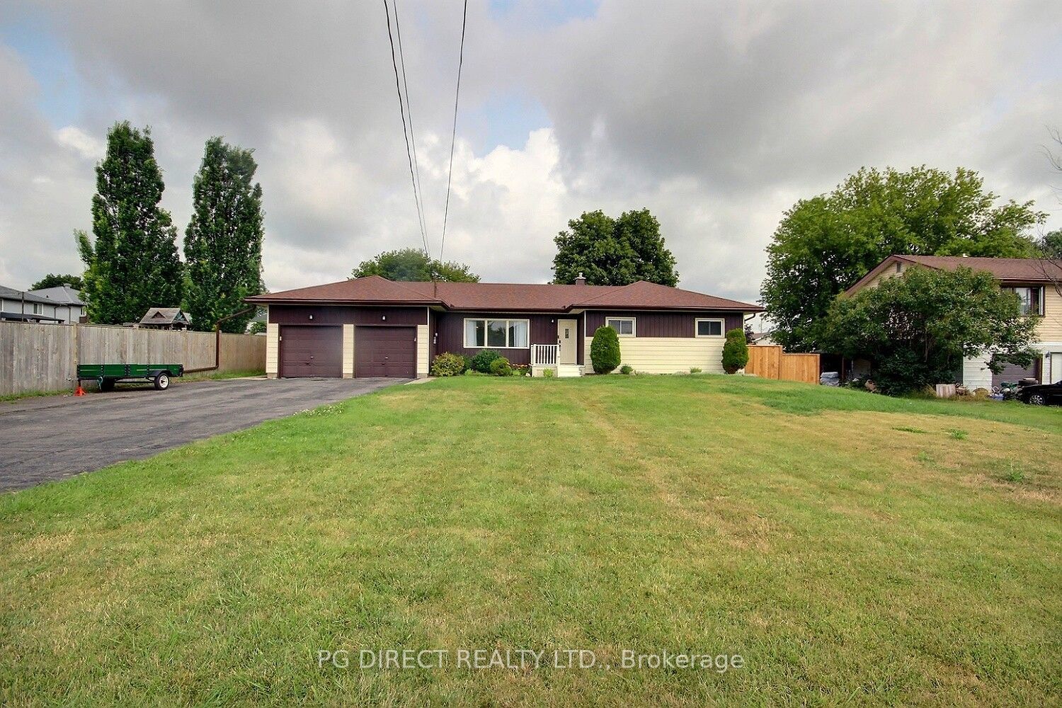
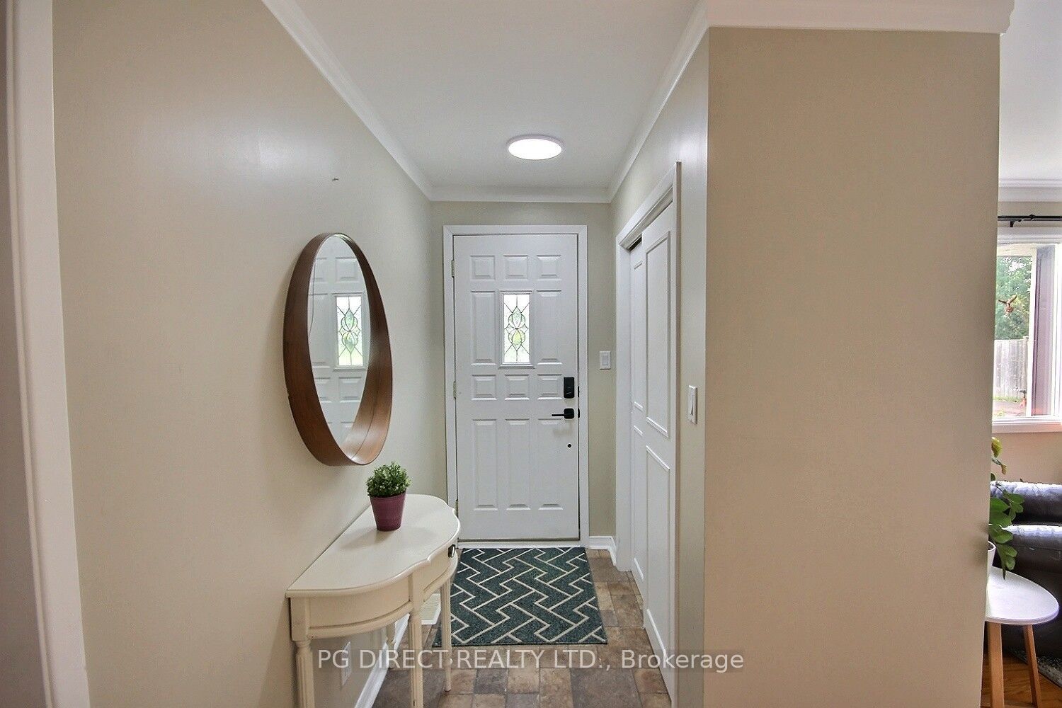
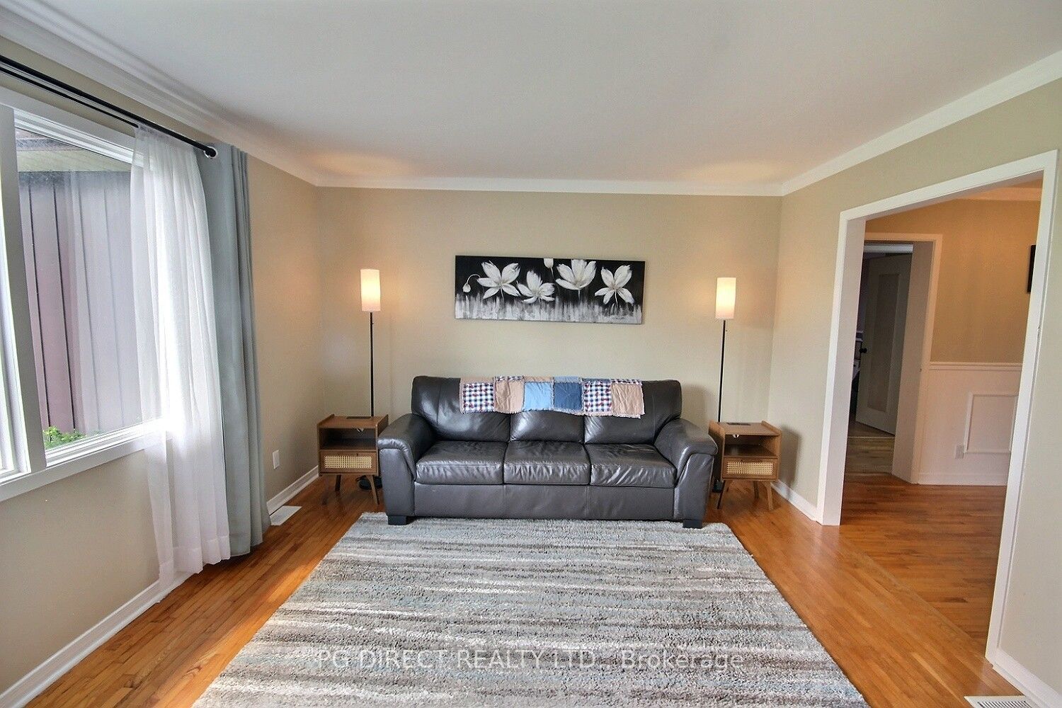
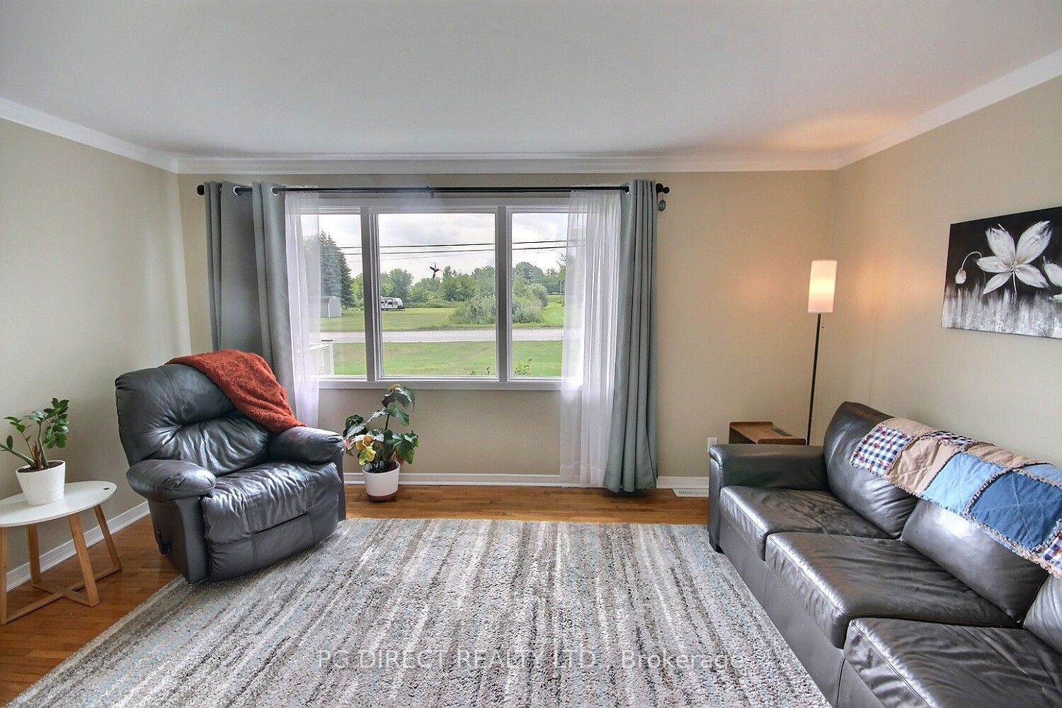
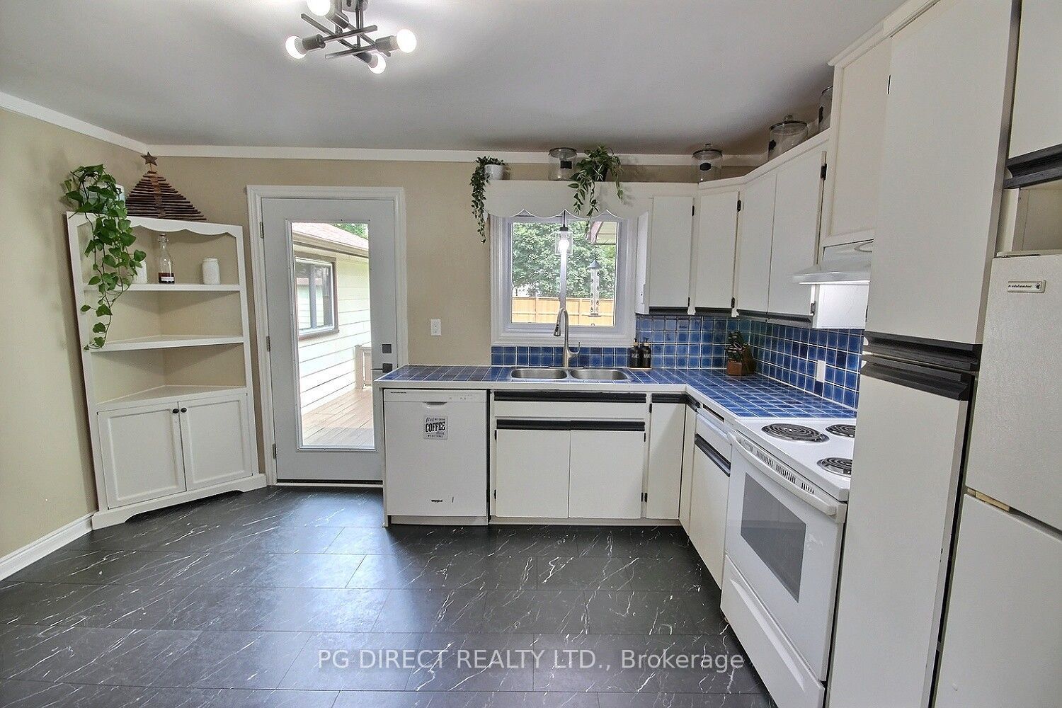
Visit REALTOR website for additional information. Welcome to this spacious, well-maintained one-level home on a generous lot just 6 minutes from CFB Trenton. Offering 4 bedrooms, bright living spaces, and thoughtful updates throughout, this home is move-in ready. The sun-filled living room features a large picture window, while the kitchen offers new flooring and walk-out access to two large decks overlooking the fully fenced backyard with a new 6x6 wood privacy fence. The expansive recreation room provides flexible space for family living, entertaining, or a home office. Recent updates include a refreshed bathroom with a double-sink vanity, updated electrical and flooring, a high-efficiency furnace and central A/C (2024), Le-drilled well, updated plumbing and drains, water softener, and professionally maintained water filtration system. The utility room includes a brand-new washer and dryer. Outside, enjoy a large level backyard, storage shed, and an insulated 27' 10' bonus space with electricity, a fan, and workbench ideal as a workshop, gyn, hobby room, or extra storage. The attached double garage has also been updated with new drywall, electrical, shelving, and garage door openers. With generous living space, numerous updates, and a convenient location close to CB Trenton and everyday amenities, this property offers exceptional value.
Property Information
Building Details
Features & Amenities
Financials & Fees
Inclusions & Exclusions
Huge sectional couch, curtains window coverings, fridge, stove, microwave, dishwasher, washer dryer.
Reliance HWT $26/m. Propane maybe
Location
Similar Properties
View More
Source: Toronto Regional Real Estate Board (TRREB), via PropTx Innovations Inc.
The data relating to real estate on this website comes in part from the MLS® data feed of PropTx Innovations Inc. The information is deemed reliable but is not guaranteed accurate by PropTx.
The information provided herein must only be used by consumers that have a bona fide interest in the purchase, sale or lease of real estate and may not be used for any commercial purpose or any other purpose.
© 2026 PropTx Innovations Inc. All rights reserved. MLS®, REALTOR® and the associated logos are owned or controlled by The Canadian Real Estate Association (CREA).