2895 Petty Road
About This Home
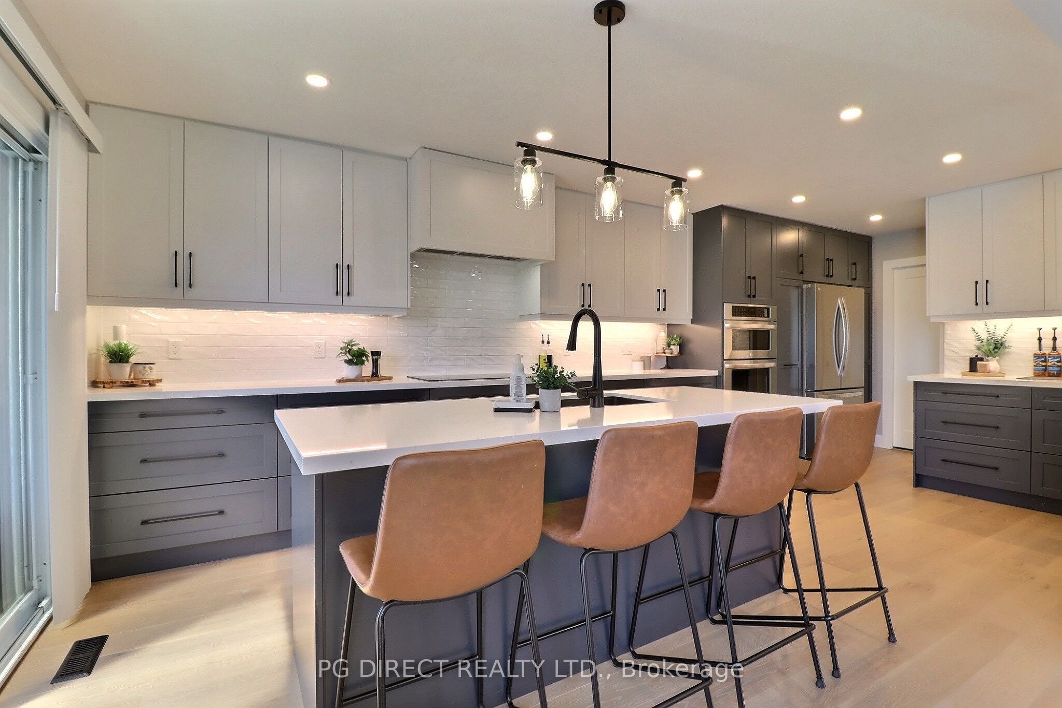
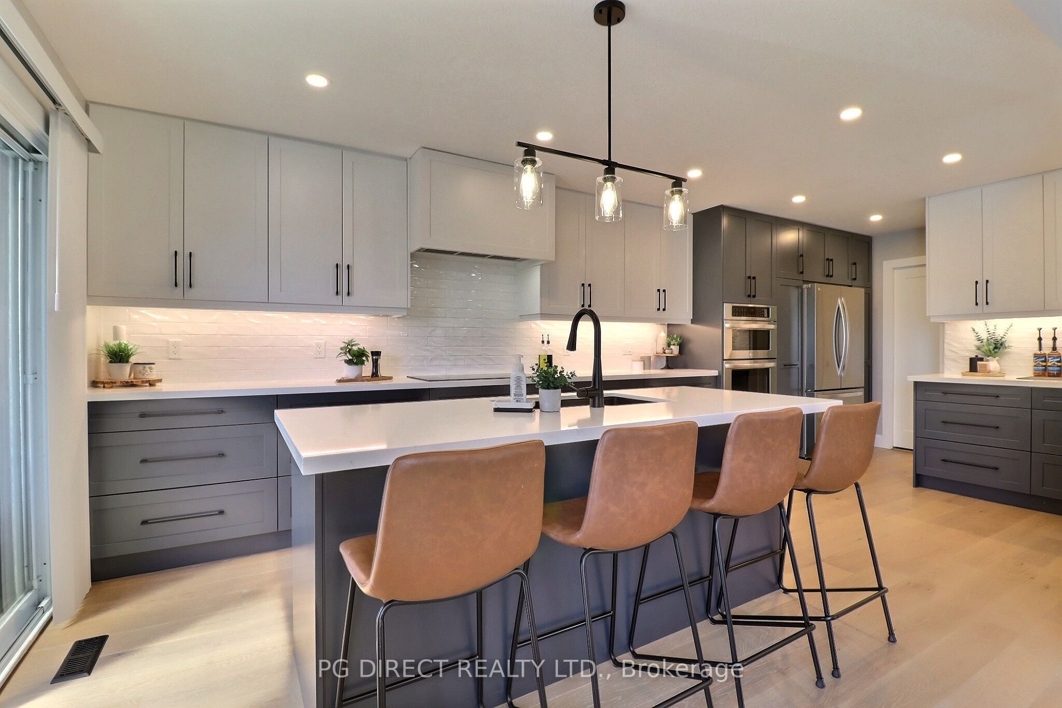
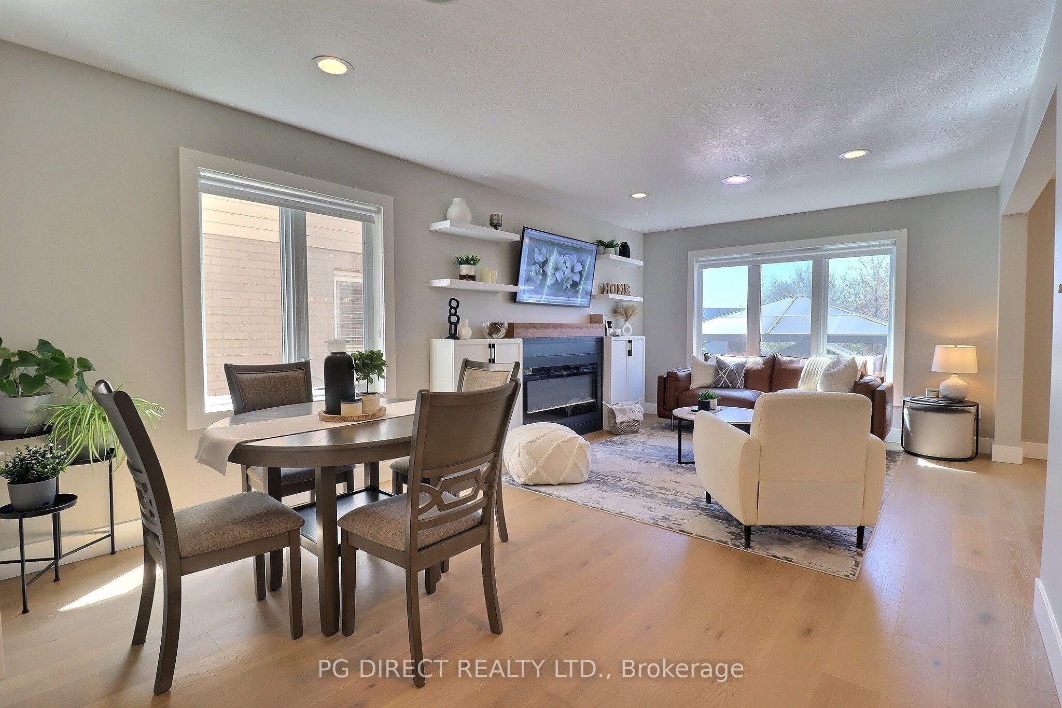
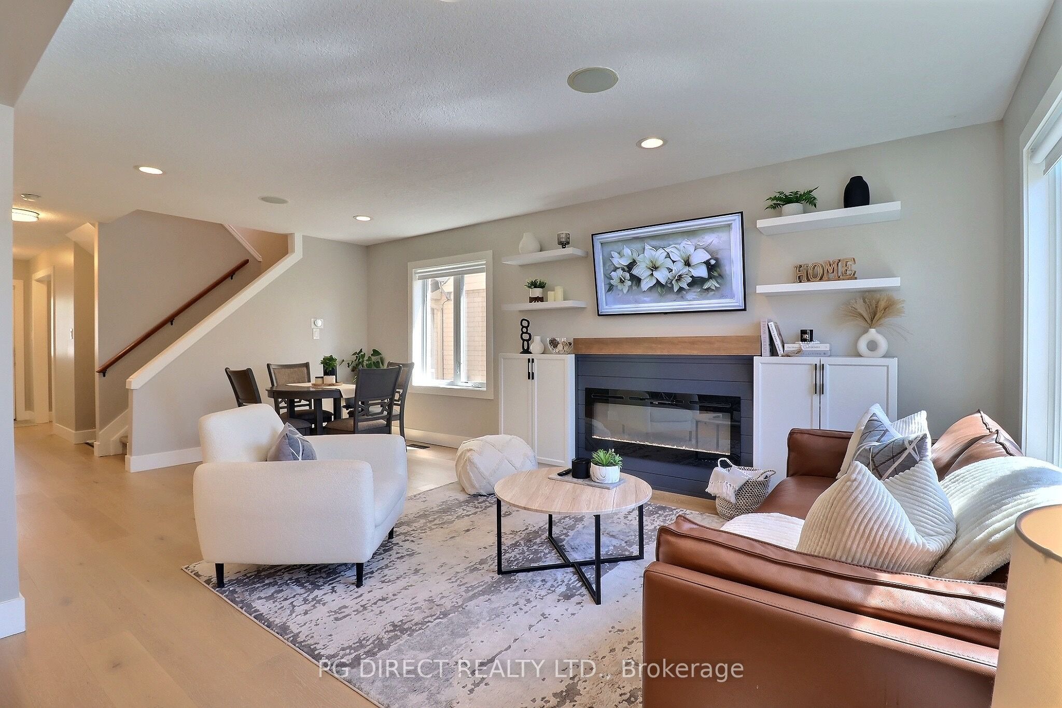
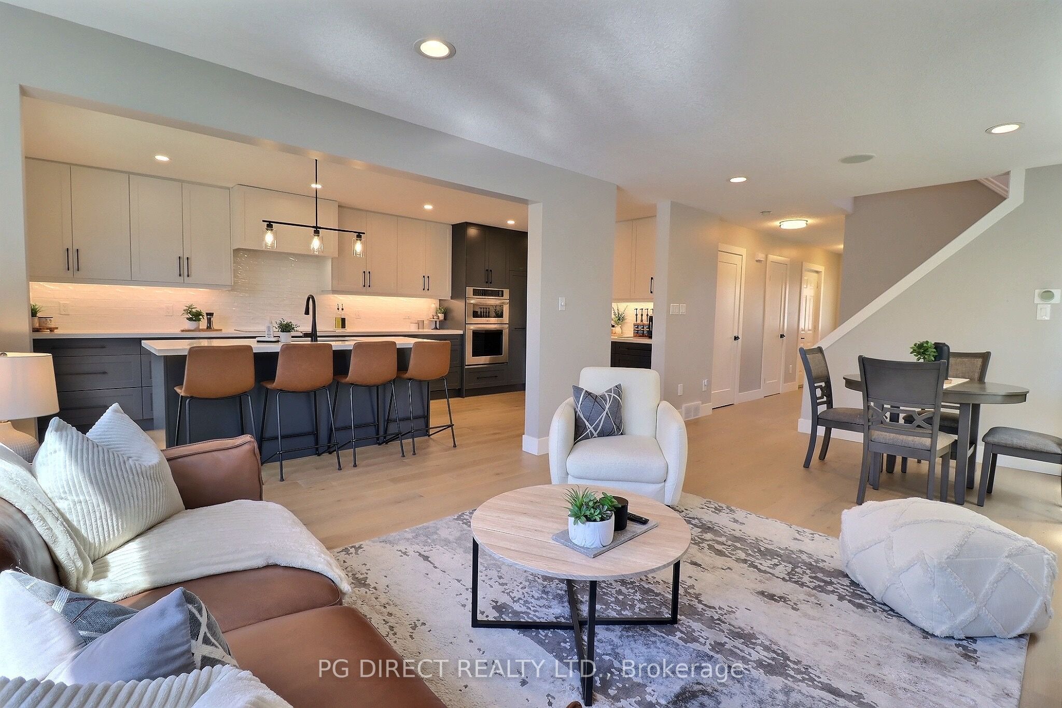
Visit REALTOR website for additional information. Welcome to this stunning fully renovated 2-storey family home, ideally located in the sought-after Copperfield Estates neighbourhood with convenient access to all amenities and quick connections to the 401 and 402!Step inside to a beautifully redesigned open-concept main floor, flooded with natural light from its desirable south-facing exposure. The heart of the home is the impressive chef's kitchen, featuring a large island, built-in appliances, stylish backsplash, ample cabinetry, and a spacious pantry-perfect for both everyday living and entertaining. The inviting living and dining area showcases elegant built-in cabinetry and a cozy fireplace, creating a warm and functional space for the whole family. Convenience continues with main floor laundry, 2-piece powder room and a versatile den that can easily function as a mudroom or home office. Upstairs, you'll find a spacious primary retreat complete with a walk-in closet and a beautifully updated ensuite. 3 additional generously sized bedrooms and a modernized main bathroom provide plenty of space for growing families. The finished basement offers exceptional flexibility with a large rec room, a 5th bedroom, and a 3-piece ensuite-ideal for teenagers, guests, or multi-generational living-plus a dedicated storage area. Step outside to enjoy the fully fenced backyard, complete with a two-tiered deck-perfect for summer entertaining. Additional highlights include an attached garage, excellent curb appeal, and a brand new roof (2025).This move-in-ready home truly has it all-style, space, and an unbeatable location
Property Information
Building Details
Features & Amenities
Financials & Fees
Inclusions & Exclusions
Refrigerator, Dishwasher, Built-in Oven/Microwave, Stove Top, Washer, Dryer, Window Coverings, Garage Door Opener
N/A
Location
Similar Properties
View More
Source: Toronto Regional Real Estate Board (TRREB), via PropTx Innovations Inc.
The data relating to real estate on this website comes in part from the MLS® data feed of PropTx Innovations Inc. The information is deemed reliable but is not guaranteed accurate by PropTx.
The information provided herein must only be used by consumers that have a bona fide interest in the purchase, sale or lease of real estate and may not be used for any commercial purpose or any other purpose.
© 2026 PropTx Innovations Inc. All rights reserved. MLS®, REALTOR® and the associated logos are owned or controlled by The Canadian Real Estate Association (CREA).