101 Milner Downs Crescent
About This Home
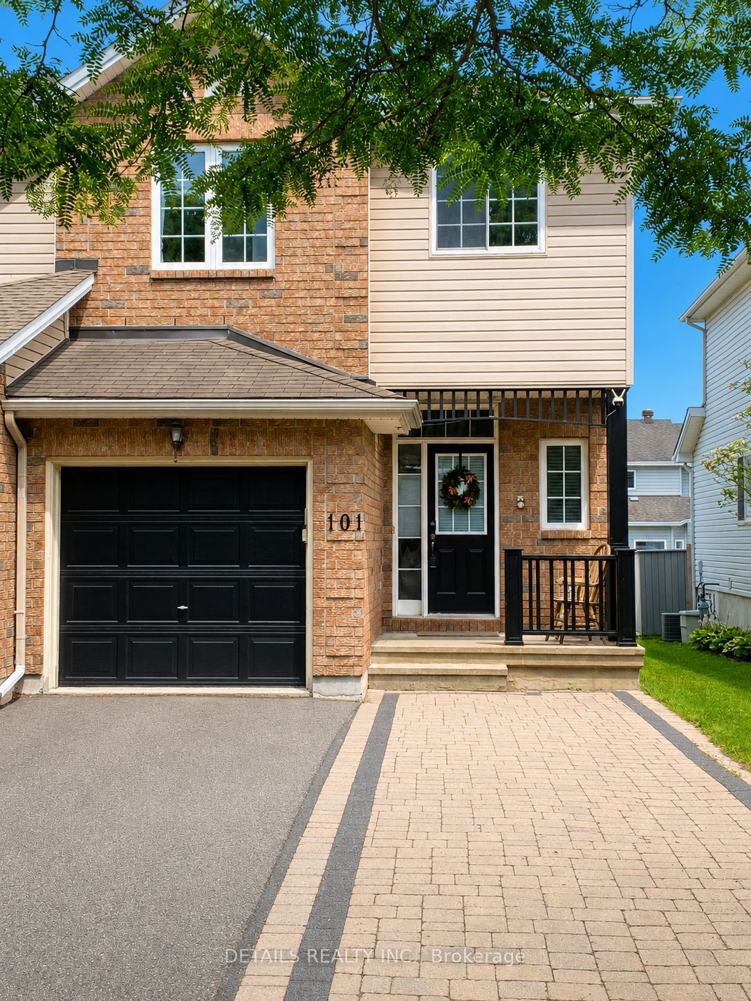
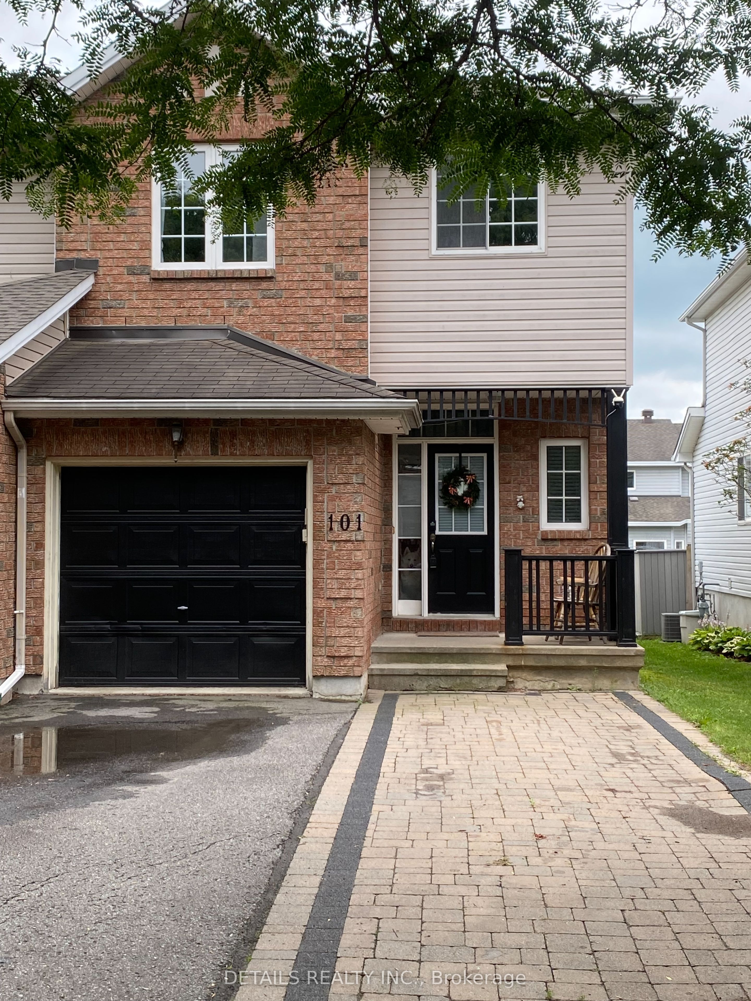
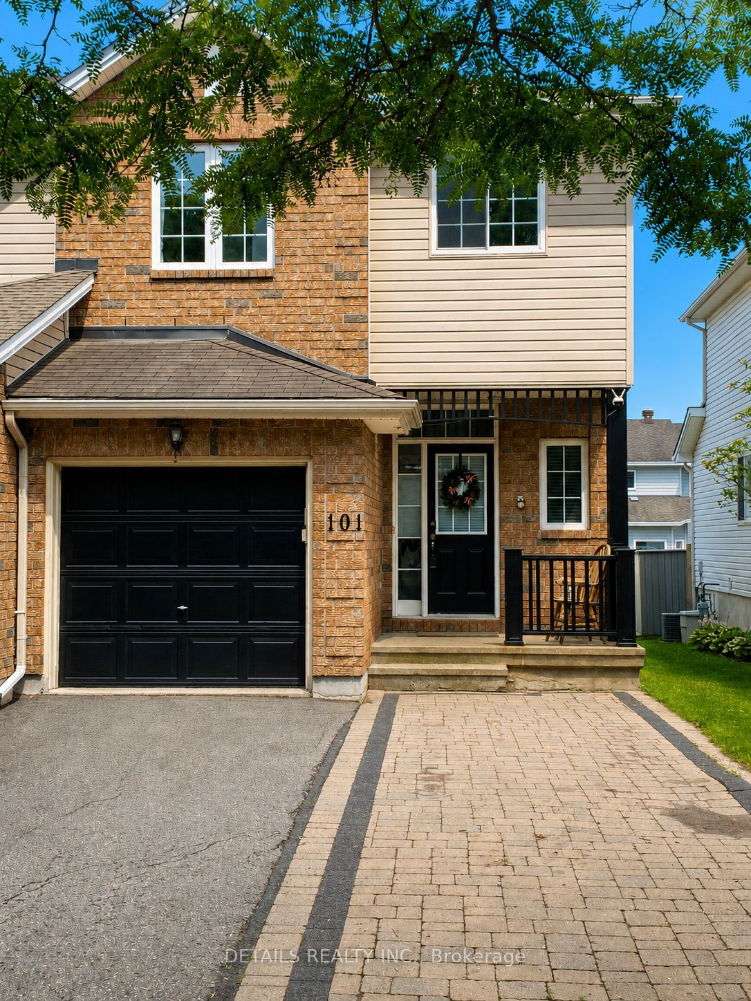
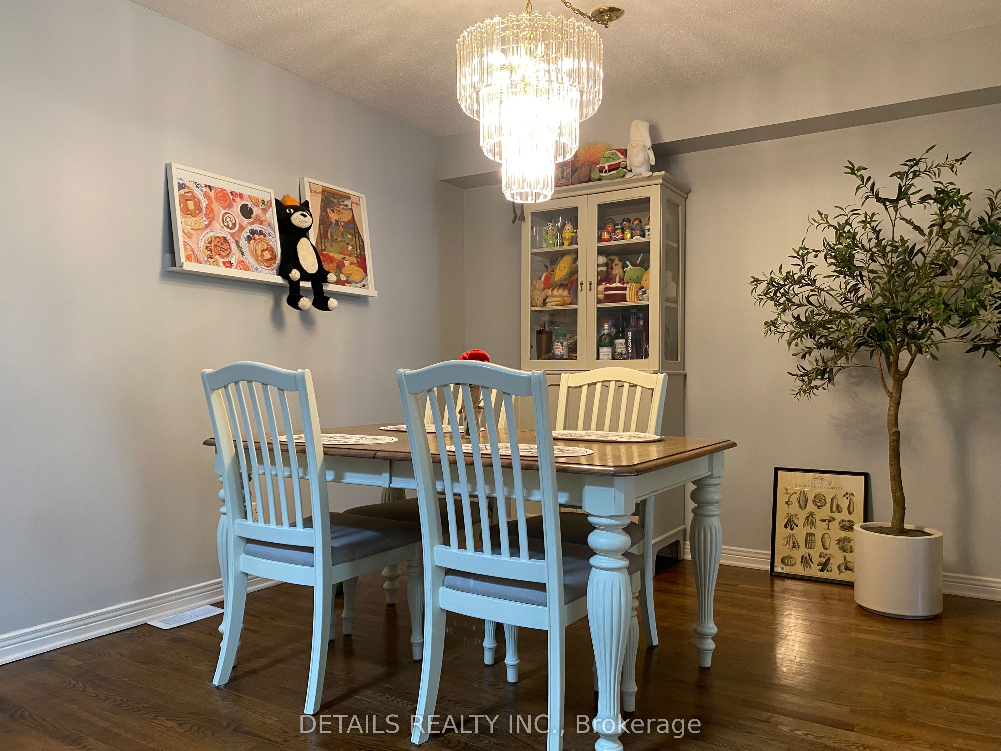
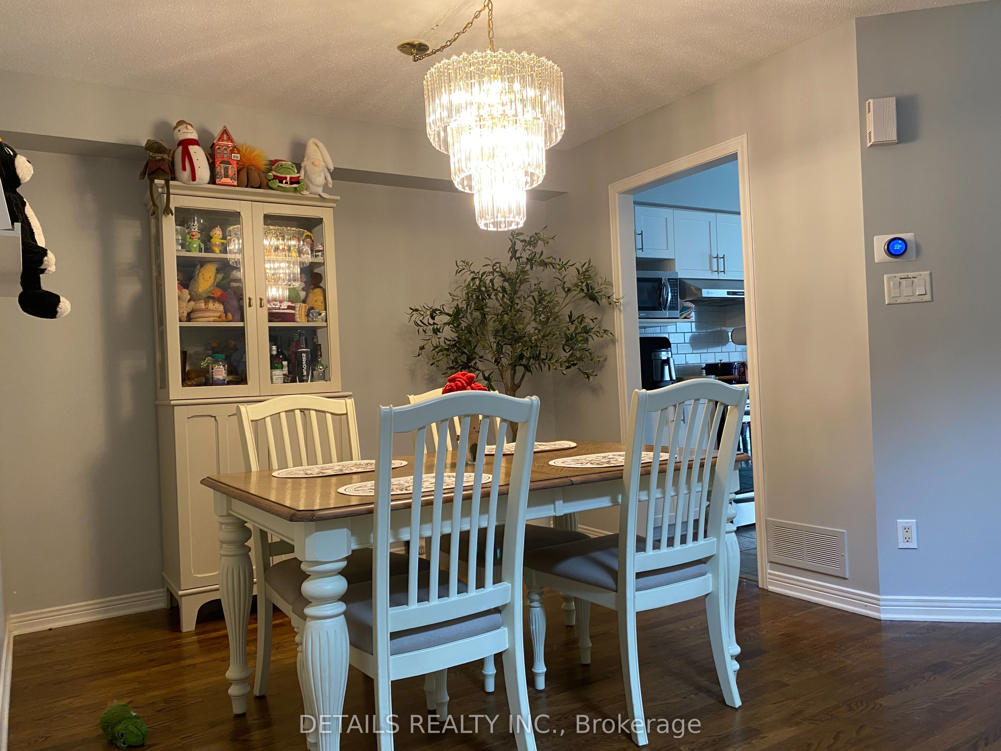
Avaliable on Sep. 1st! And ALL carpet areas will be deep cleaned professionally before occupancy! A beautifully maintained SOUTH WEST facing END UNIT town home nestled in highly sought after Emerald Meadows community of Kanata. This Sun Drenched and spacious family home offers a functional layout designed for your comfortable everyday living. The inviting Main floor features spacious living room and formal dining room, and well appointed kitchen, which offers ample cabetnitries, plenty of counter space, and a breafast area overlooking the fully fenced backyard with patio. Upstairs, retreat to a spacious primary suite complete with a walk in closet and a private Ensuite, while the two additional bedrooms provide comfortabel accomendations for family, guests, or a dedicated home office. The finished lower level with gas fireplace provides versatile living space for a family room, gym, or kids play area. Located just minutes away from schools, parks, shopping, publci transit, easy access to HWY 417, this home offers the perfect balance of comfort, convinience, and lifestyle. Induction Range(2024), Fridge(2024), Dishwasher(2024), Rangehood(2024)
Property Information
Building Details
Features & Amenities
Inclusions & Exclusions
Stove, Dryer, Washer, Refrigerator, Dishwasher, Hood Fan
Location
Similar Properties
View More
Source: Toronto Regional Real Estate Board (TRREB), via PropTx Innovations Inc.
The data relating to real estate on this website comes in part from the MLS® data feed of PropTx Innovations Inc. The information is deemed reliable but is not guaranteed accurate by PropTx.
The information provided herein must only be used by consumers that have a bona fide interest in the purchase, sale or lease of real estate and may not be used for any commercial purpose or any other purpose.
© 2026 PropTx Innovations Inc. All rights reserved. MLS®, REALTOR® and the associated logos are owned or controlled by The Canadian Real Estate Association (CREA).