33 Mary Street
About This Home
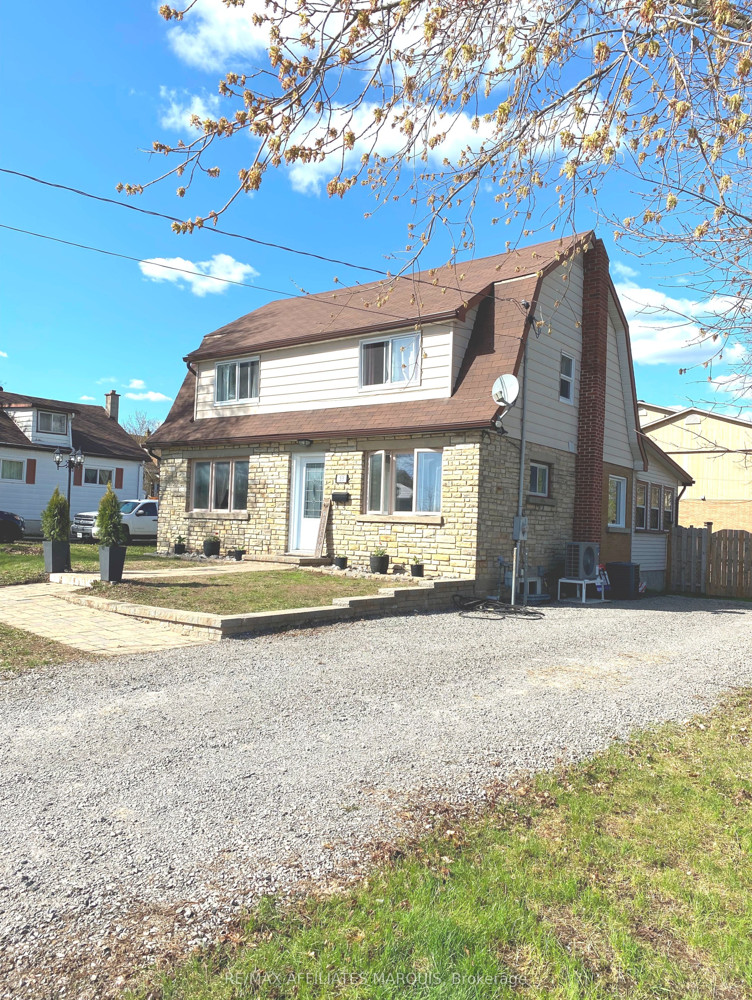
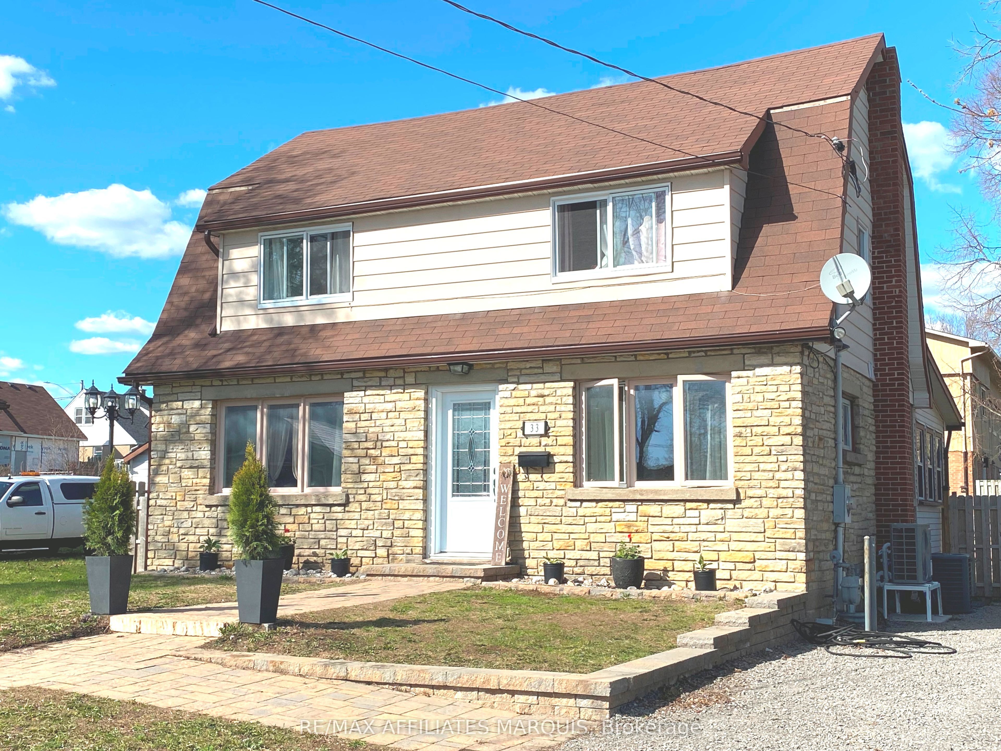
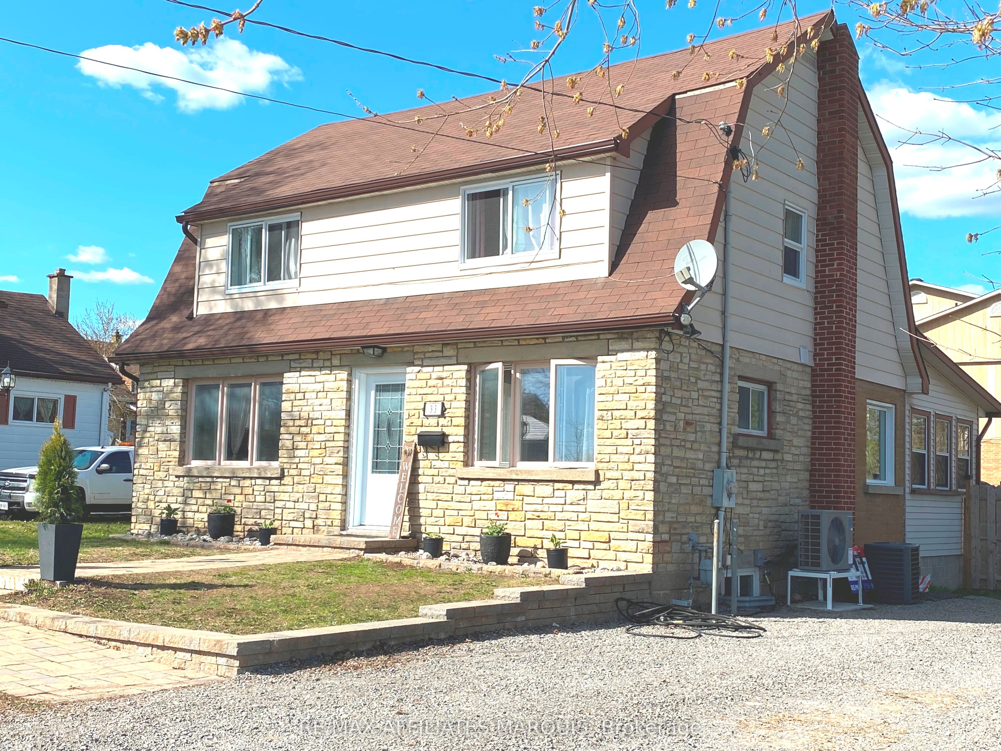
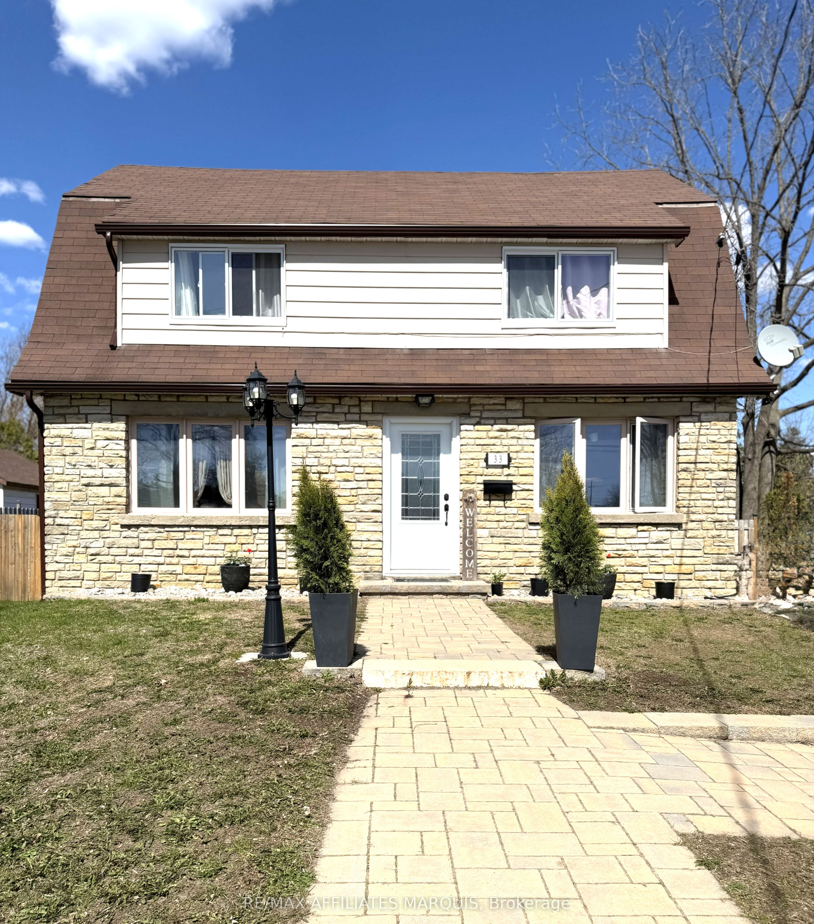
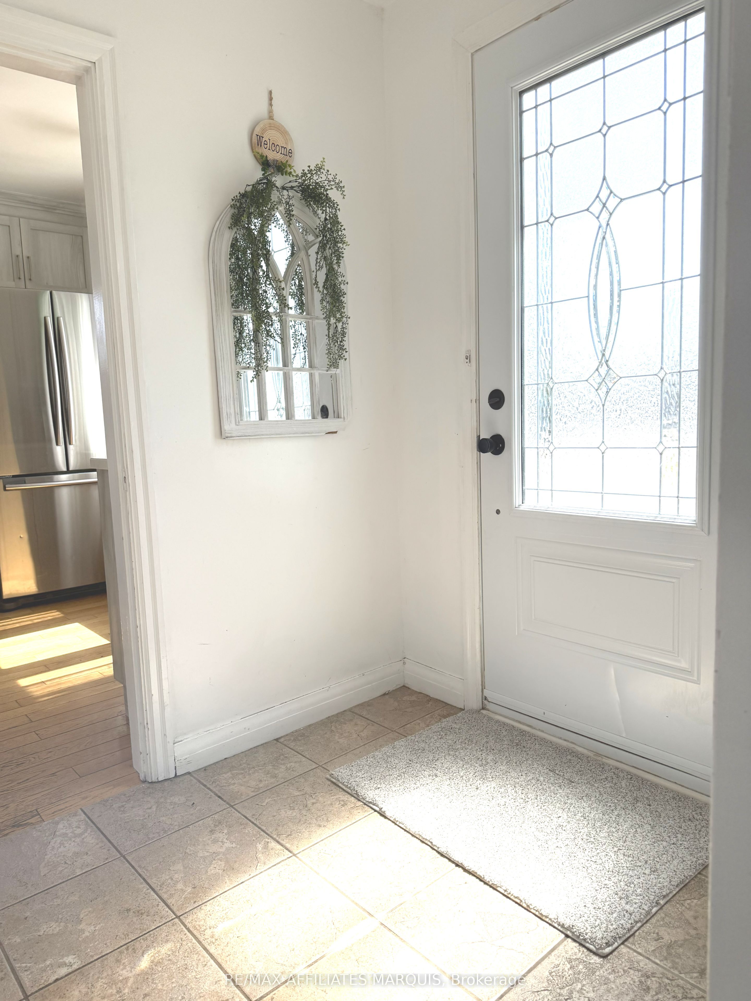
Looks small on the outside, but come in and see just how much living space is in this move-in ready home. Front entry with closet leads to the kitchen with newer cupboards (2024), built-in dishwasher, gas stove, hardwood floors. Just to the left is a good size pantry and a hallway that leads to the dining/living room with built-in electric fireplace. Flooring was in this room was replaced in 2016. Laundry room on the main level, 2pc bathroom and then out to the sun room which leads to the back deck where you can barbecue all year round. Barbecue has a connected gas line. Lots of room for the kids to play on their trampoline in the fenced-in backyard. Upstairs has 3 good size bedrooms with closets, newer flooring and a 4pc bath. Double hung windows upstairs and main floor bathroom window were replaced in 2024. Basement windows and front door replaced in 2018. Has a full basement with door to the backyard. Roof and eavestroughs with gutter guards were done in 2016. New sewage and water lines were replaced in 2021. So many features in this great family home. Most of the flooring has been replaced. Being sold "as is where is" due to Seller never having lived there. Located just across from Duncan J. Schoular Public School. Just a short walk to downtown.
Property Information
Building Details
Features & Amenities
Financials & Fees
Inclusions & Exclusions
Fridge, stove, washer, dryer, dishwasher, built-in fireplace
Barbecue
Location
Similar Properties
View More
Source: Toronto Regional Real Estate Board (TRREB), via PropTx Innovations Inc.
The data relating to real estate on this website comes in part from the MLS® data feed of PropTx Innovations Inc. The information is deemed reliable but is not guaranteed accurate by PropTx.
The information provided herein must only be used by consumers that have a bona fide interest in the purchase, sale or lease of real estate and may not be used for any commercial purpose or any other purpose.
© 2026 PropTx Innovations Inc. All rights reserved. MLS®, REALTOR® and the associated logos are owned or controlled by The Canadian Real Estate Association (CREA).