#110 - 1510 Richmond Street
About This Home
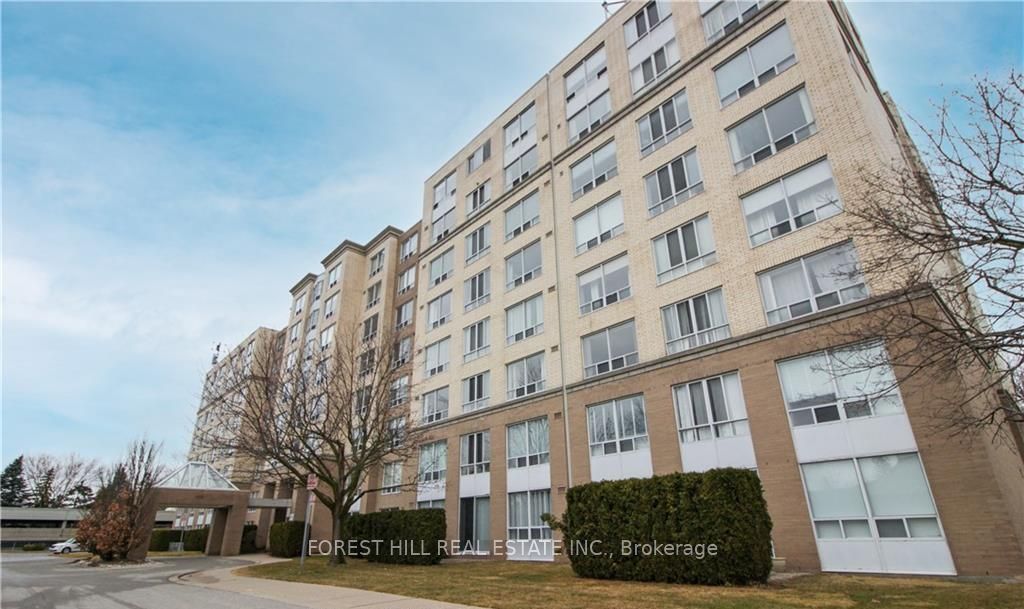
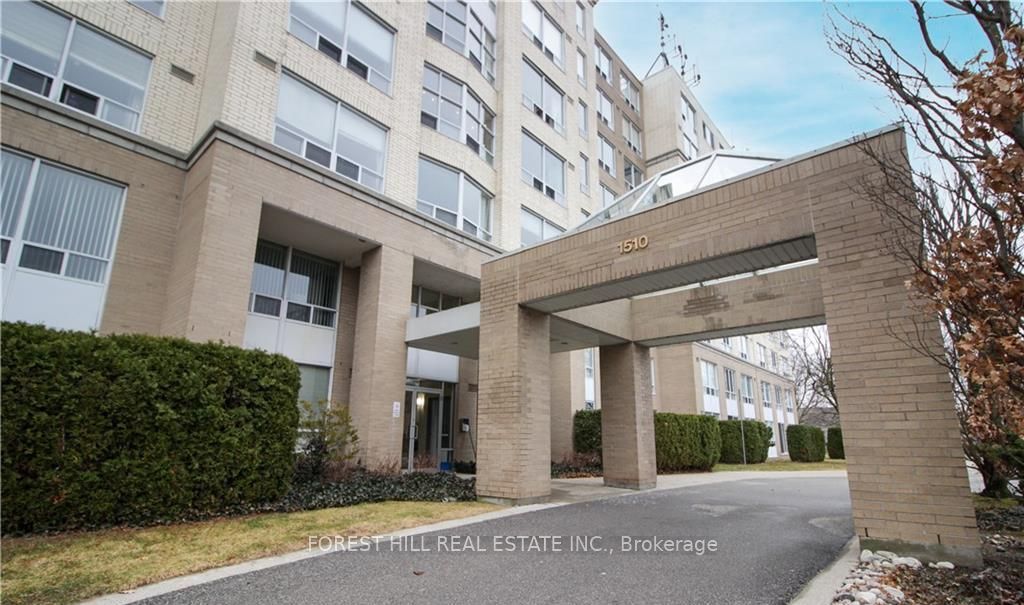
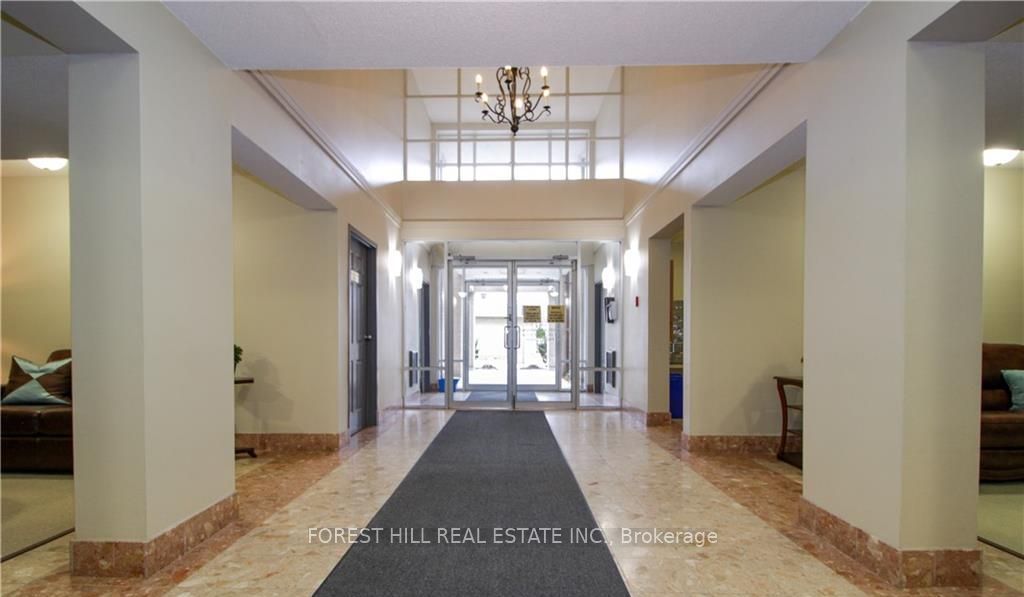
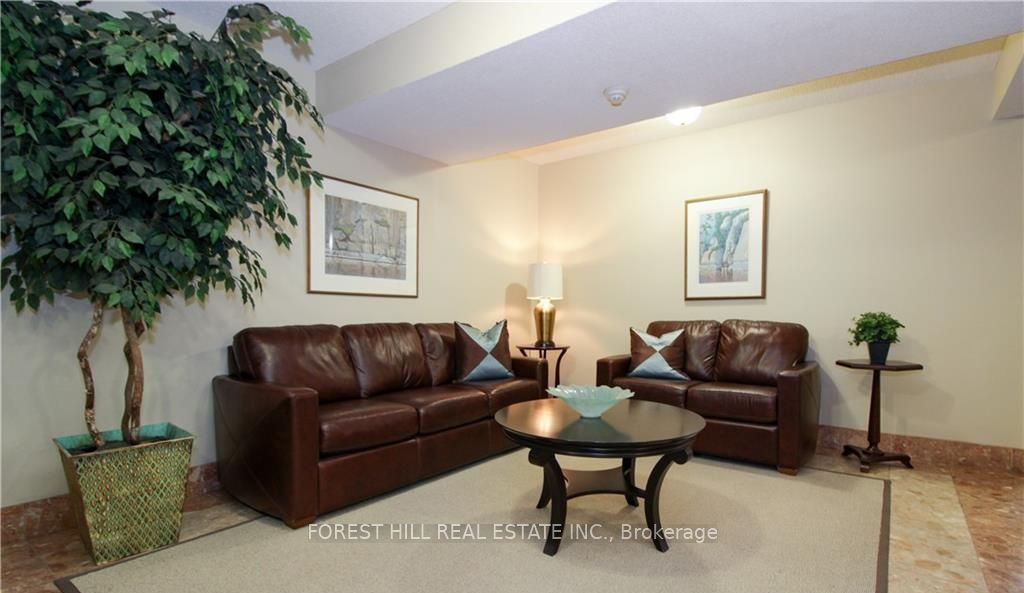
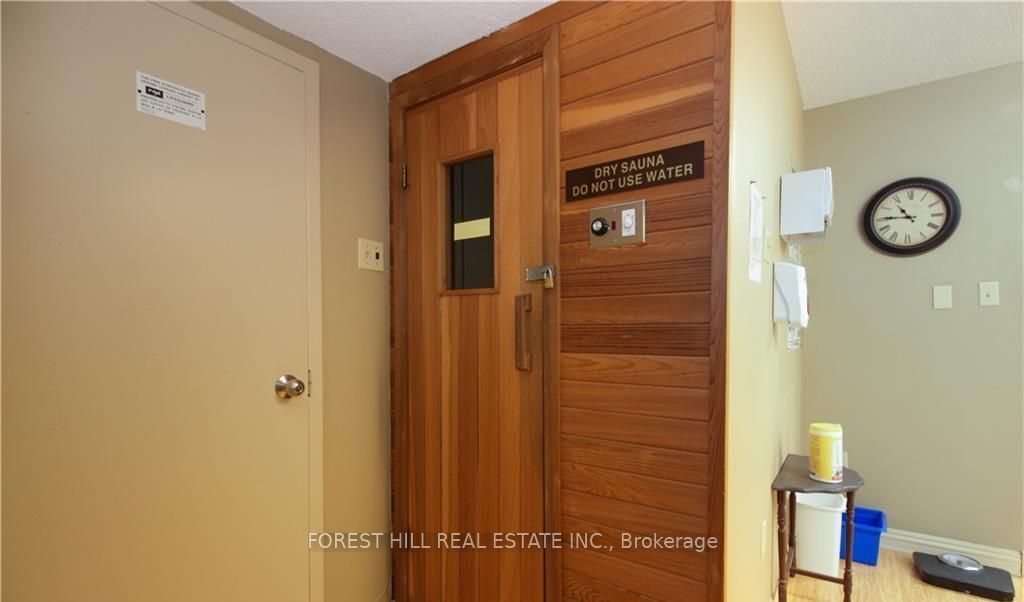
Welcome Home to North London! This bright and spacious two-bedroom, ground-level corner condo offers an exceptional location and an easy, carefree lifestyle just steps from Western University, University Hospital, Masonville Mall, and an abundance of shopping, dining, transit, and everyday amenities. Partially furnished and move-in ready, this wonderful condo is perfect for professionals, students, couples, or anyone looking to enjoy the best of North London.The thoughtfully designed layout features a generous living room and dining area, two well-appointed bedrooms, a versatile den/office, two full bathrooms, and convenient in-suite laundry. The primary bedroom includes a private 4-piece ensuite and ample closet space. Large windows fill the condo with natural light, while the sunroom opens to your own private patio-a wonderful spot to enjoy your morning coffee or unwind outdoors. This well-maintained and well-managed building offers secure entry and excellent amenities, including a fitness room/gym and sauna. Enjoy the outdoors with Carriage Hill Park directly behind the building and the Thames River trails just half a block away, perfect for walking, strolling, and enjoying nature. One designated covered parking space is included. Located in a quiet, established building close to everything you need, this is a fantastic opportunity to lease a spacious condo in one of North London's most convenient locations. Enjoy the comfort and convenience of a partially furnished home in an unbeatable location!
Property Information
Building Details
Features & Amenities
Financials & Fees
Location
Similar Properties
View More
Source: Toronto Regional Real Estate Board (TRREB), via PropTx Innovations Inc.
The data relating to real estate on this website comes in part from the MLS® data feed of PropTx Innovations Inc. The information is deemed reliable but is not guaranteed accurate by PropTx.
The information provided herein must only be used by consumers that have a bona fide interest in the purchase, sale or lease of real estate and may not be used for any commercial purpose or any other purpose.
© 2026 PropTx Innovations Inc. All rights reserved. MLS®, REALTOR® and the associated logos are owned or controlled by The Canadian Real Estate Association (CREA).