965 Jerome Street
About This Home
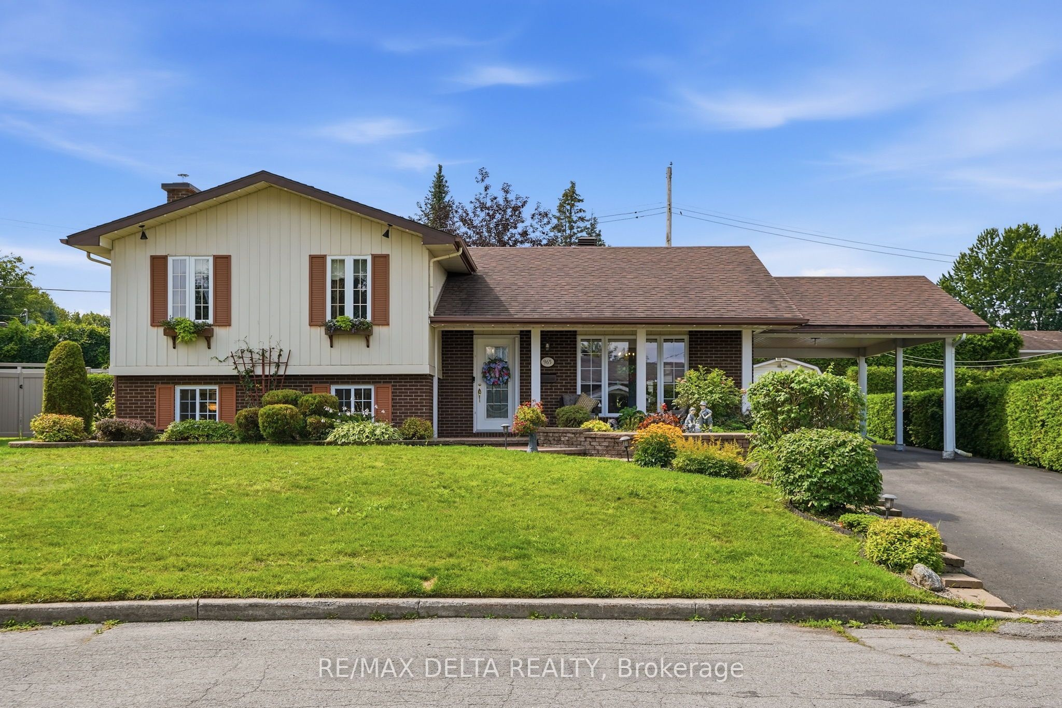
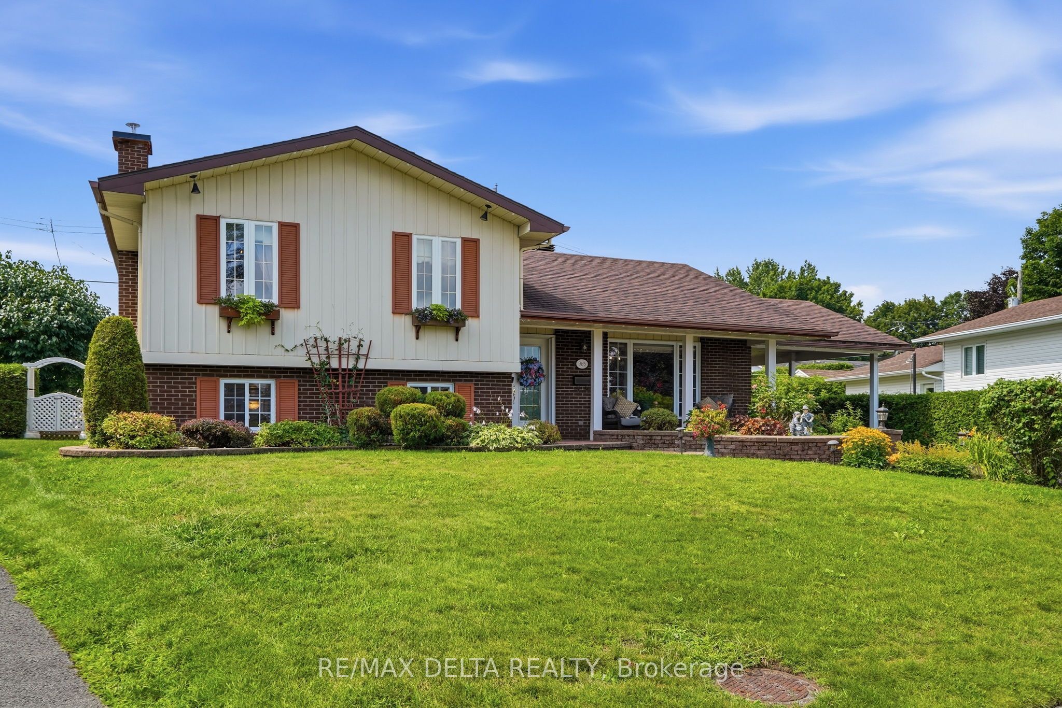
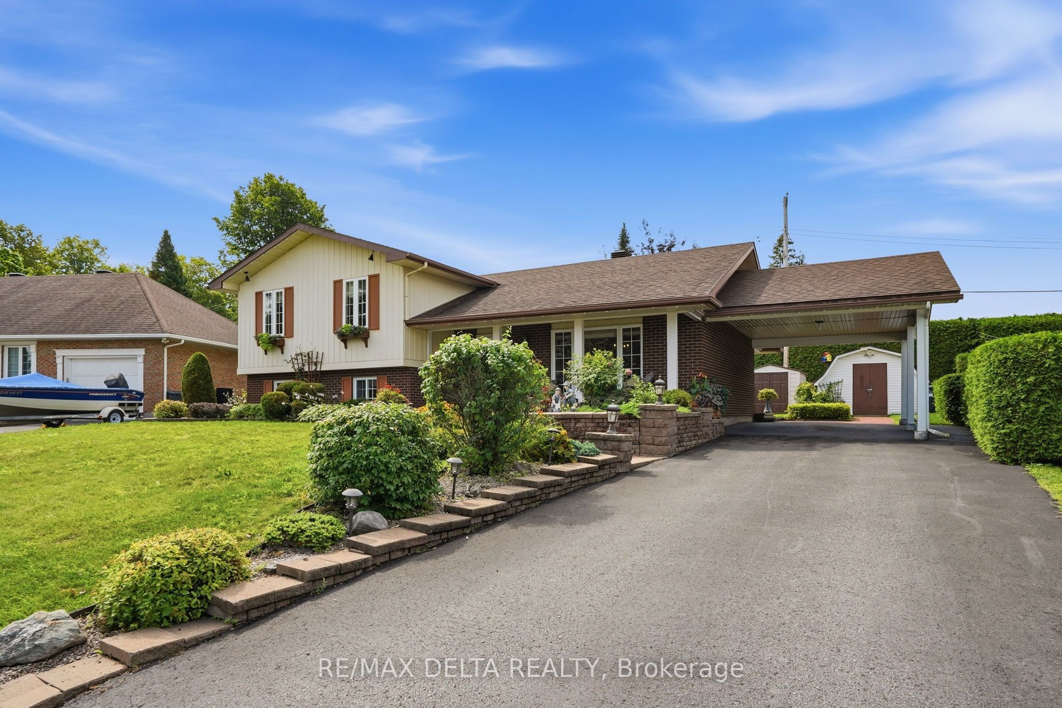
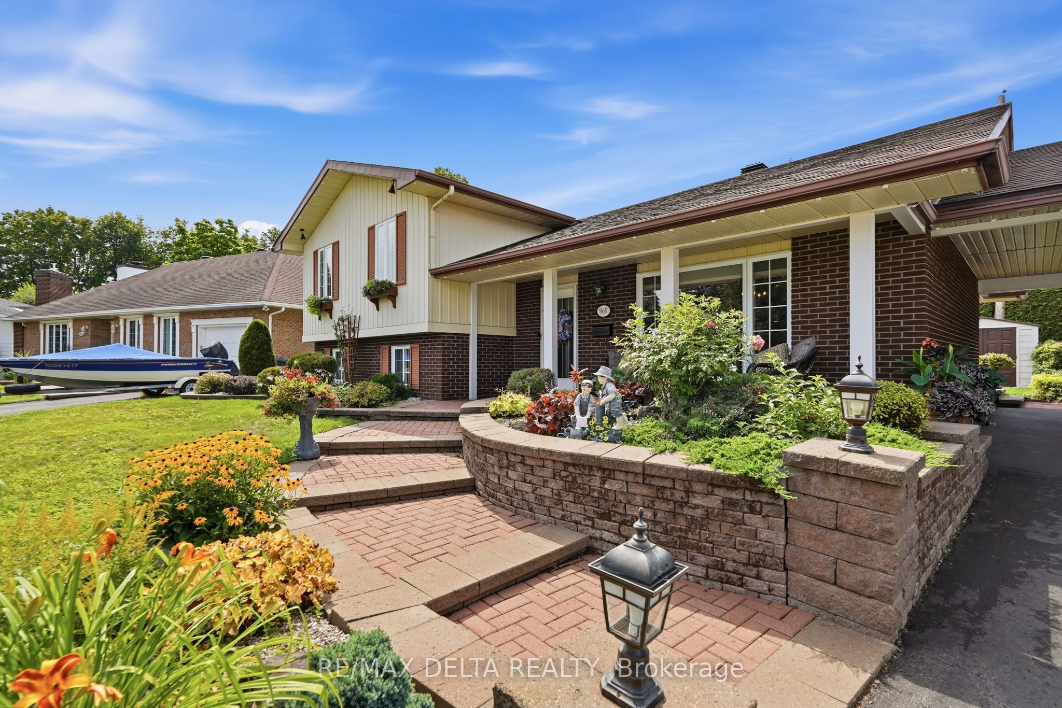
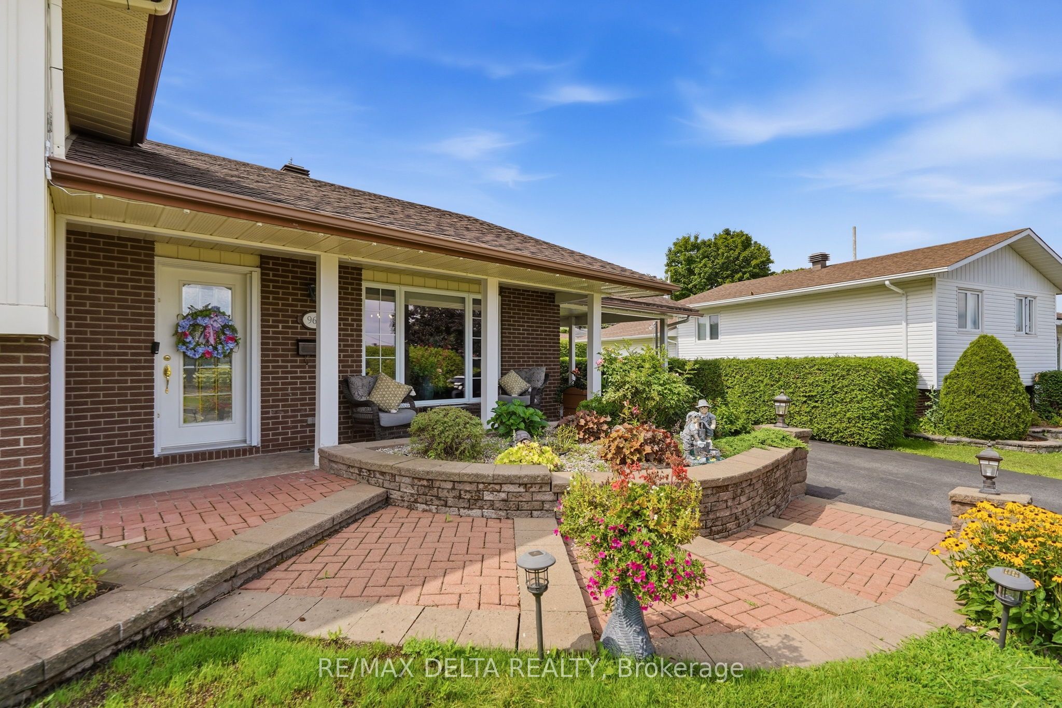
Welcome to this impeccably maintained family home, nestled on a quiet cul-de-sac in the heart of the highly sought-after Mont Roc neighbourhood. Ideally located within walking distance of local amenities and Hawkesbury General Hospital, this safe, family-friendly community offers an exceptional lifestyle for families, retirees, and professionals alike.Lovingly cared for by the same owners for over 40 years, this home reflects true pride of ownership, with numerous quality upgrades completed throughout the years. The main level features a bright and inviting layout with three comfortable bedrooms and a full bathroom. The finished lower level provides excellent additional living space, complete with a second bathroom and a convenient laundry area.Step outside to enjoy a fully private backyard, an attached carport, and a storage shed for all your outdoor equipment and seasonal items.This is a rare opportunity to own a move-in-ready home in one of Hawkesbury's most desirable neighbourhoods. An absolute must-see! Book your private showing today.**Open House:** Sunday, August 8, from **1:00 PM to 3:00 PM**. Don't wait-this exceptional home may not last!
Property Information
Building Details
Features & Amenities
Financials & Fees
Inclusions & Exclusions
Fridge, stove and dishswasher
Location
Similar Properties
View More
Source: Toronto Regional Real Estate Board (TRREB), via PropTx Innovations Inc.
The data relating to real estate on this website comes in part from the MLS® data feed of PropTx Innovations Inc. The information is deemed reliable but is not guaranteed accurate by PropTx.
The information provided herein must only be used by consumers that have a bona fide interest in the purchase, sale or lease of real estate and may not be used for any commercial purpose or any other purpose.
© 2026 PropTx Innovations Inc. All rights reserved. MLS®, REALTOR® and the associated logos are owned or controlled by The Canadian Real Estate Association (CREA).