#707A - 1098 Paisley Road
About This Home
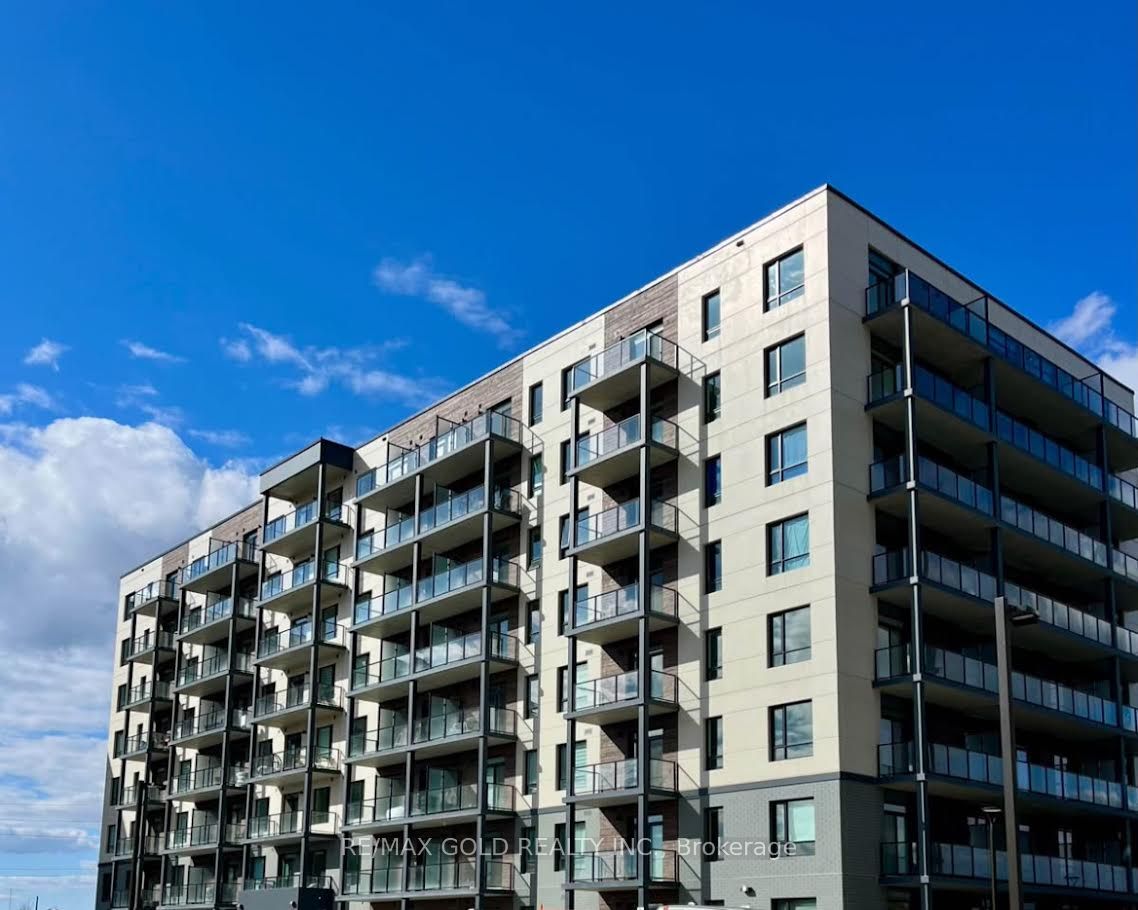
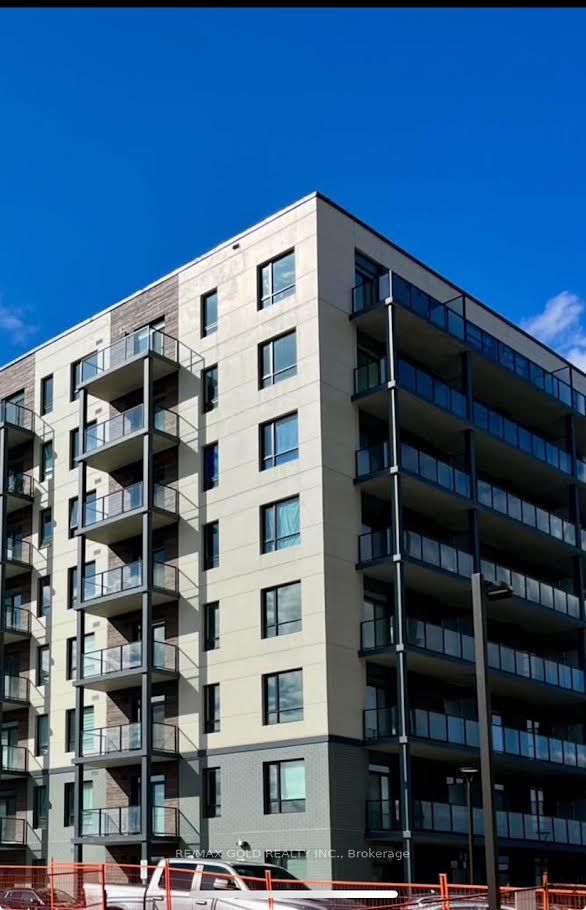
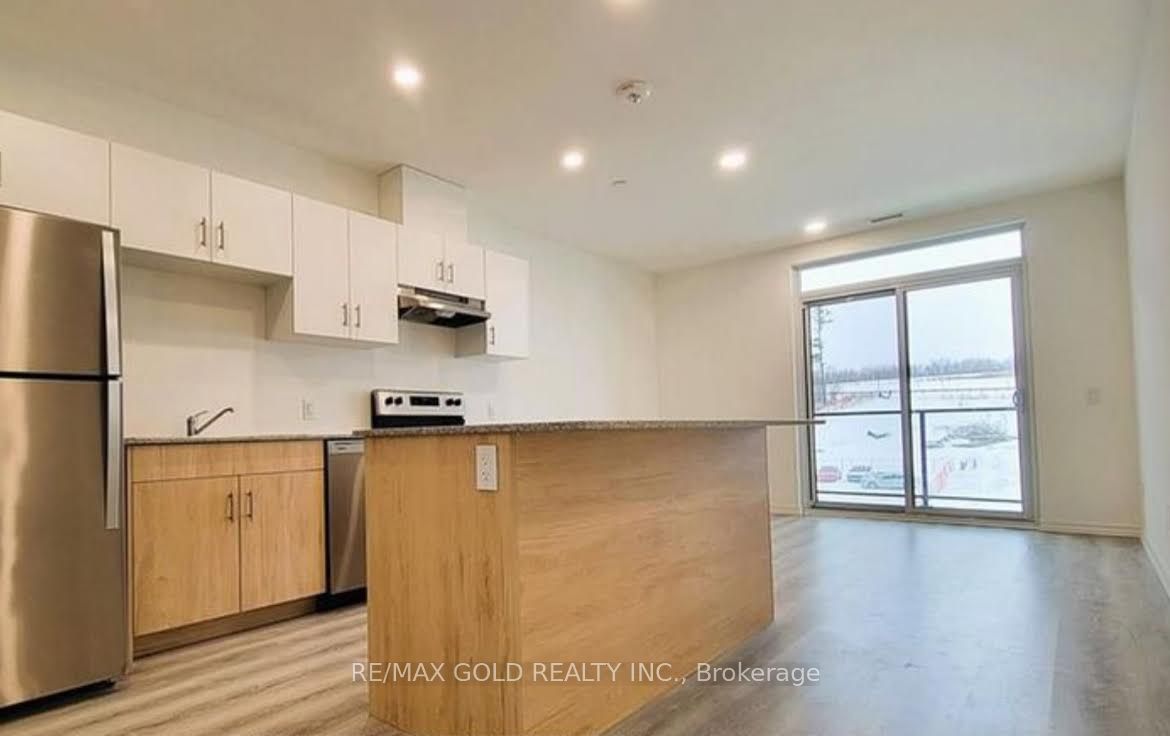
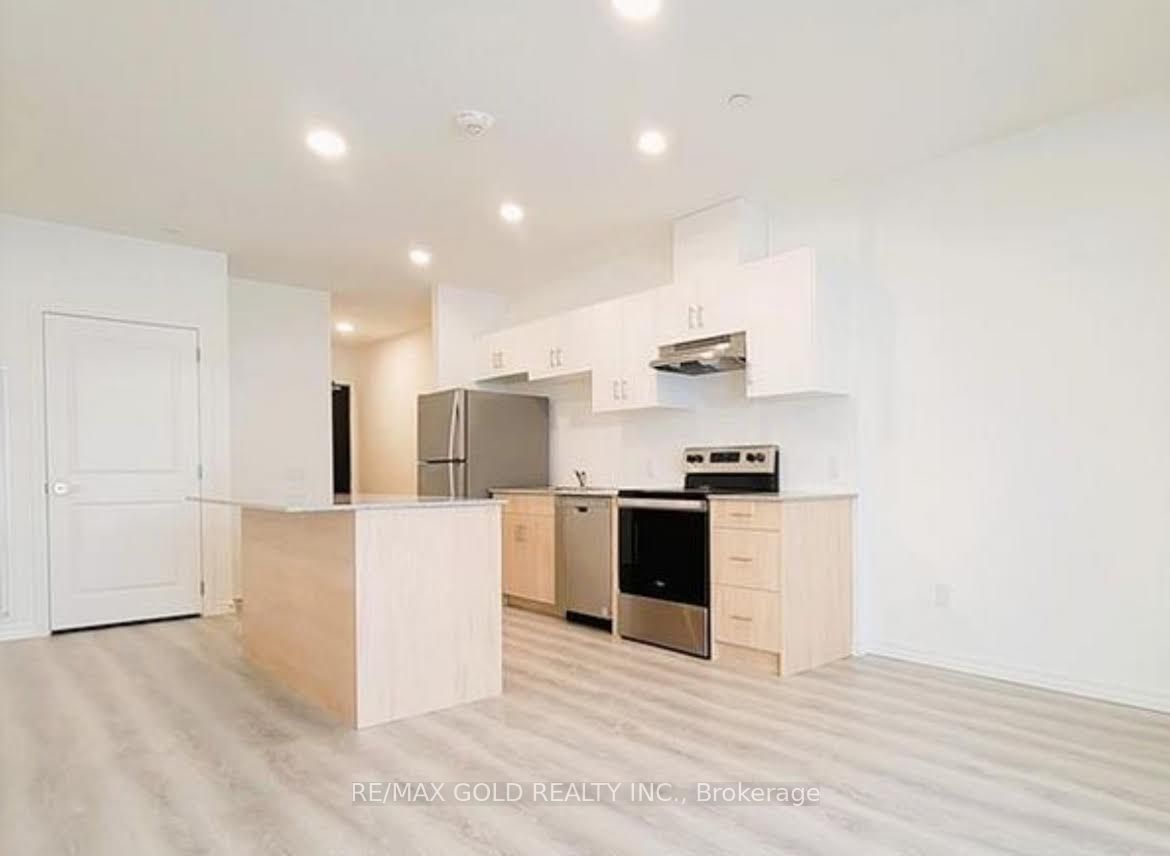
Welcome to West Peak, a modern and highly sought-after community in Guelph's vibrant west end.This spacious 1-Bedroom + Large Den suite offers 1,030 sq ft of upgraded living space - perfectfor tenants seeking comfort, style, and convenience. The den is large enough to function as asecond bedroom, ideal for roommates, professionals, or small families. 1 surface parking perunit.Enjoy a bright open-concept layout, plank flooring, a sleek granite kitchen with a huge centreisland, stainless-steel appliances, and in-suite laundry. Step out onto your 7th-floor balconyfor fresh air and elevated views.Located steps from Costco, Zehrs, banks, parks, Rec Centre, dining, shopping, and transit.Quick access to Highway 6, 24, and the 401, and minutes to the University of Guelph andConestoga College - a prime spot for commuters and students.Future amenities will enhance your lifestyle even more: fitness room, party room, rooftoppatio, seasonal pool, multi-sport court, BBQ area, walking trails, pet wash station, and secureentry.A rare opportunity to lease a large, modern suite in one of Guelph's fastest-growingcommunities.
Property Information
Building Details
Features & Amenities
Financials & Fees
Inclusions & Exclusions
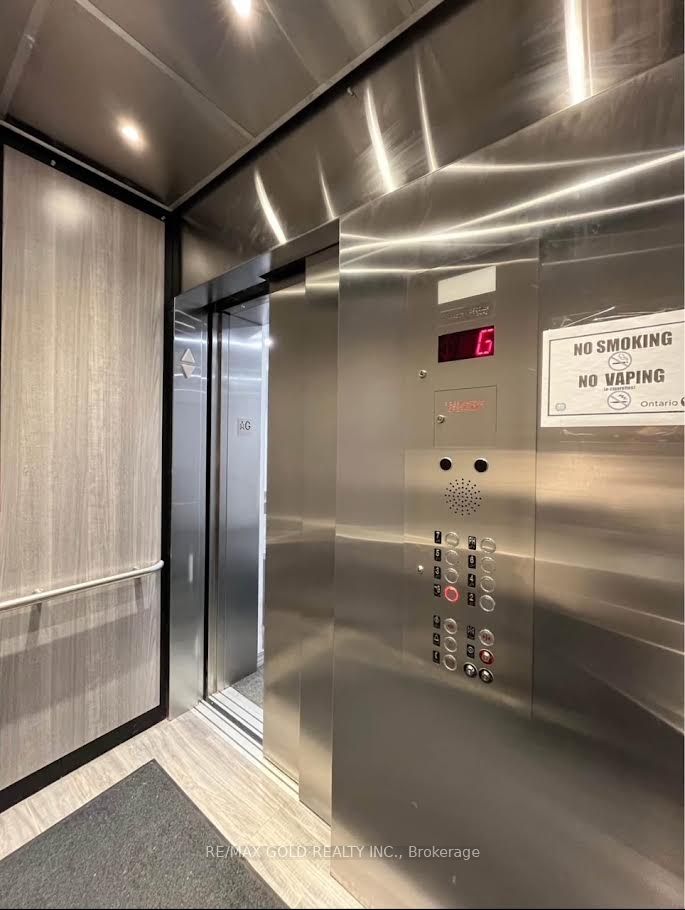
Stainless steel appliances: Fridge, Stove, Microwave, Range HoodWhite stacked washer & dryerBell High-Speed InternetHeat, Water, ParkingCentral Air ConditioningBuilding Insurance, Building Maintenance, Common Elements, Grounds Maintenance, Snow Removal,Water HeaterDual-entry controlled access systemMail room, Parcel room, and On-site management office
Hydro & Thermal
Location
Similar Properties
View More
Source: Toronto Regional Real Estate Board (TRREB), via PropTx Innovations Inc.
The data relating to real estate on this website comes in part from the MLS® data feed of PropTx Innovations Inc. The information is deemed reliable but is not guaranteed accurate by PropTx.
The information provided herein must only be used by consumers that have a bona fide interest in the purchase, sale or lease of real estate and may not be used for any commercial purpose or any other purpose.
© 2026 PropTx Innovations Inc. All rights reserved. MLS®, REALTOR® and the associated logos are owned or controlled by The Canadian Real Estate Association (CREA).