317 Copperfield Crescent
About This Home
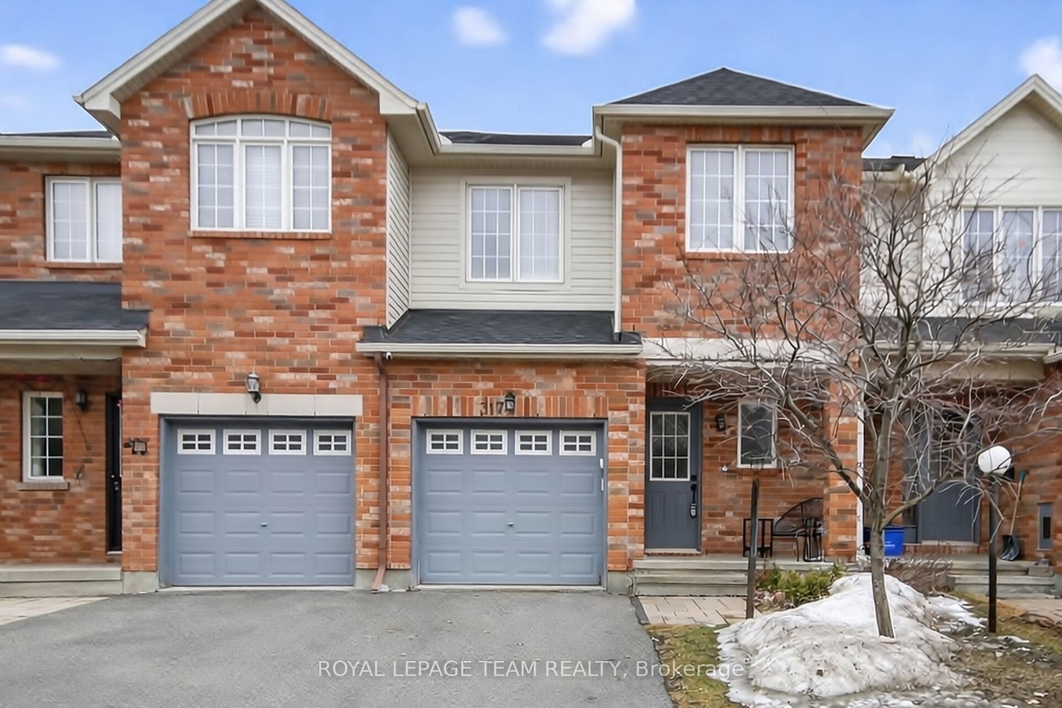
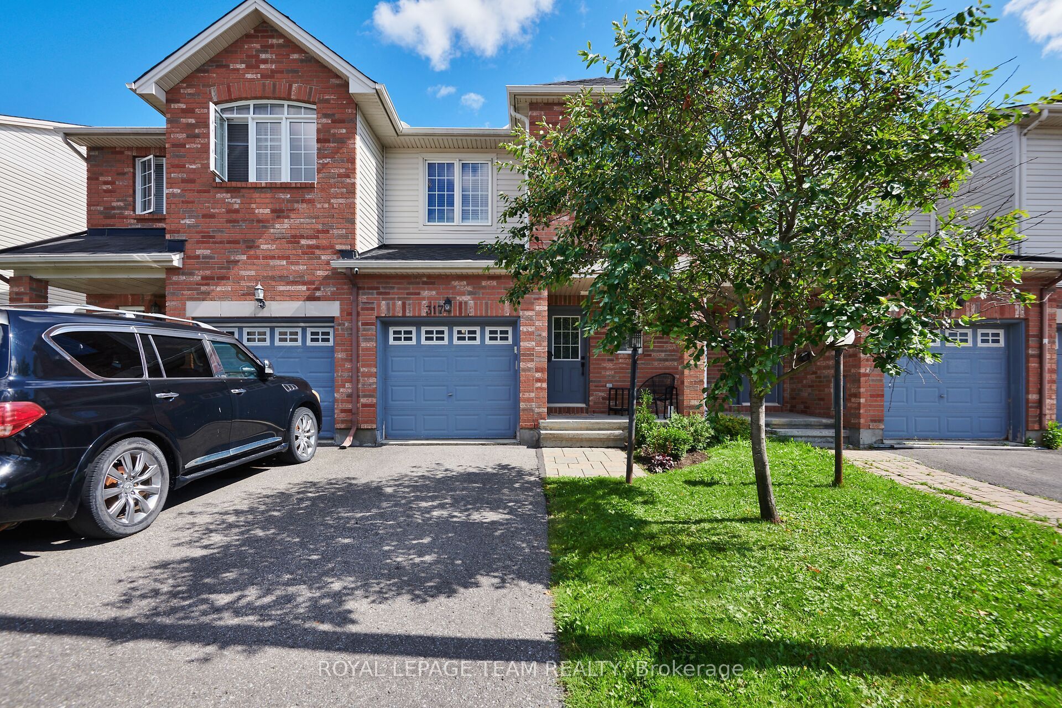
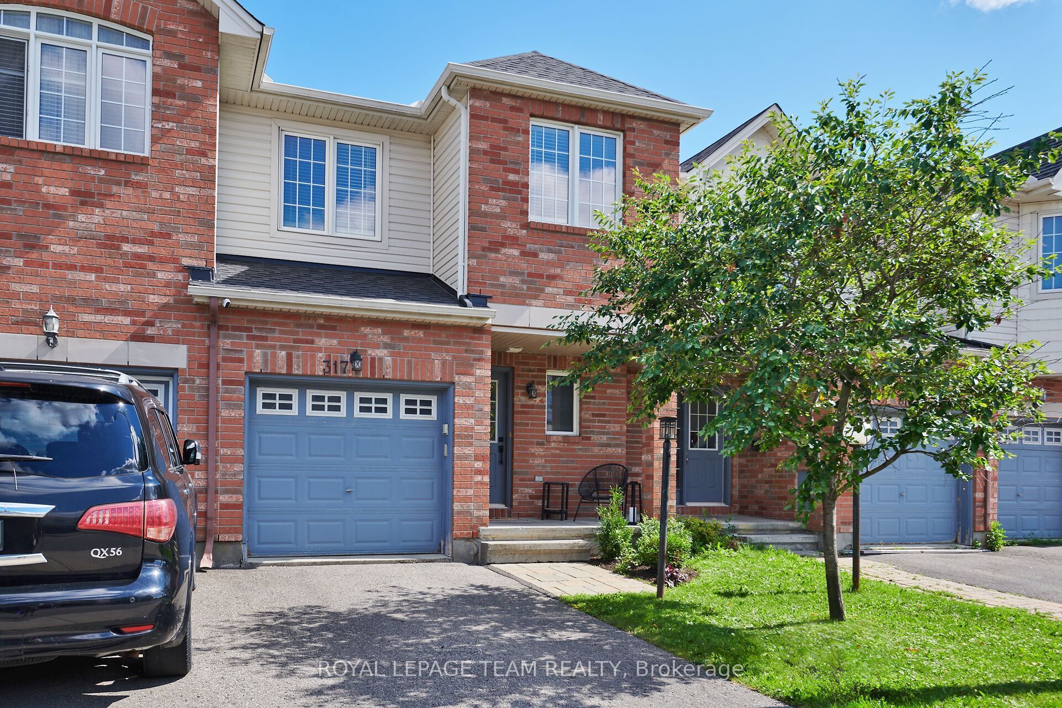
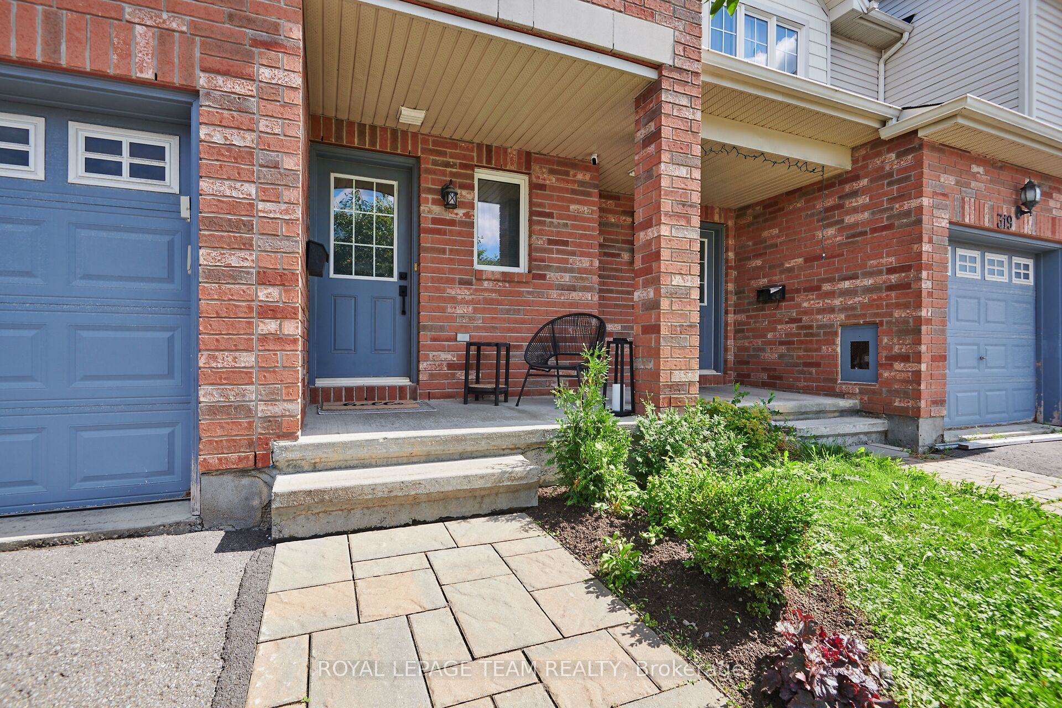
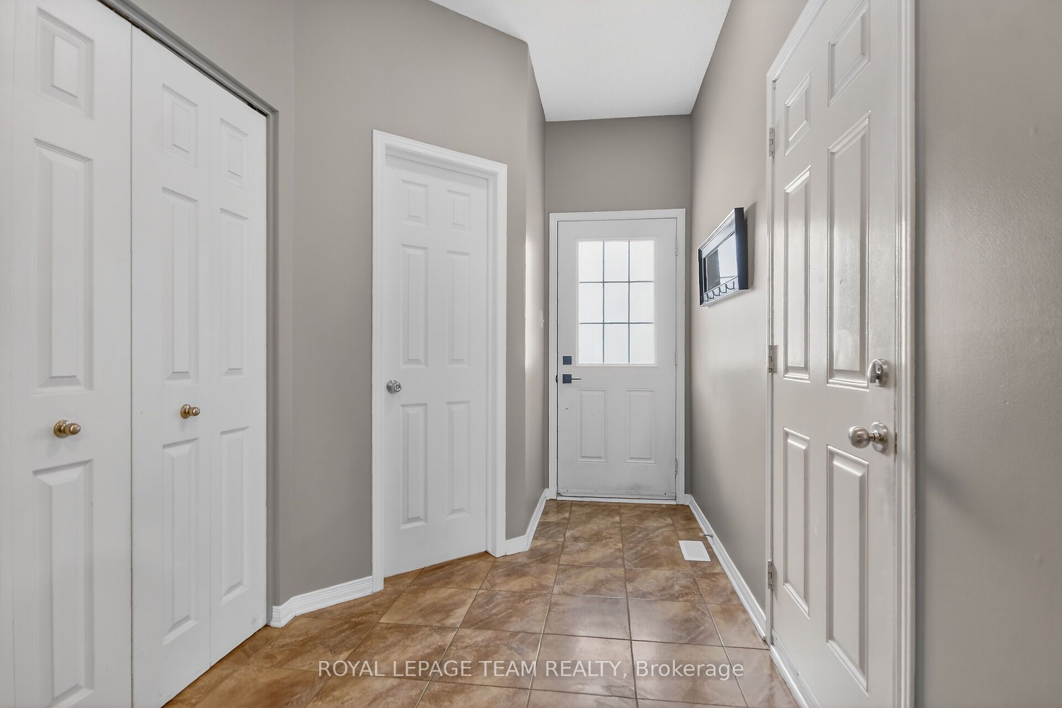
Welcome to this well-maintained Claridge Bexley townhome offering 3 bedrooms, 3 bathrooms and a fully finished basement in a family-friendly neighbourhood close to parks, schools, shopping, public transit and other everyday amenities. The open concept main level features hardwood and tile flooring throughout the living and dining areas, along with a modern kitchen complete with a large centre island, stainless steel appliances and ample cabinetry and counter space. The second level includes a spacious primary bedroom with a walk-in closet and a 4-piece ensuite, plus two additional bedrooms and a full bathroom. The finished basement provides a comfortable recreation room with a gas fireplace, additional storage space and plenty of room for a home office, gym or play area. Enjoy the fully fenced backyard with a patio and storage shed, offering a great space for outdoor entertaining or relaxing. An ideal home for first-time buyers, growing families or investors alike.
Property Information
Building Details
Features & Amenities
Financials & Fees
Inclusions & Exclusions
Refrigerator, Stove, Dishwasher, Hood Fan, Microwave, Washer, Dryer, All Window Coverings, All Light Fixtures, Ceiling Fans, Auto Garage Door Opener & Remotes, Storage Shed
Chest Freezer, Cameras
Location
Similar Properties
View More
Source: Toronto Regional Real Estate Board (TRREB), via PropTx Innovations Inc.
The data relating to real estate on this website comes in part from the MLS® data feed of PropTx Innovations Inc. The information is deemed reliable but is not guaranteed accurate by PropTx.
The information provided herein must only be used by consumers that have a bona fide interest in the purchase, sale or lease of real estate and may not be used for any commercial purpose or any other purpose.
© 2026 PropTx Innovations Inc. All rights reserved. MLS®, REALTOR® and the associated logos are owned or controlled by The Canadian Real Estate Association (CREA).