439 Kent Street
About This Home
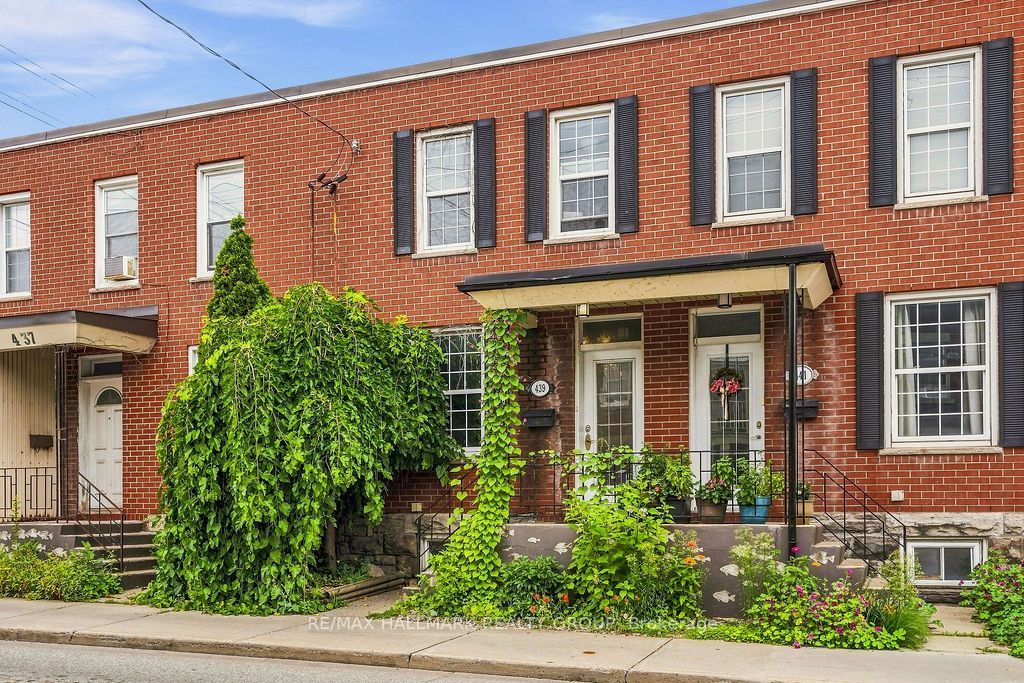
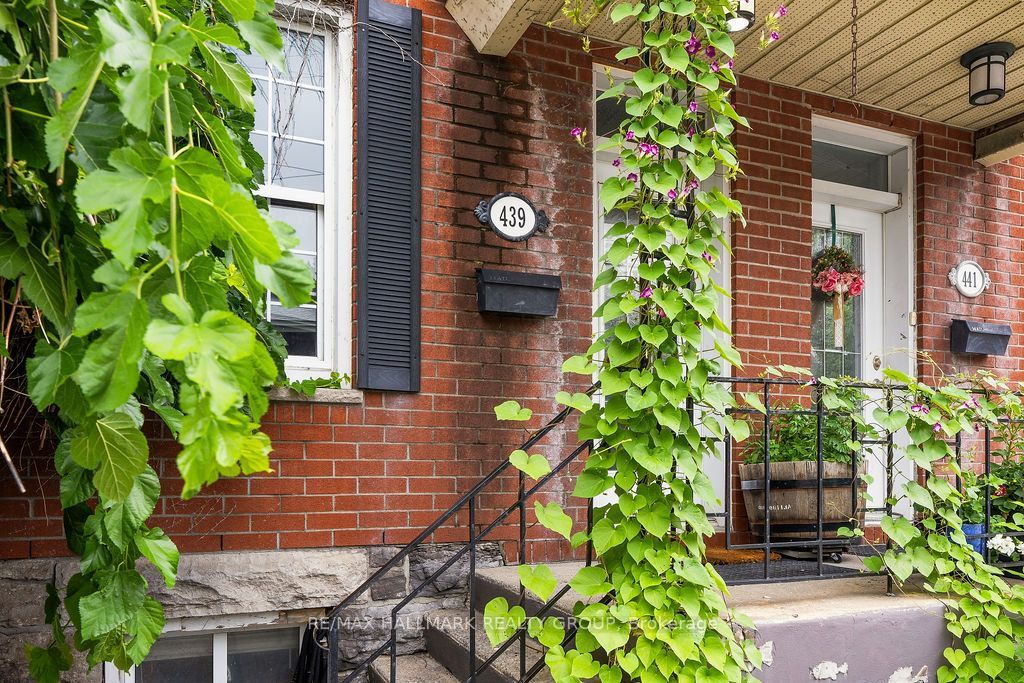
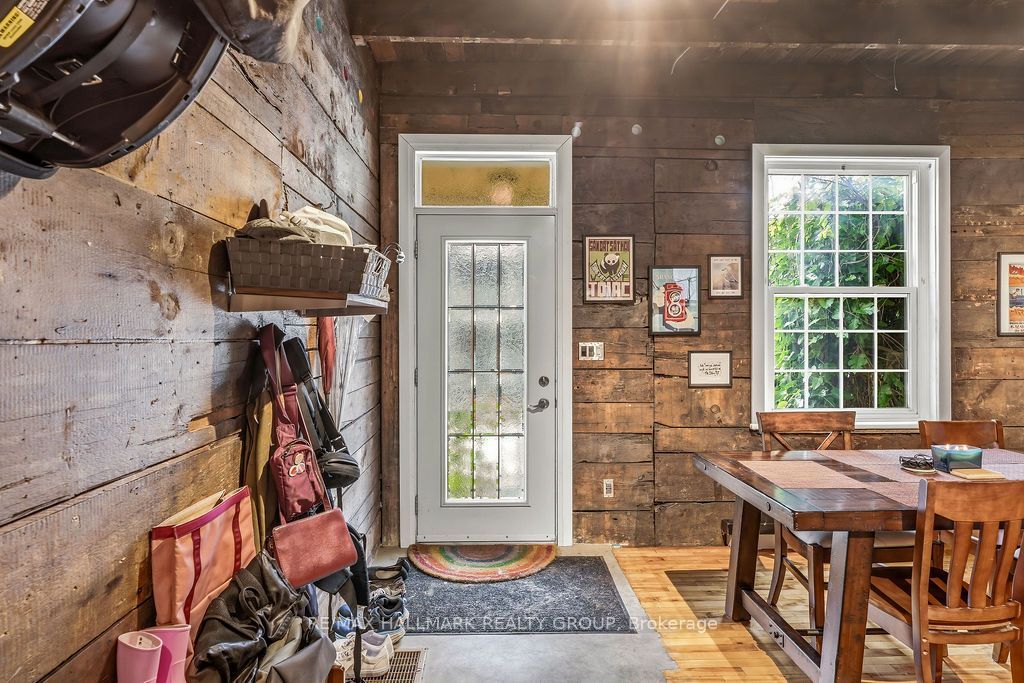
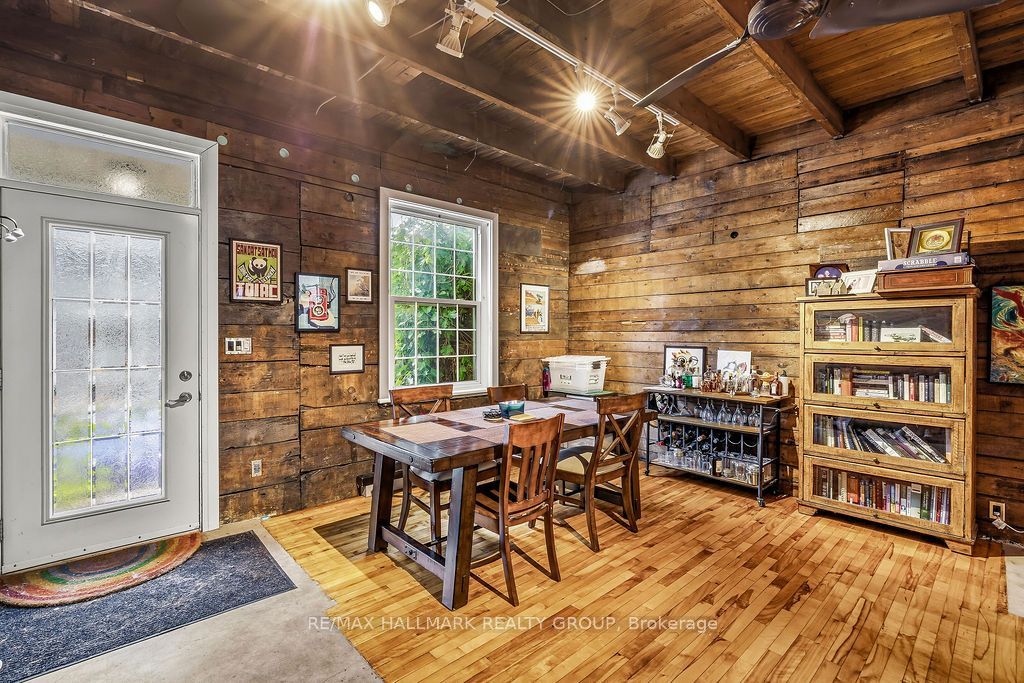
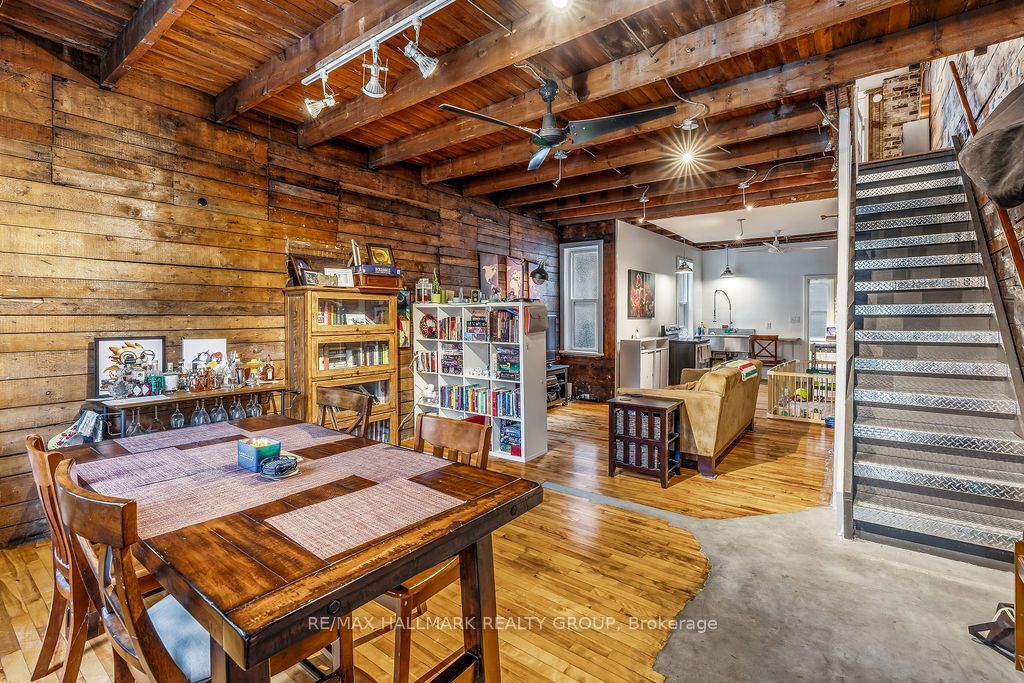
Welcome to 439 Kent St - a truly one-of-a-kind residence rich in Ottawa's artistic heritage. Once the working studio of acclaimed local artist Christopher Griffin - whose award-winning public art, murals, and sculptures can be found throughout the city-this remarkable home is filled with custom artistic details, character, and creative charm rarely found in today's rental market. Offering an inspiring blend of history and architecture, this is a home unlike any other. Perfectly situated in the heart of Centretown, you'll enjoy an unparalleled urban lifestyle just steps from Parliament Hill, the Rideau Centre, Lansdowne Park, vibrant restaurants and cafés, shopping, schools, scenic walking and cycling paths, major transit, and countless downtown amenities. The main level showcases an inviting open-concept design where original artistic elements create a warm and inspiring atmosphere. Spacious living and dining areas flow seamlessly into a functional kitchen featuring an industrial-style sink and abundant storage, making the space ideal for both everyday living and entertaining. Upstairs, you'll find two generously sized bedrooms, two versatile dens perfect for home offices or creative spaces, and a beautifully renovated bathroom with contemporary finishes. The unfinished basement provides excellent storage along with a convenient laundry area. No parking is included. Tenant pays all utilities, including hydro, gas, water, and the hot water tank rental fee ($29.23/mo). Available September 1st!
Property Information
Building Details
Features & Amenities
Inclusions & Exclusions
Refrigerator, Stove, Washer, Dryer, All light fixtures, All bathroom mirrors, All smoke/CO2 detectors.
Location
Similar Properties
View More

Source: Toronto Regional Real Estate Board (TRREB), via PropTx Innovations Inc.
The data relating to real estate on this website comes in part from the MLS® data feed of PropTx Innovations Inc. The information is deemed reliable but is not guaranteed accurate by PropTx.
The information provided herein must only be used by consumers that have a bona fide interest in the purchase, sale or lease of real estate and may not be used for any commercial purpose or any other purpose.
© 2026 PropTx Innovations Inc. All rights reserved. MLS®, REALTOR® and the associated logos are owned or controlled by The Canadian Real Estate Association (CREA).