1749 Albert Leroux Road
About This Home
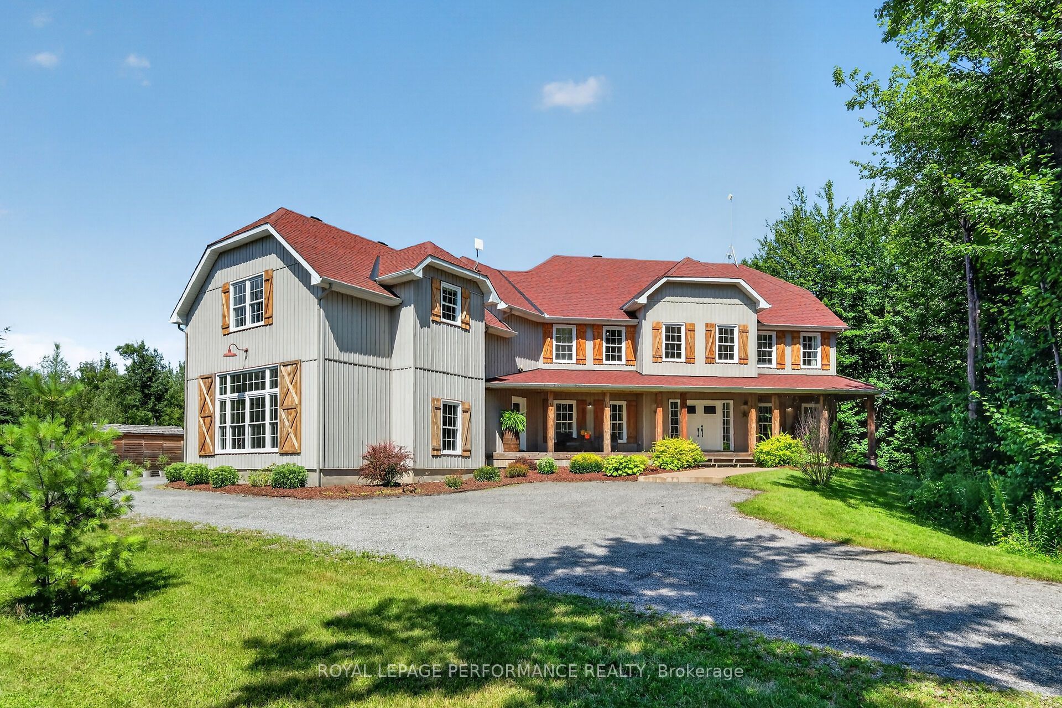
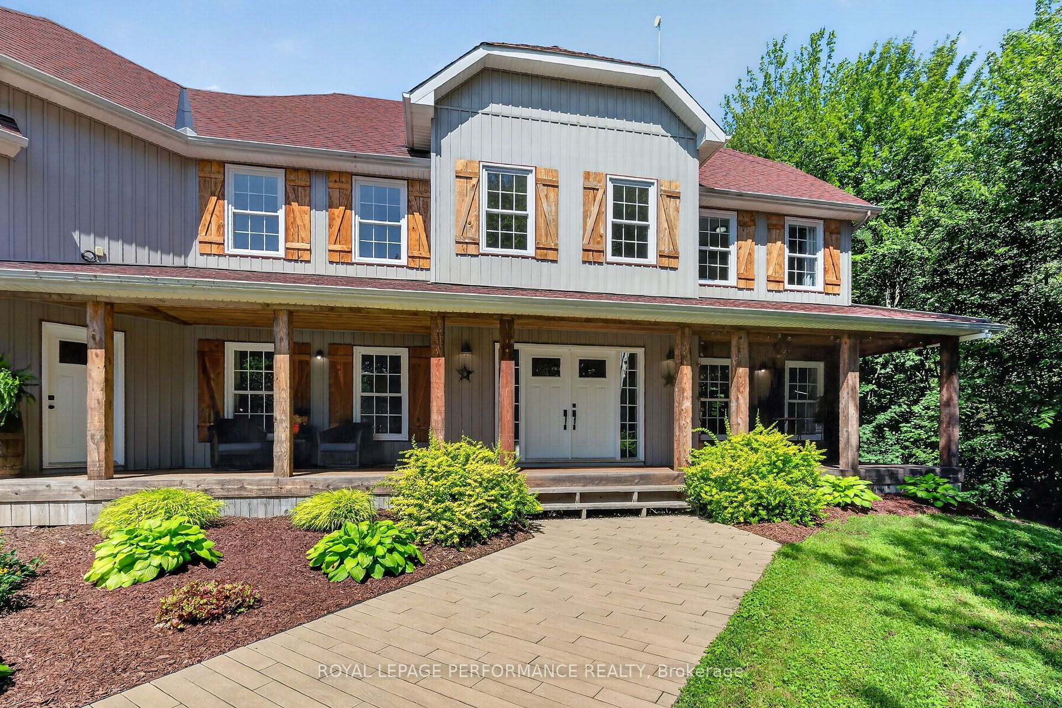
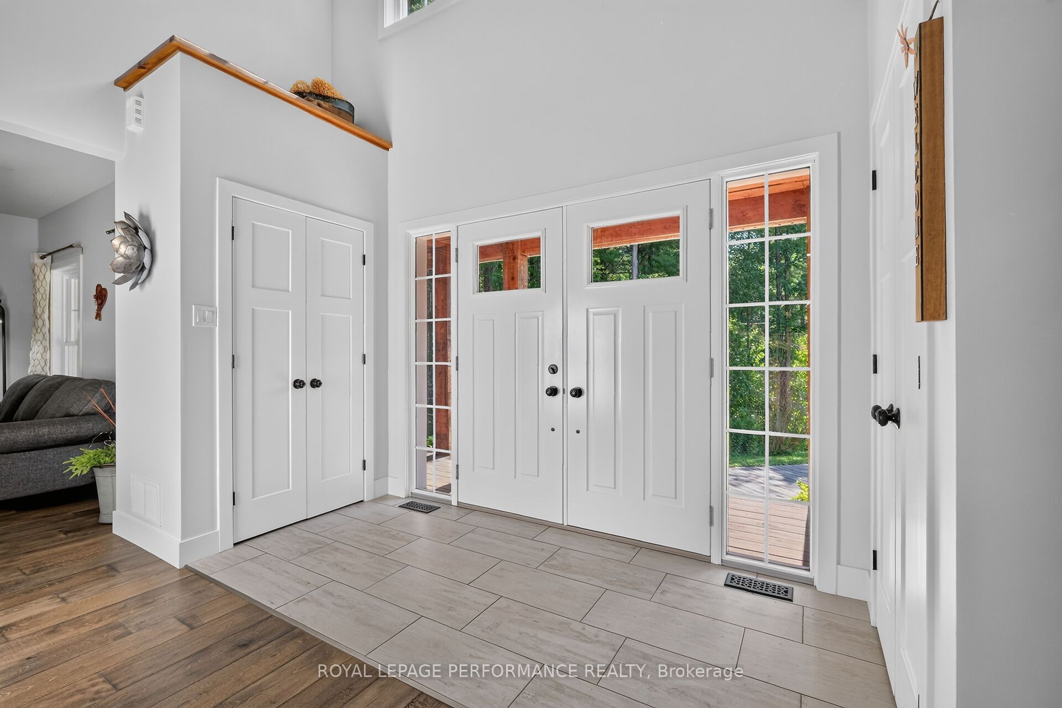
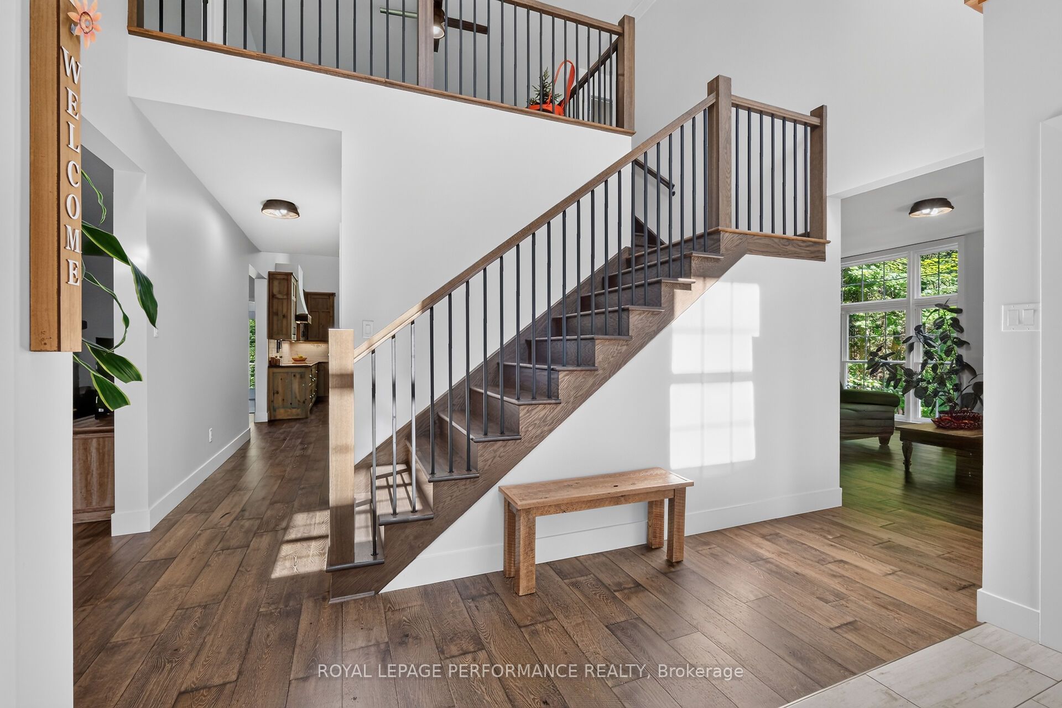
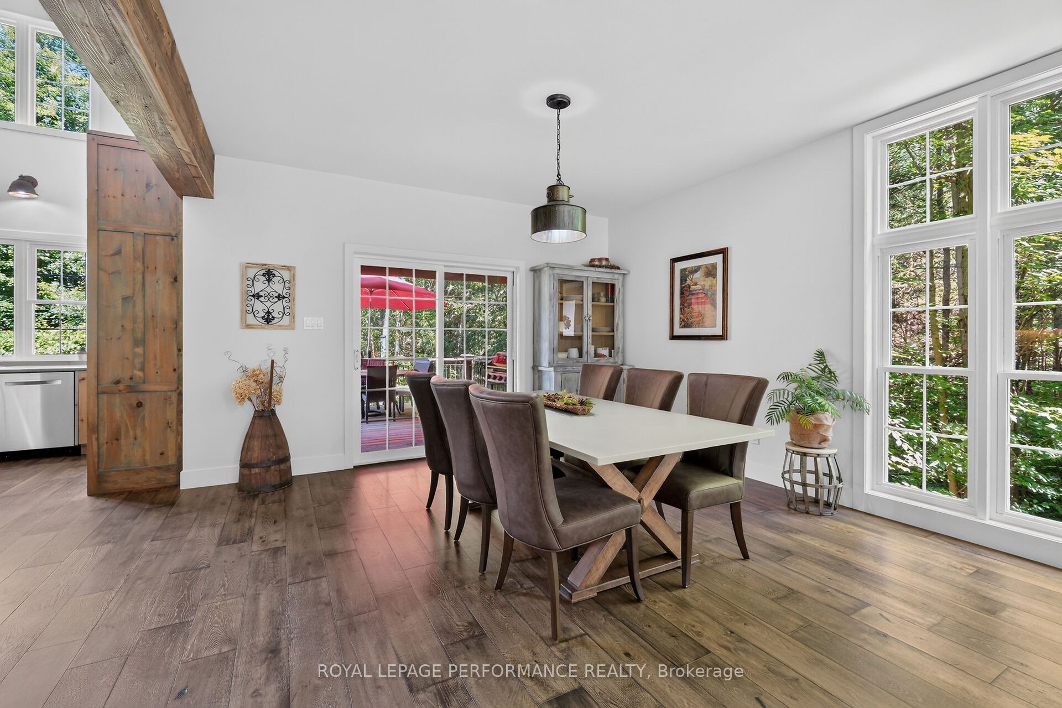
Set amidst nearly six acres of treed private grounds, this custom built 2017 home offers a rare opportunity to experience refined country living without sacrificing convenience. Lovingly maintained by its original owners, this one-of-a-kind home with over 6,400 square feet showcases timeless finishes, exceptional pride of ownership, and thoughtfully designed spaces for entertaining and creating lasting memories. From the expansive front porch to the warm welcoming foyer, every detail has been carefully considered. The bright, open concept layout flows effortlessly between elegant formal living and dining rooms and an inviting family room anchored by a wood burning fireplace. At the heart of the home, the exquisitely crafted kitchen impresses with soaring ceilings, abundant cabinetry and a walk-in pantry; designed to inspire everyday family meals. Patio doors open to the expansive back deck, extending your living space outdoors. Upstairs, four spacious bedrooms and an airy loft provide flexibility for growing families. The luxurious primary bedroom offers a tranquil escape with a picture window overlooking the property, a walk-in closet, and thoughtfully designed 5-piece ensuite boasting a relaxing soaker tub and an oversized shower. A private guest bedroom with its own ensuite is ideal for multigenerational living or welcoming overnight guests. The finished lower level extends the living space featuring radiant in-floor heating, a rec room, games area, office, stylish powder room and abundant storage. Step outside to impeccably landscaped grounds featuring a heated inground pool with cabana shed, an interlock patio with a gazebo, an expansive deck and a bonfire pit for evenings under the stars. A heated attached double garage and parking for up to 10 vehicles complete this exceptional residence. Ottawa is just 35 minutes away, with Casselman's schools and shopping nearby. Turn key, this is a home where luxury, comfort and nature come together in perfect harmony.
Property Information
Building Details
Features & Amenities
Financials & Fees
Inclusions & Exclusions
Fridge in Kitchen, Built In Double Oven, Built In Cooktop, Hood Fan, Dishwasher, Washer, Dryer, Fridge in Basement Utility Room, Brown Hook Rack by back door, All Bathroom Mirrors, All affixed shelving in the bathrooms, All Curtains and Curtain Rods, All Window Blinds, White Wardrobe in Fourth Bedroom, TV Bracket in the Rec Room, Built in Surround Sound Ceiling Speakers in the Rec Room, Two Garage Door Openers, Two Raised Garden Bed Planters, Gazebo, Gazebo Netting, Generator, Hot Water Tank, Satellite dish exclusive of Satellite Service
Large Brown Cabinets on the Lower Level, Large Brown Shelves on the Lower Level, Pool Umbrella, Poolside Furniture, Pool Box, Pool Bar Fridge in the Pool Cabana Shed
Location
Similar Properties
View More
Source: Toronto Regional Real Estate Board (TRREB), via PropTx Innovations Inc.
The data relating to real estate on this website comes in part from the MLS® data feed of PropTx Innovations Inc. The information is deemed reliable but is not guaranteed accurate by PropTx.
The information provided herein must only be used by consumers that have a bona fide interest in the purchase, sale or lease of real estate and may not be used for any commercial purpose or any other purpose.
© 2026 PropTx Innovations Inc. All rights reserved. MLS®, REALTOR® and the associated logos are owned or controlled by The Canadian Real Estate Association (CREA).