#26 - 290 WESTCOURT Place
About This Home
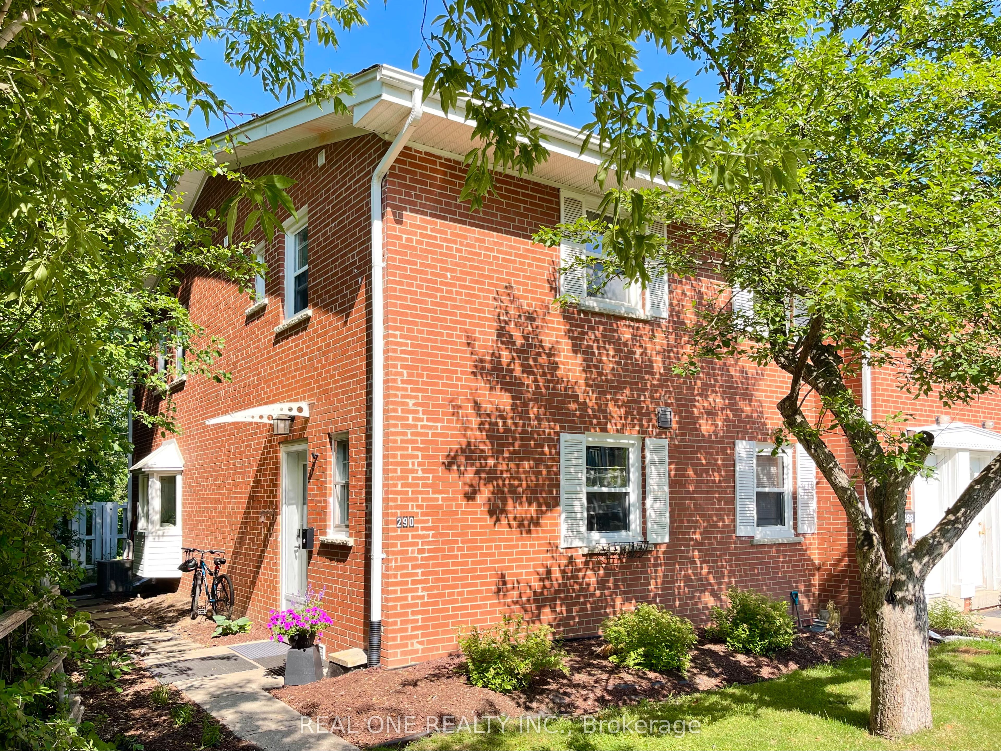
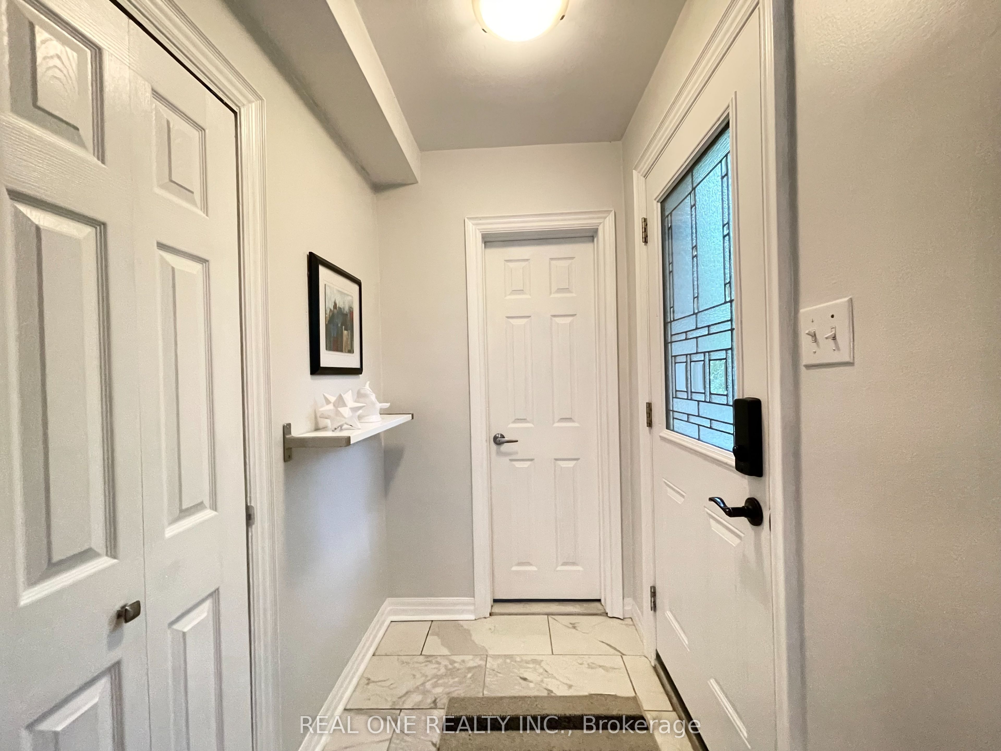
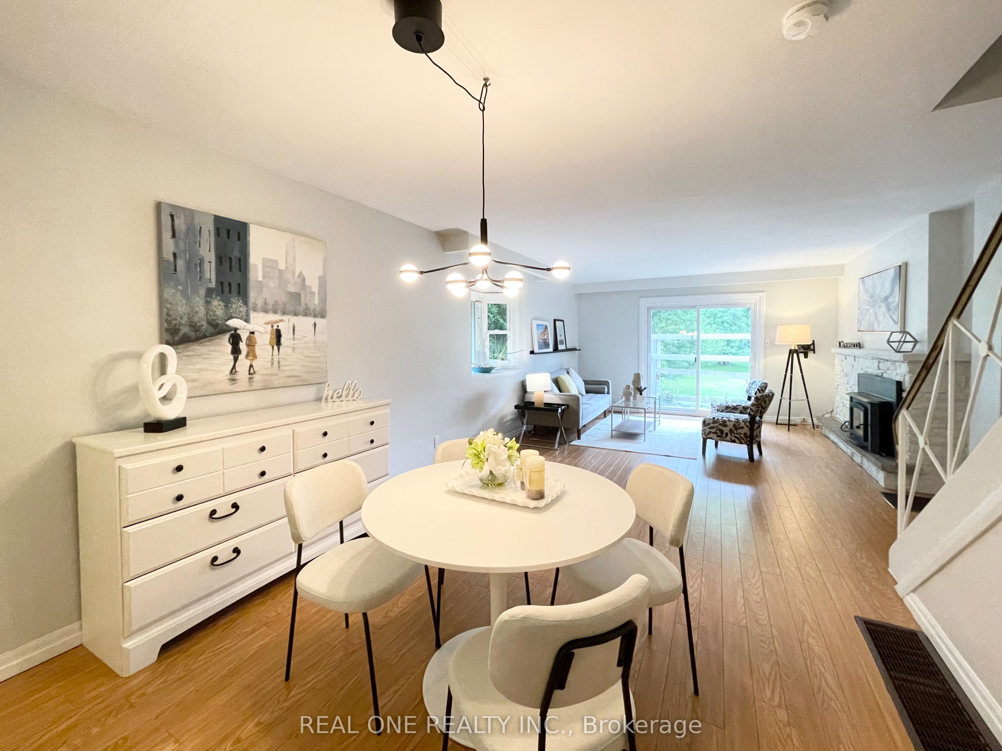
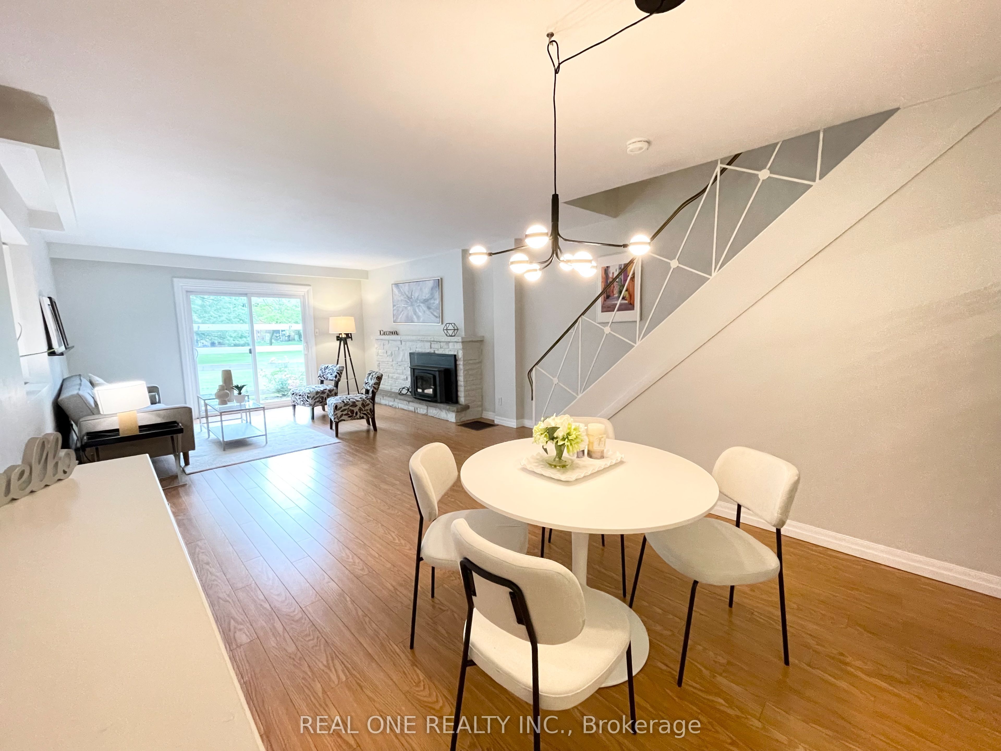
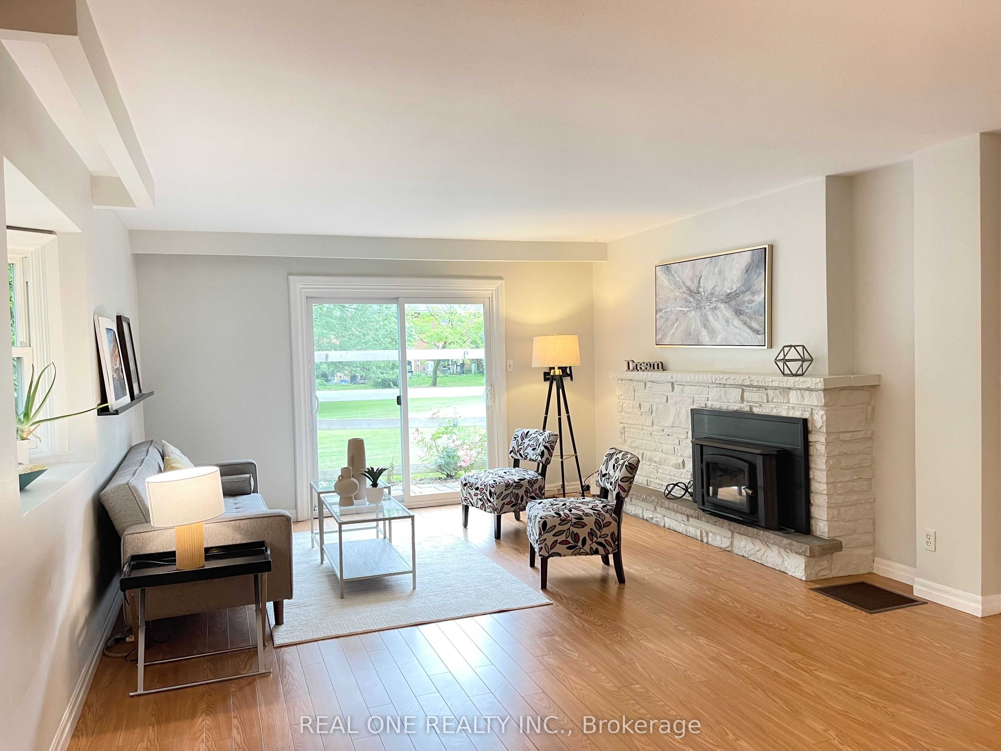
Location! Location! Location!!! Only 10 Mins Walk To University Of Waterloo!!! The Spacious 3 Bedroom, 4 Washroom End Unit Townhome Feels Like A Semi Detached House , Close To Bus Station, Library, Shopping Center, T&T, Restaurants And Parks...This Beautiful TH Has Been Well Maintained And With Numerous Upgrades, No Carpet Throughout, End Unit Offers More Windows And Is Full Of Natural Light. Main Floor Features Bright Open-concept Layout With High Quality Laminate Floor , Renovated Kitchen With S/S Appliances, Quartz Counter Top, Ceramic Backsplash, Plenty Of Cabinets. Hard Wood On Staircase And Second Floor. All Three Bed Rooms Boast High Ceilings Offering An Enhanced Feeling Of Spaciousness. Huge Premium Bed Room Overlooks A Vast Lawn. Second Bed Room With 3 Pieces Ensuite. Professional Finished Basement With One Office And Three Pieces Washroom And Recreation Room. The Living Room Sliding Door Leads To The Privite Patio, Which Backs On A Lush Greenbelt With A Gentle Stream Flowing By, You Can Immerse Yourself In The Symphony Of Birdsong, And The Sounds Of Babbling Stream . Newly Upgrades: Freshly Painted On First floor And Most Of Second Floor . Furnace(2026), Dinning Room Ceiling Light (2026), Hot Water Tank(2026), AC (2023), Second Bed Room Ensuite (2021), Finished Basement (2021) , Range Hood(2021), Fridge(2021)
Property Information
Building Details
Features & Amenities
Financials & Fees
Inclusions & Exclusions
Existing S/S Fridge, S/S Stove, S/S Vent Hood, S/S Dishwasher, Washer and Dryer, Existing Lighting Fixtures, Existing Window Coverings. Existing Furnitures : Living Room Sofa , Dinning Table in Basement, Three Beds And Mattress, Two Desks Can Stay Or Be Moved Out.
Location
Similar Properties
View More
Source: Toronto Regional Real Estate Board (TRREB), via PropTx Innovations Inc.
The data relating to real estate on this website comes in part from the MLS® data feed of PropTx Innovations Inc. The information is deemed reliable but is not guaranteed accurate by PropTx.
The information provided herein must only be used by consumers that have a bona fide interest in the purchase, sale or lease of real estate and may not be used for any commercial purpose or any other purpose.
© 2026 PropTx Innovations Inc. All rights reserved. MLS®, REALTOR® and the associated logos are owned or controlled by The Canadian Real Estate Association (CREA).