366 Westwood Drive
About This Home
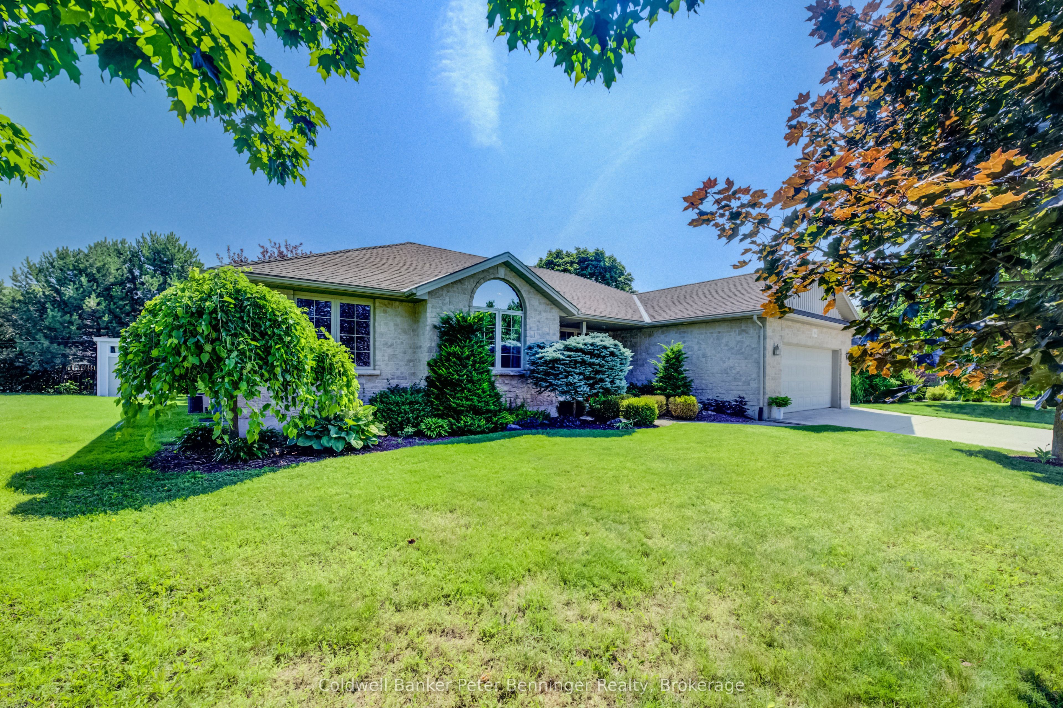
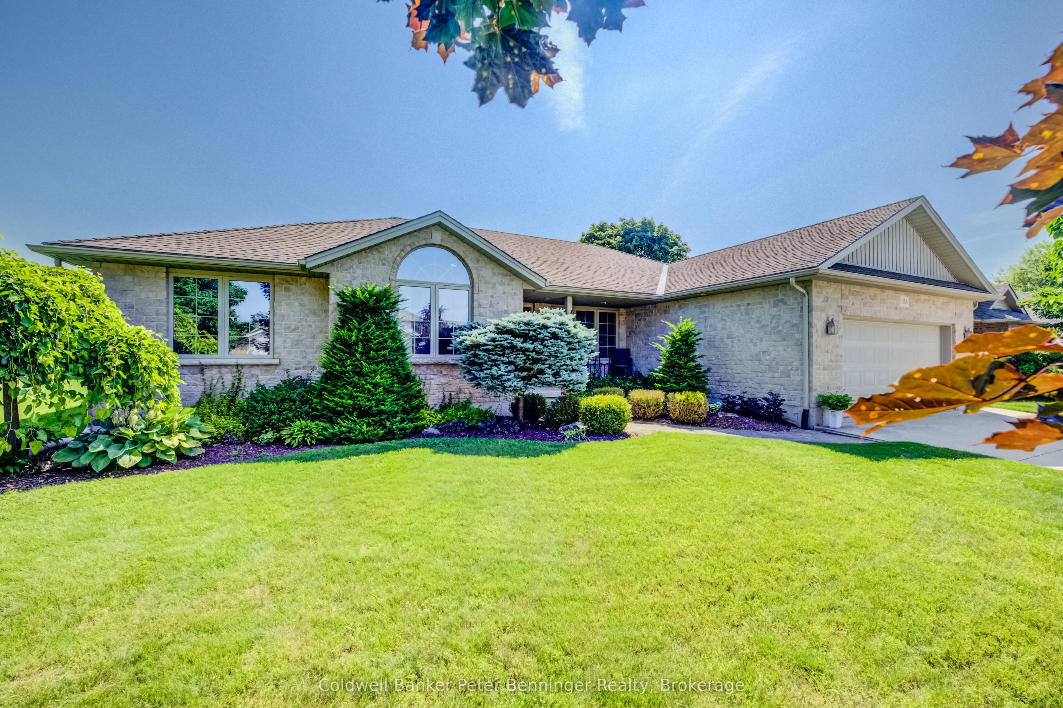
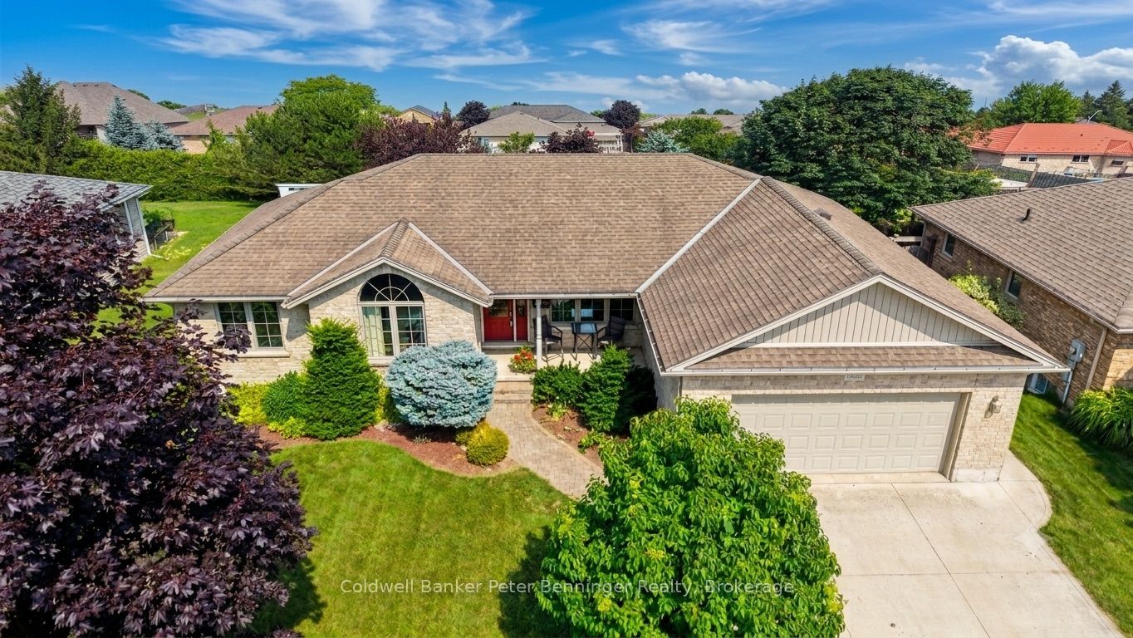
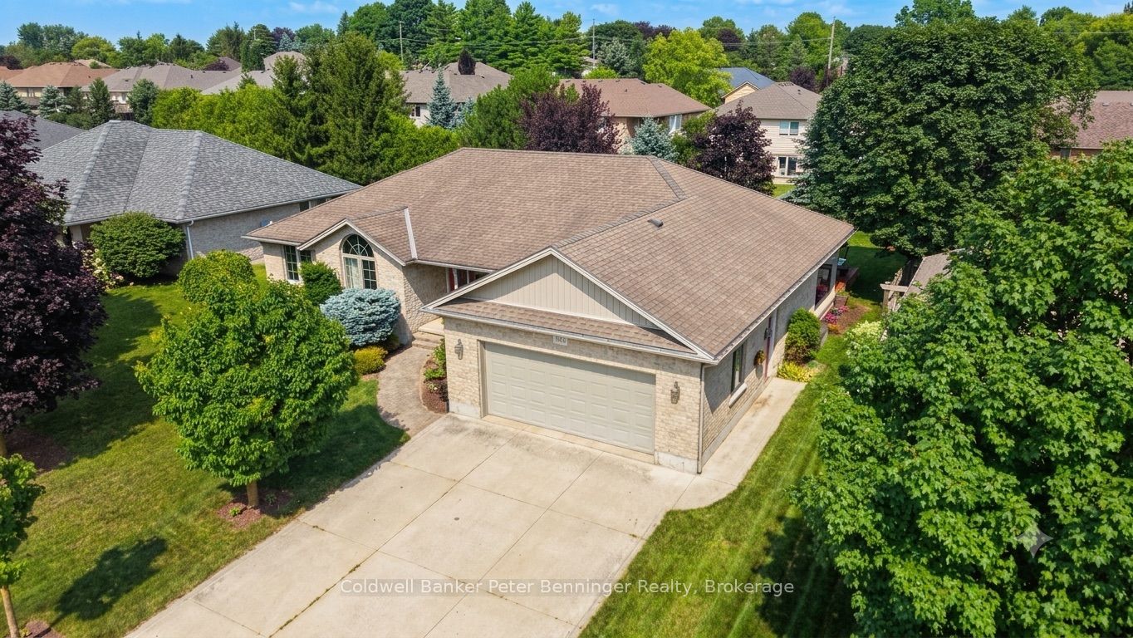
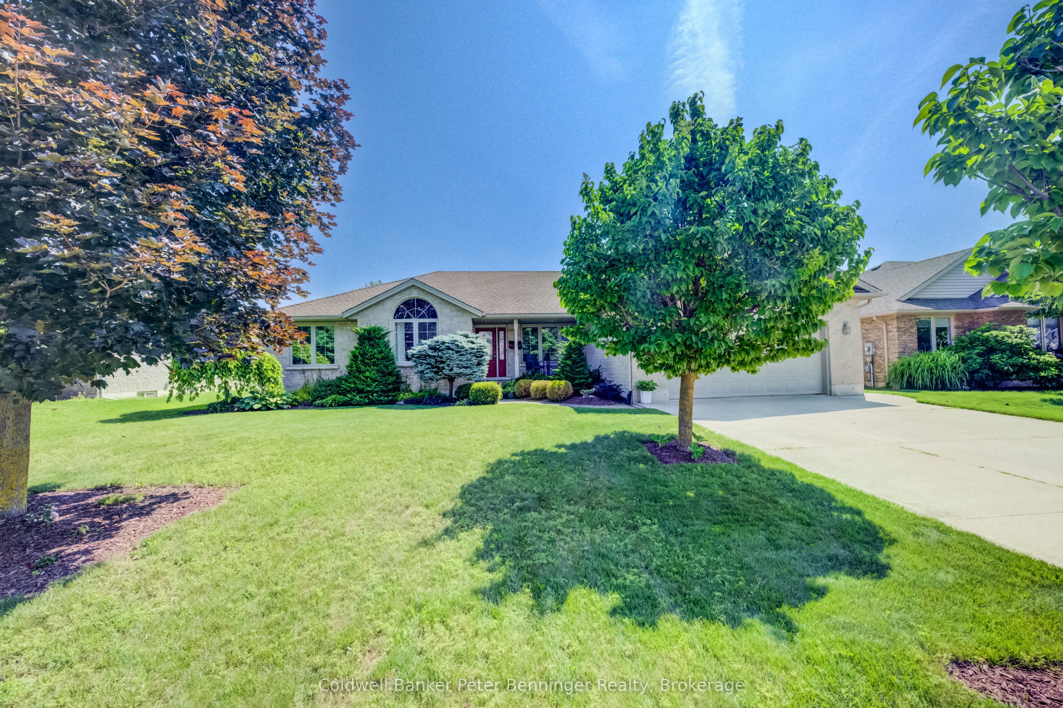
Welcome to 366 Westwood Drive! Nestled in one of Walkerton's most sought-after, quiet, and established family-friendly neighbourhoods, this beautifully built and maintained bungalow is the perfect place to grow, settle in, and create lasting memories. Cared for by the same family for the past 13 years, this bright and welcoming home offers 3+1 bedrooms and 2 bathrooms, with large windows throughout filling the home with an abundance of natural light. The inviting living room features a beautiful cathedral ceiling, creating a spacious and airy atmosphere that is perfect for relaxing with family and friends. The dining room is an ideal gathering place for family meals, celebrations, and everyday moments, while the well-maintained red oak kitchen cabinets have been the backdrop to countless home-cooked meals and cherished memories. The primary bedroom offers a wonderful ensuite and walk-in closet, providing a comfortable retreat at the end of the day. A dedicated office with a window overlooking the front yard is perfect for working from home, studying, or creating a quiet space of your own. Downstairs, the bright and open-concept recreation room offers incredible potential for your family's future. With in-floor heating, a roughed-in bathroom, and space to create a second legal bedroom, home gym, games room, secondary living area, or whatever your family dreams up, the possibilities are endless. Step outside to enjoy a beautiful concrete patio leading to a large deck, perfect for entertaining, summer barbecues, or relaxing on warm evenings. The spacious backyard provides plenty of room for lawn games, playtime, gardening, and making memories for years to come. 366 Westwood Drive is a home you won't want to miss. If you're looking for the perfect place to call home in Walkerton, this could be the one you've been waiting for!
Property Information
Building Details
Features & Amenities
Financials & Fees
Inclusions & Exclusions
Fridge, Stove, Dishwasher, washer, Dryer, Microwave, Window Coverings, Fireplace, BBQ, Workbench, Downstairs Fridge. Dining table optional.
Tv's and Bracket's
Location
Similar Properties
View More
Source: Toronto Regional Real Estate Board (TRREB), via PropTx Innovations Inc.
The data relating to real estate on this website comes in part from the MLS® data feed of PropTx Innovations Inc. The information is deemed reliable but is not guaranteed accurate by PropTx.
The information provided herein must only be used by consumers that have a bona fide interest in the purchase, sale or lease of real estate and may not be used for any commercial purpose or any other purpose.
© 2026 PropTx Innovations Inc. All rights reserved. MLS®, REALTOR® and the associated logos are owned or controlled by The Canadian Real Estate Association (CREA).