40 Chestnut Street
About This Home
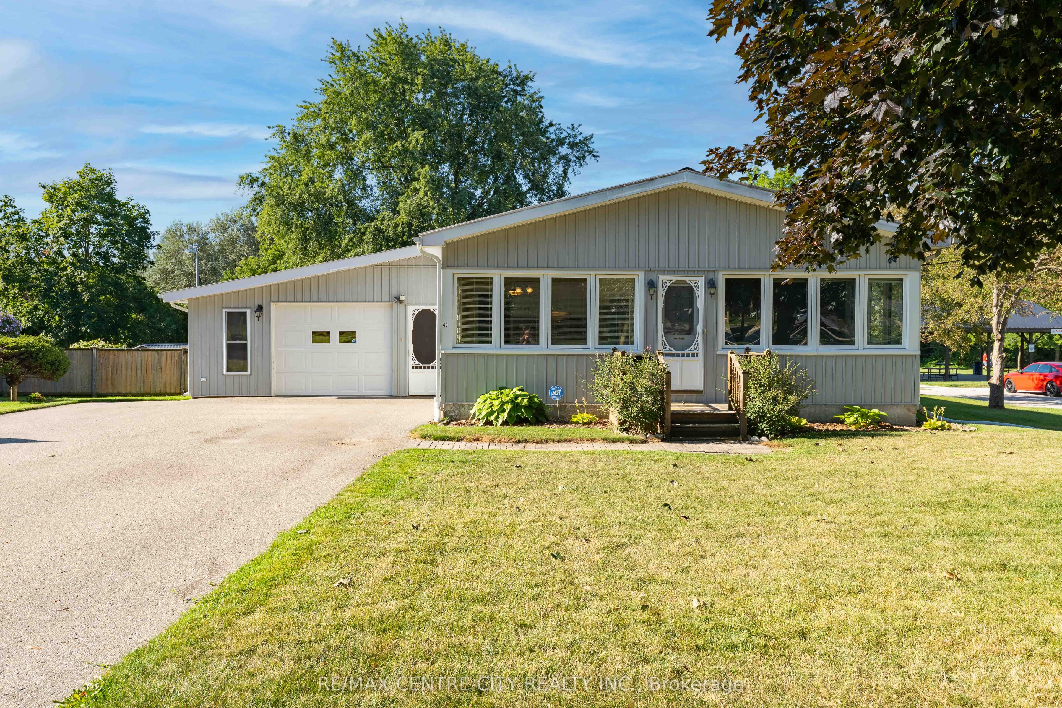
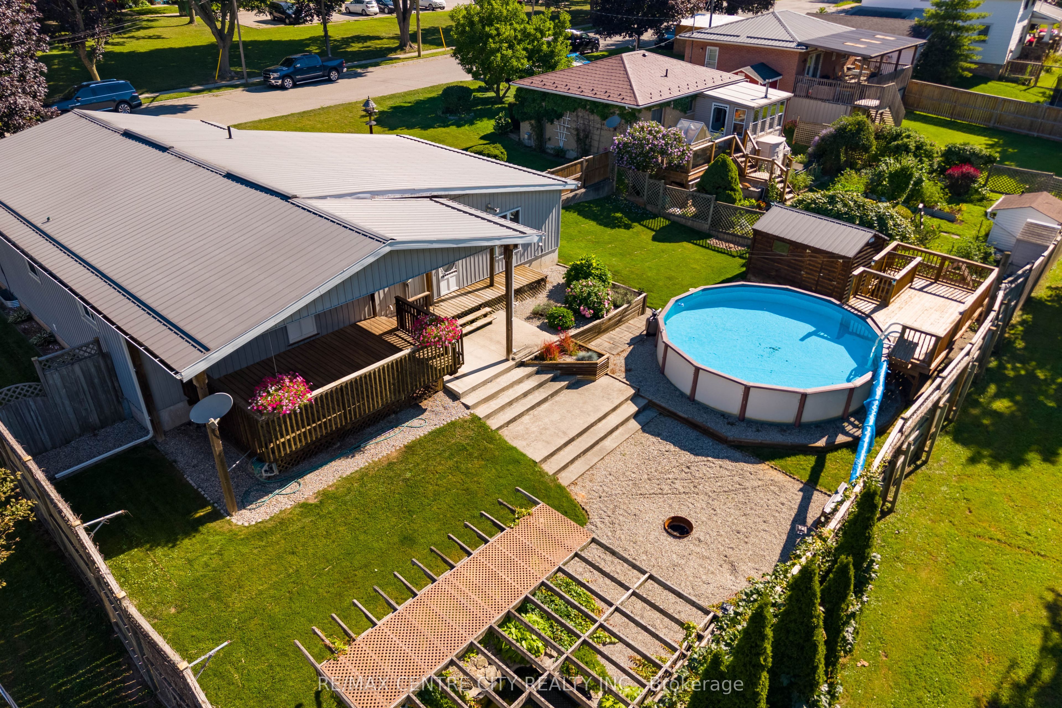
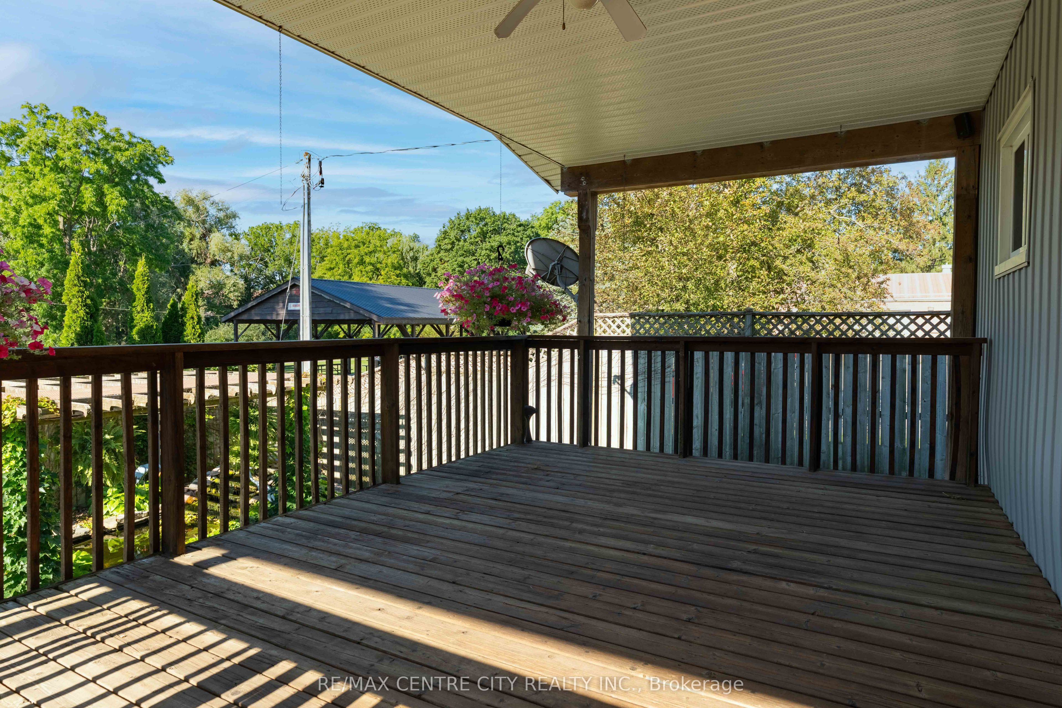
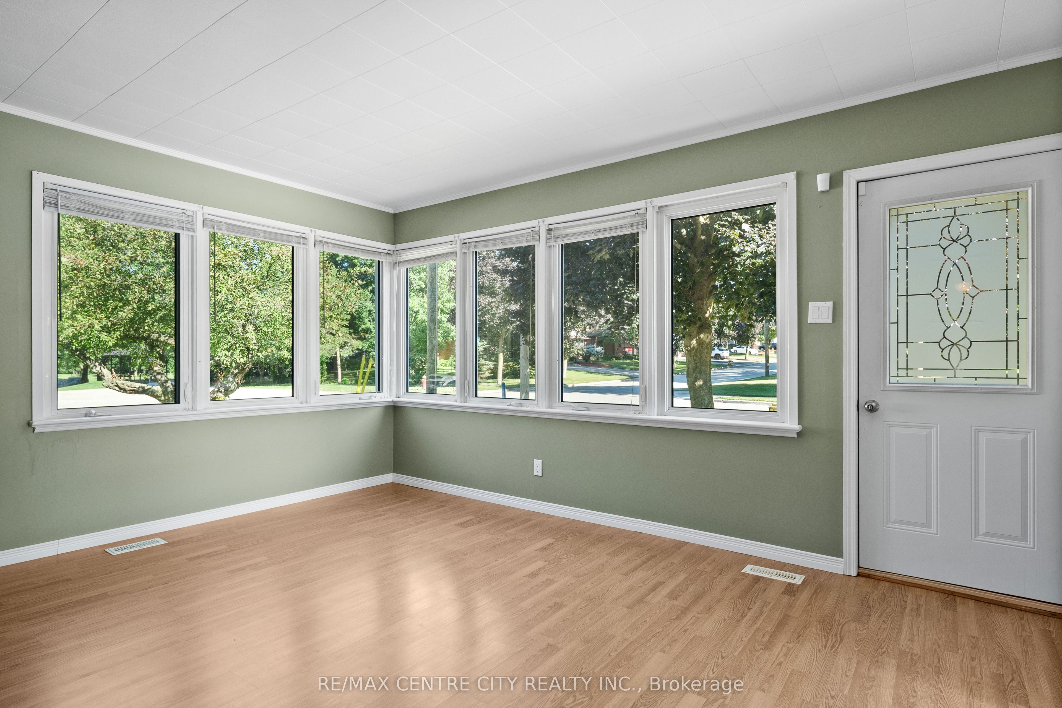
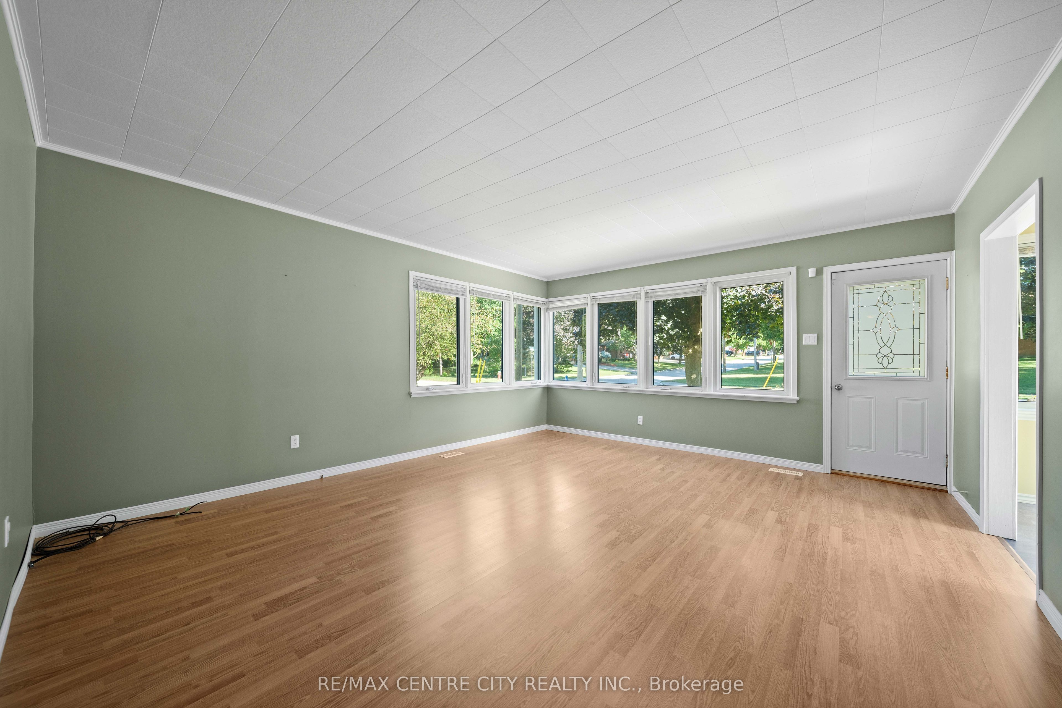
What if your backyard didn't end at the fence? Welcome to this beautifully maintained bungalow in the charming town of Aylmer, where one-level living meets an incredible outdoor lifestyle. Featuring a heated and insulated 1.5-car garage, an above-ground pool, a peaceful backyard pond, a finished basement with an additional bathroom and bar, and a park and playground directly beyond your fence, this home offers the perfect balance of comfort, convenience, and recreation. The newer kitchen is both stylish and functional, offering plenty of workspace while flowing seamlessly into the dining and living areas, perfect for everyday living and entertaining. The main level features two bedrooms and a full bathroom, while the original third bedroom has been converted into a spacious laundry room with abundant storage and could easily be converted back if desired. Downstairs, the finished basement expands your living space with a large family and games room, a built-in bar, and an additional bathroom and laundry hookup, creating the perfect space to entertain or relax. Step outside to your own private retreat, where you can spend summer days in the pool, unwind beside the tranquil pond, or watch the kids and grandkids enjoy the playground just steps away. The heated and insulated 1.5-car garage provides the ideal space for parking, hobbies, projects, or a workshop.This is more than just a home, it's a lifestyle you'll love coming home to.
Property Information
Building Details
Features & Amenities
Financials & Fees
Inclusions & Exclusions
Refrigerator, Stove, Dishwasher, Washer, Dryer
Lawn mower
Location
Similar Properties
View More
Source: Toronto Regional Real Estate Board (TRREB), via PropTx Innovations Inc.
The data relating to real estate on this website comes in part from the MLS® data feed of PropTx Innovations Inc. The information is deemed reliable but is not guaranteed accurate by PropTx.
The information provided herein must only be used by consumers that have a bona fide interest in the purchase, sale or lease of real estate and may not be used for any commercial purpose or any other purpose.
© 2026 PropTx Innovations Inc. All rights reserved. MLS®, REALTOR® and the associated logos are owned or controlled by The Canadian Real Estate Association (CREA).