18 Mount Pleasant Avenue
About This Home
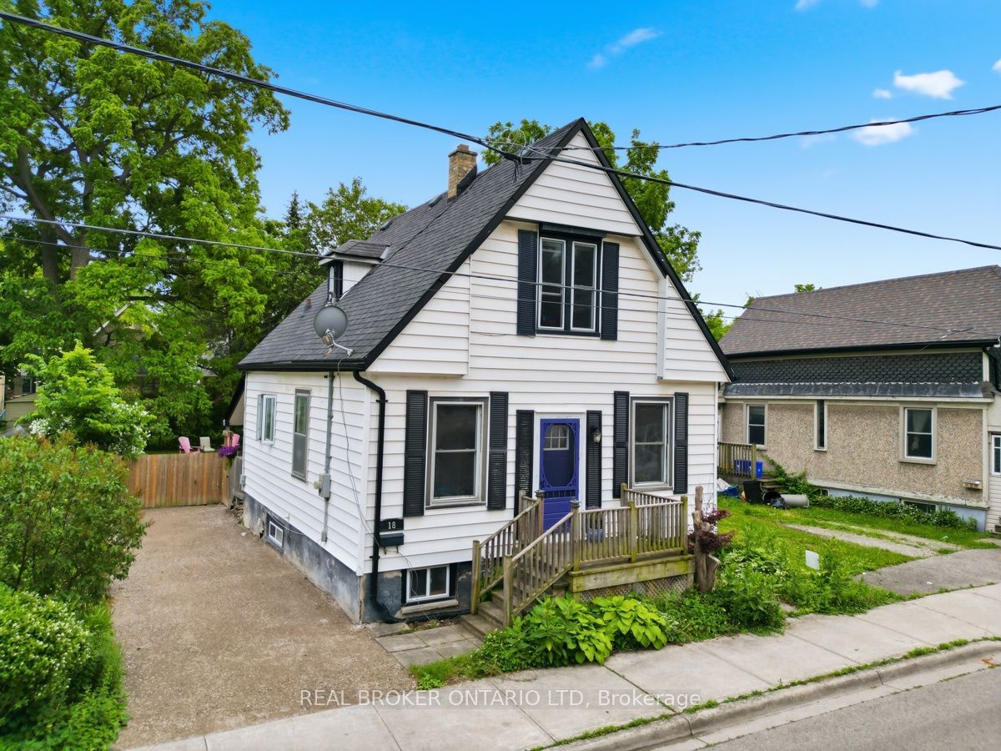
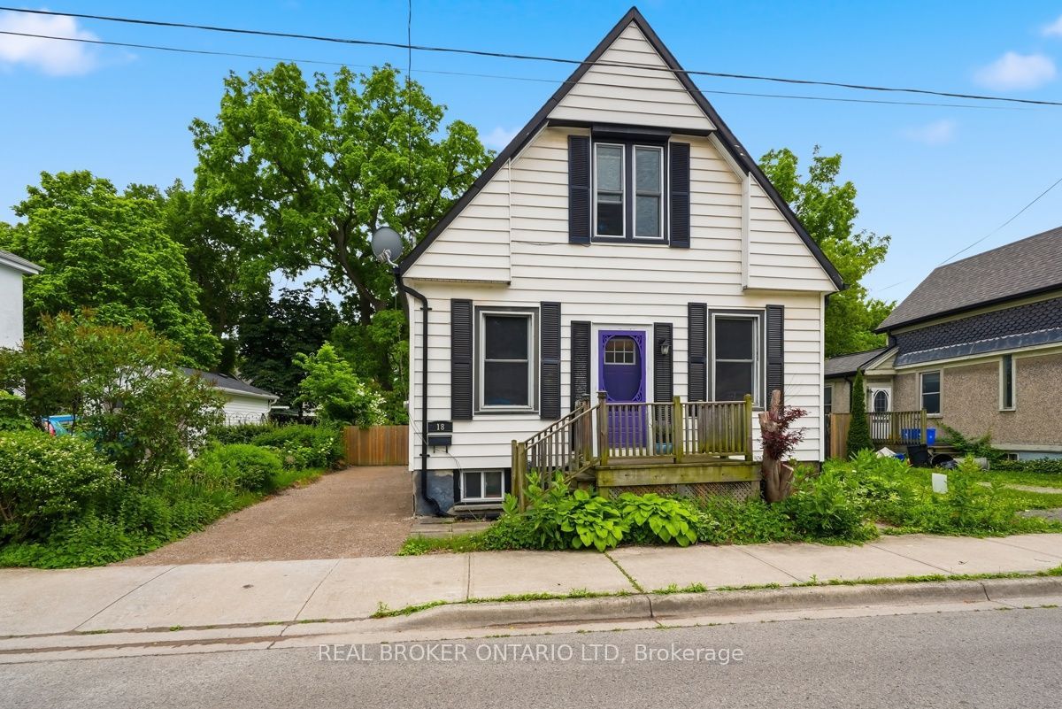
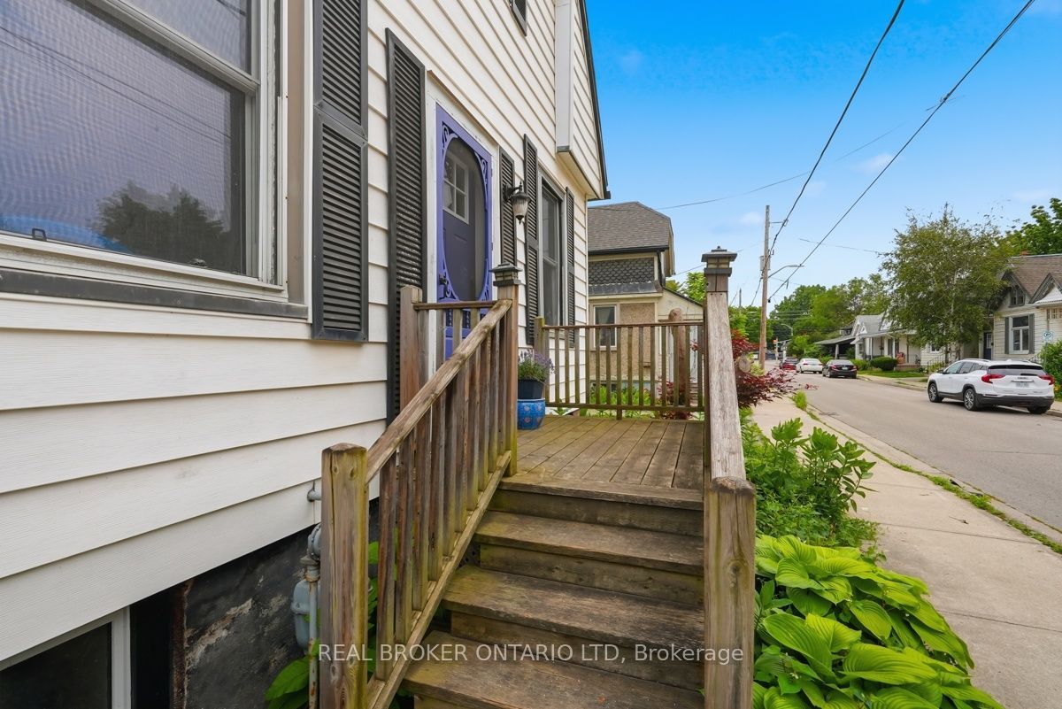
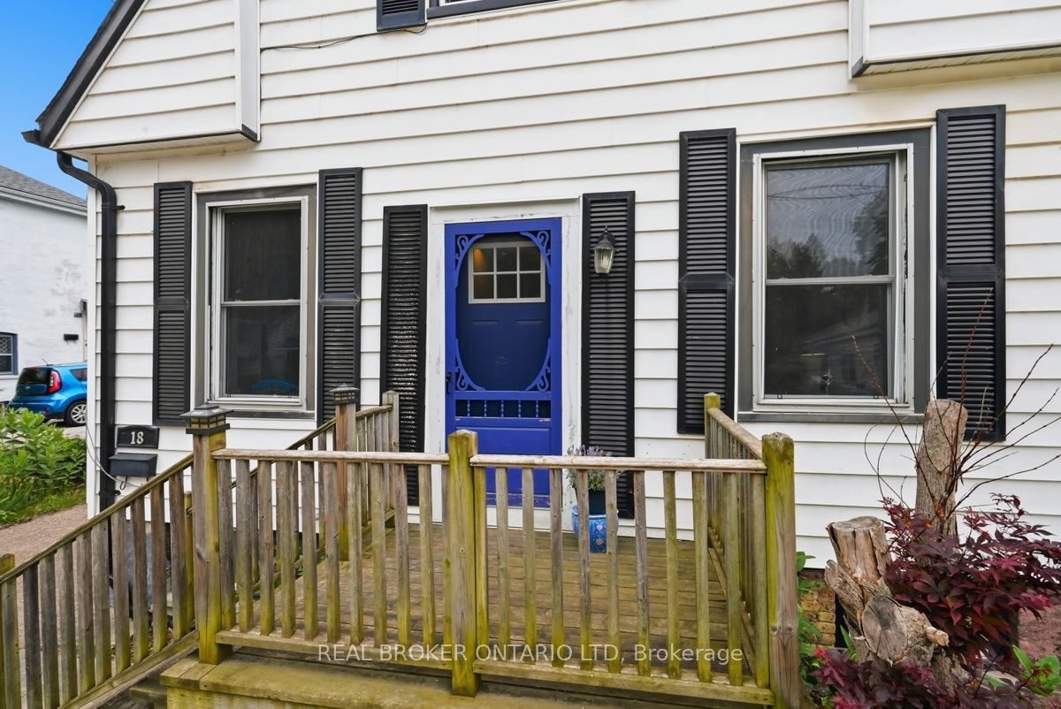
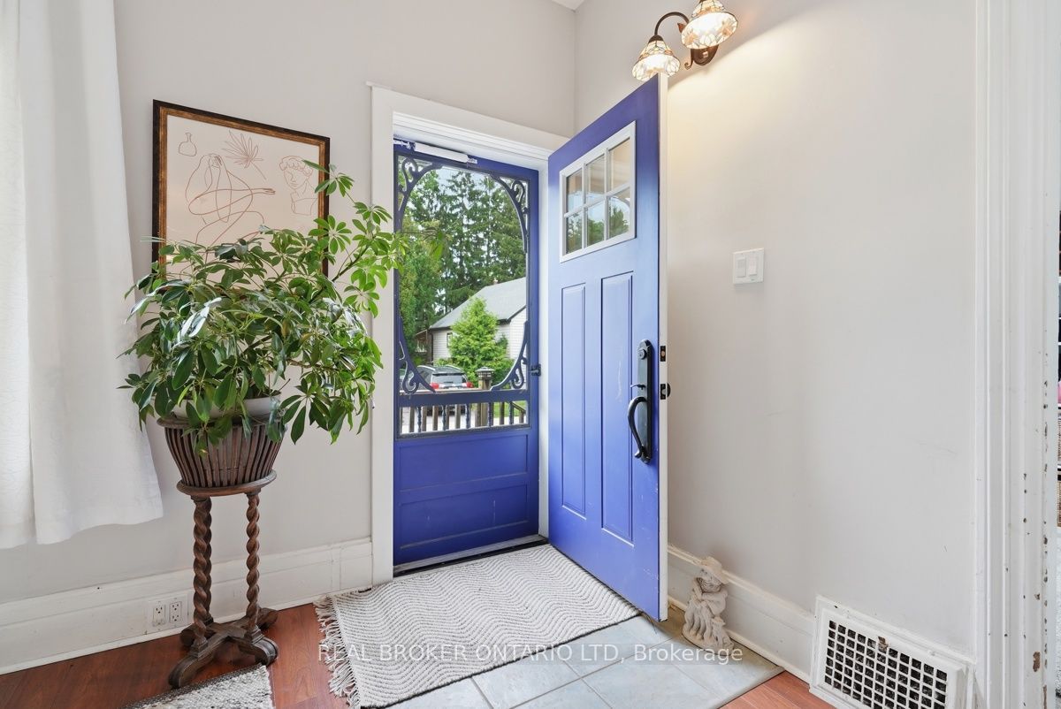
If you've been dreaming of a home with character, charm, and a story to tell, this sweet century home in London's historic Blackfriars neighbourhood is ready to steal your heart. Cute as a button and full of personality, this 1-storey home has all the charm of a storybook dollhouse, with bright, inviting spaces that feel warm and welcoming from the moment you step inside. The open-concept main floor brings together the kitchen, living, and dining areas, creating a comfortable space for everything from quiet mornings with coffee to evenings spent with family and friends. The main-floor office area, tucked into the rear addition, overlooks the naturalized gardens, offering a peaceful view that changes beautifully with the seasons. The front playroom can be also used as a third bedroom. Upstairs, you'll find two cozy bedrooms and a full bathroom, making this home as functional as it is charming. Recent updates include a new furnace, and a new gravel driveway. There's also potential for a second driveway along the side of the property, with buyers encouraged to complete their own due diligence. The basement is best suited for storage, giving you extra space to tuck away seasonal items and more. Located in one of London's oldest and most beloved neighbourhoods, you're just minutes from downtown, with easy access to Western University, Fanshawe College, parks, trails, and local shops. Whether you're searching for your first home, looking to downsize without giving up character, or adding to your investment portfolio, this Blackfriars gem is one you won't want to miss. Homes with this much charm don't come along every day. Come see why this little dollhouse might just be the perfect place to call home.
Property Information
Building Details
Features & Amenities
Financials & Fees
Inclusions & Exclusions
Fridge, stove, dishwasher, washer, dryer
Location
Similar Properties
View More
Source: Toronto Regional Real Estate Board (TRREB), via PropTx Innovations Inc.
The data relating to real estate on this website comes in part from the MLS® data feed of PropTx Innovations Inc. The information is deemed reliable but is not guaranteed accurate by PropTx.
The information provided herein must only be used by consumers that have a bona fide interest in the purchase, sale or lease of real estate and may not be used for any commercial purpose or any other purpose.
© 2026 PropTx Innovations Inc. All rights reserved. MLS®, REALTOR® and the associated logos are owned or controlled by The Canadian Real Estate Association (CREA).