407 Ridge Street
About This Home
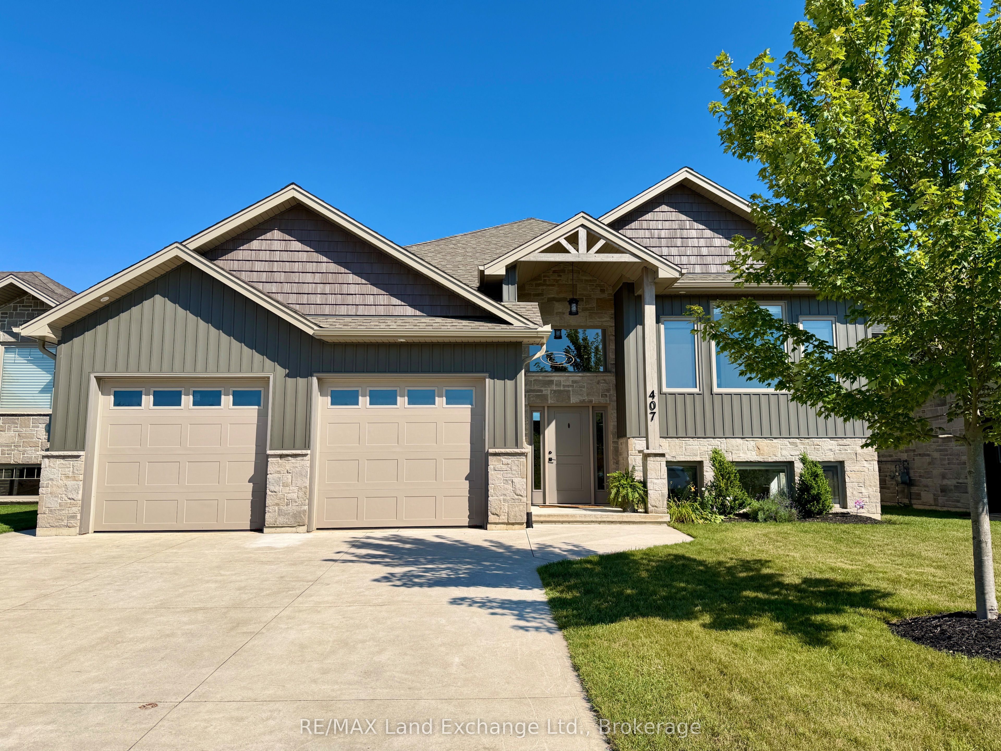
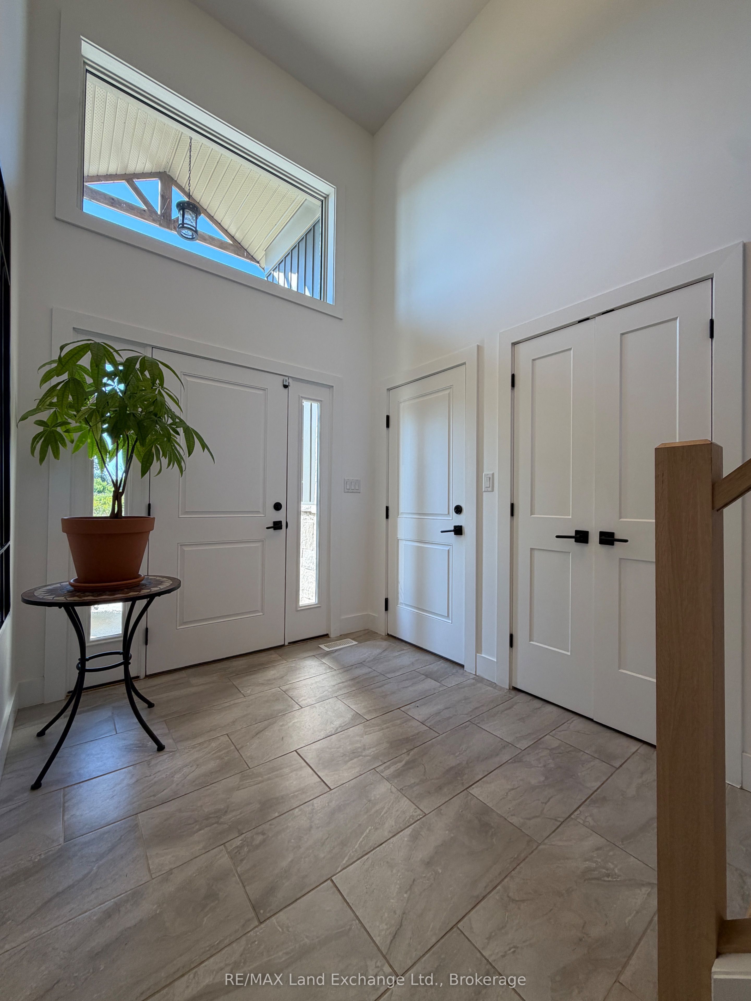
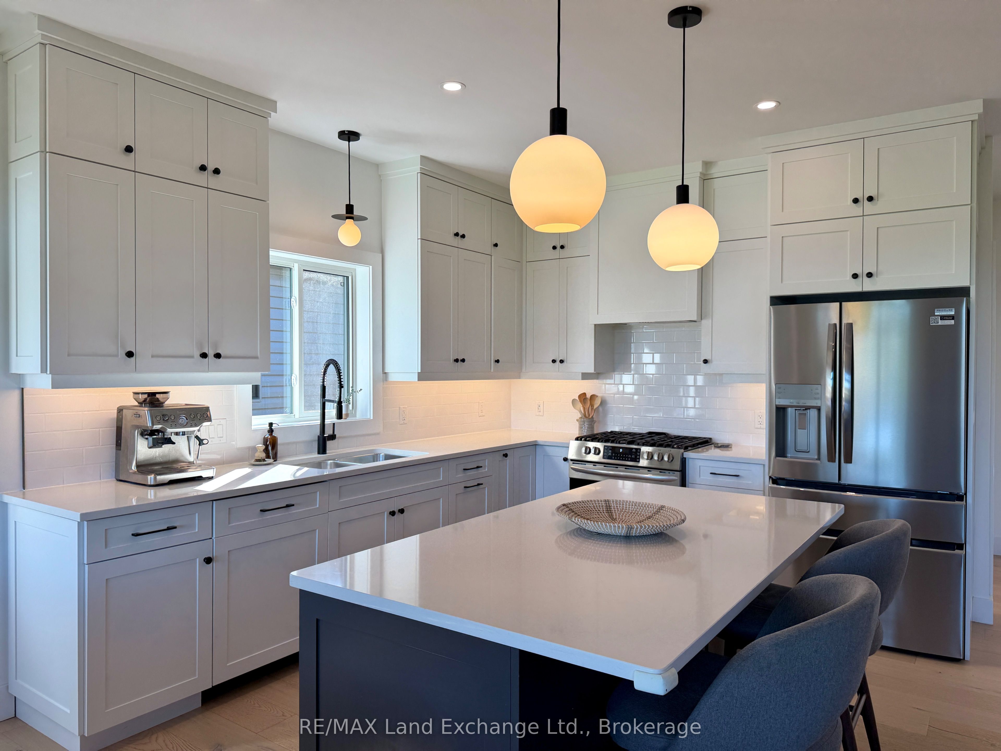
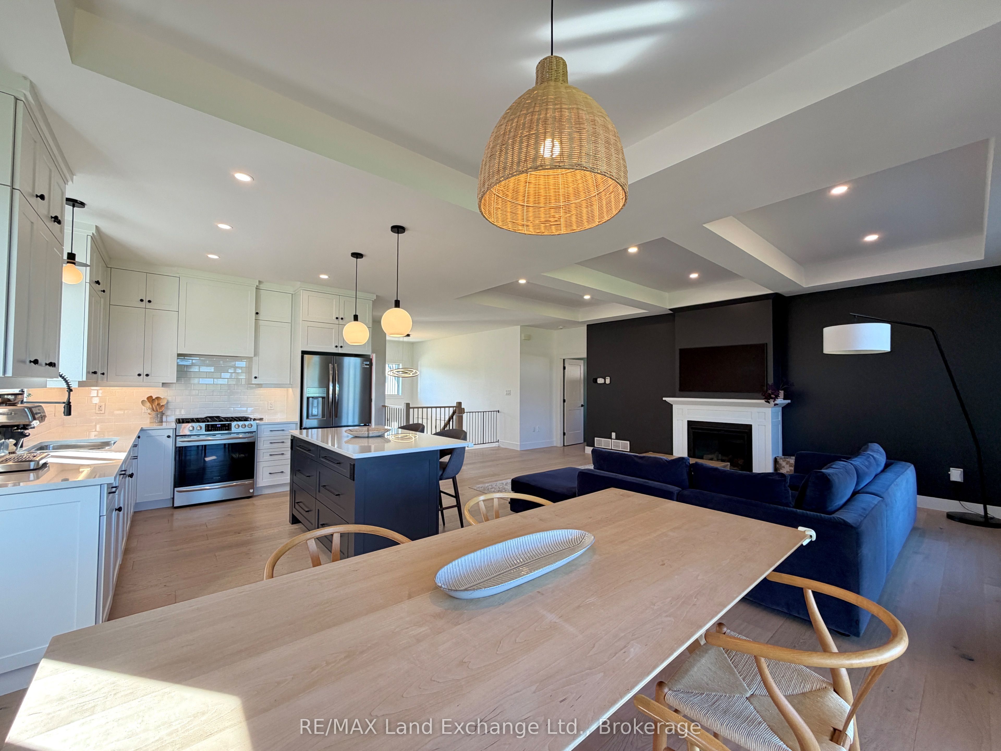
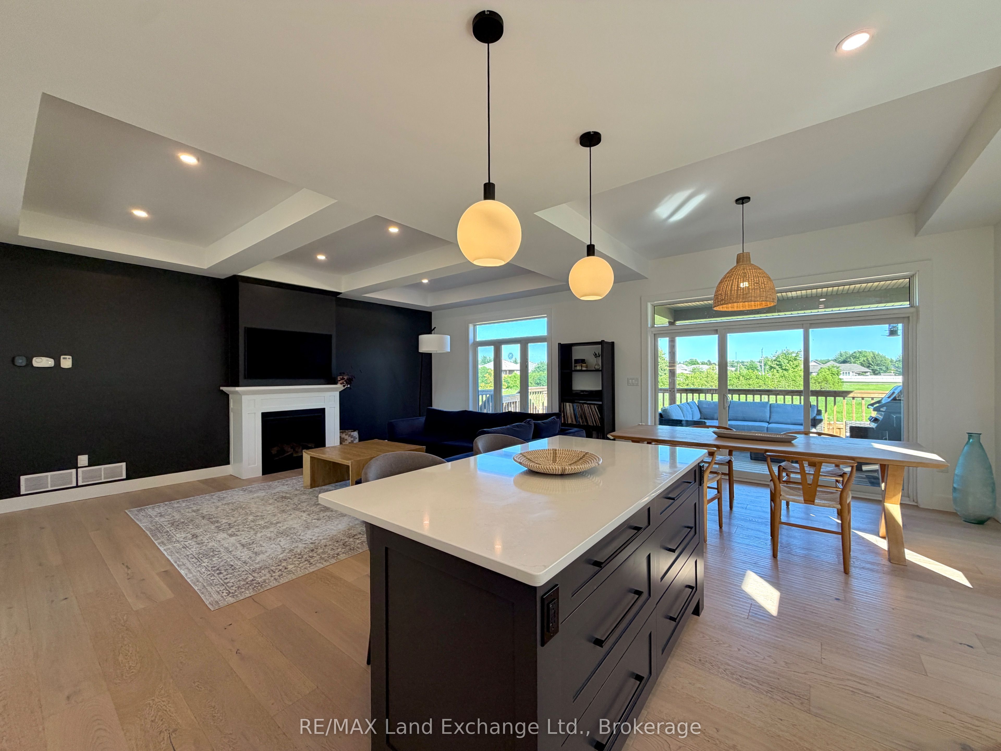
Why wait for a new build when this home built in 2021 with a long list of upgrades could be yours? Featuring 1396 sqft of finished living space on the main floor with a wide open kitchen, dining area and living room complete with engineered hardwood floors, gas fireplace and walkout to a partially covered deck and fenced backyard; followed by 2 large bedrooms, primary with a 4pc ensuite including tiled shower & 2 sinks & a 4pc main bath. The basement is finished with 2 more bedrooms, family room, 3pc bath and laundry / utility room with access to the 2 car garage. Extras that this home includes; smooth ceilings, engineered hardwood and ceramic tile throughout (no carpet), hardwood staircase, tiled walls in the 4pc bath tub area, appliances, quartz counter tops throughout, gas BBQ outlet, custom blinds, tiled backsplash, gas range, hot tub rough in and more. Come have a look
Property Information
Building Details
Features & Amenities
Financials & Fees
Inclusions & Exclusions
Fridge, Gas Range, Dishwasher, Washer, Dryer, All Light Fixtures, All Window Coverings, 2 Automatic Garage Door Opener, Garage Shelves
Workbench, Bookcases, Ring Doorbell, Baby Gate, Smart Thermostat, Garage Organizers, Garage Peg Board, TV Bracket in the Living Room
Location
Similar Properties
View More
Source: Toronto Regional Real Estate Board (TRREB), via PropTx Innovations Inc.
The data relating to real estate on this website comes in part from the MLS® data feed of PropTx Innovations Inc. The information is deemed reliable but is not guaranteed accurate by PropTx.
The information provided herein must only be used by consumers that have a bona fide interest in the purchase, sale or lease of real estate and may not be used for any commercial purpose or any other purpose.
© 2026 PropTx Innovations Inc. All rights reserved. MLS®, REALTOR® and the associated logos are owned or controlled by The Canadian Real Estate Association (CREA).