#807 - 50 Grand Avenue
About This Home
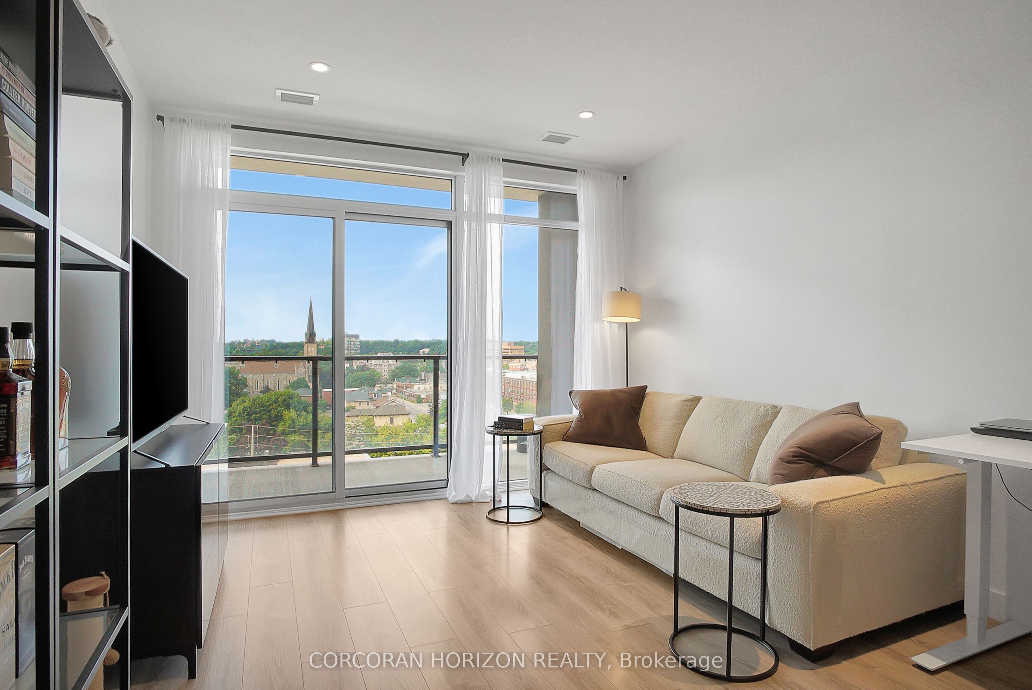
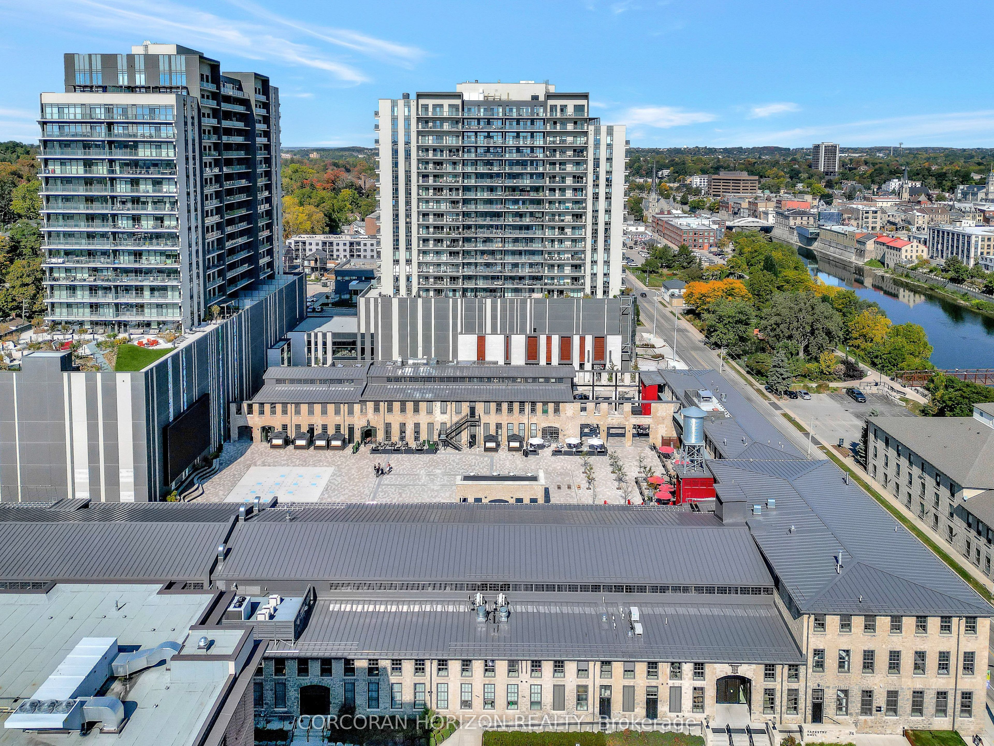
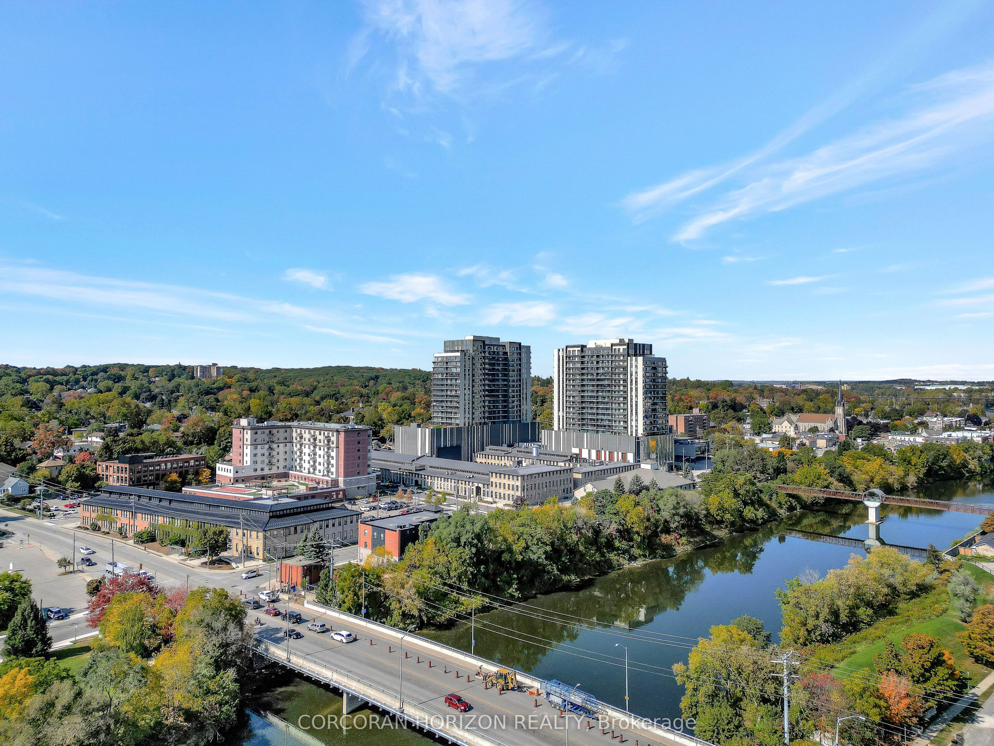
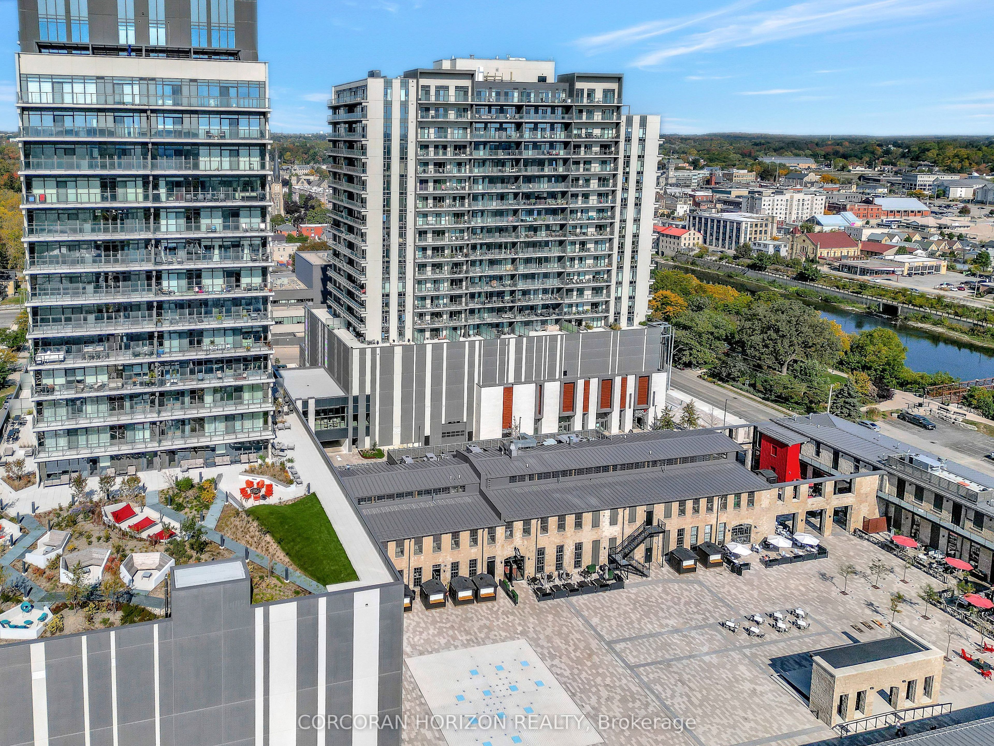
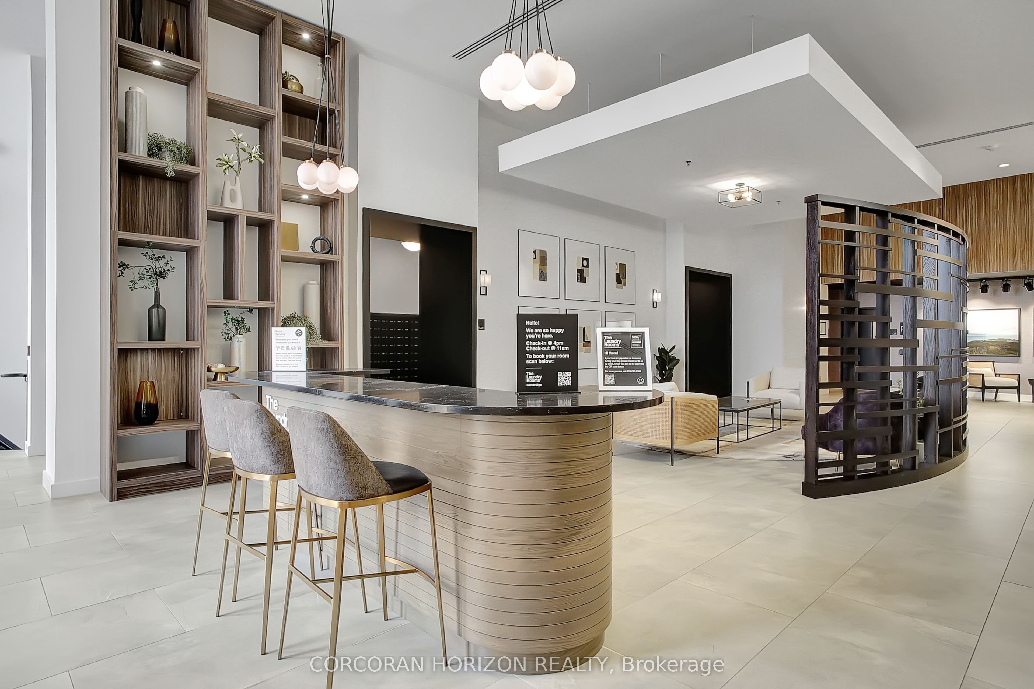
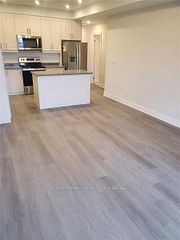
Located in the heart of Beautiful West Galt, 807-50 Grand Ave S offers an exceptional living experience in an 8th-floor condo. This elegant residence boasts high ceilings and captivating views of the city and the Grand River, adding a touch of sophistication to the vibrant Gas Light District. The condo features a stylish eat-in kitchen complete with a central island, quartz countertops, and stainless steel appliances. The inviting living room opens onto a large private balcony, perfect for relaxing while enjoying the cityscape. The spacious bedroom includes a generously sized walk-in closet and sliding glass door access to the balcony as well. The bathroom is designed for comfort with a tiled shower and bath combo. Additional amenities within the building enhance your lifestyle with a well-equipped catering kitchen, a spacious dining area, and a VIP lounge leading to a beautiful rooftop terrace overlooking Gaslight Square. Enjoy access to a yoga studio, fitness area, billiards and pool tables, outdoor terraces with BBQ spots, and cozy fire pits for leisure and relaxation. Conveniently located within walking distance of the Hamilton Family Theatre, the bustling farmer's market, the Cambridge Centre for the Arts, and the prestigious University of Waterloo School of Architecture, this condo offers easy access to cultural attractions, dining options, and scenic walking trails along the Grand River. The unit also includes an underground parking spot for added convenience.
Property Information
Building Details
Features & Amenities
Financials & Fees
Location
Similar Properties
View More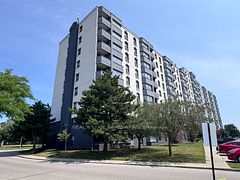
Source: Toronto Regional Real Estate Board (TRREB), via PropTx Innovations Inc.
The data relating to real estate on this website comes in part from the MLS® data feed of PropTx Innovations Inc. The information is deemed reliable but is not guaranteed accurate by PropTx.
The information provided herein must only be used by consumers that have a bona fide interest in the purchase, sale or lease of real estate and may not be used for any commercial purpose or any other purpose.
© 2026 PropTx Innovations Inc. All rights reserved. MLS®, REALTOR® and the associated logos are owned or controlled by The Canadian Real Estate Association (CREA).