17614 Bloomington Road
About This Home
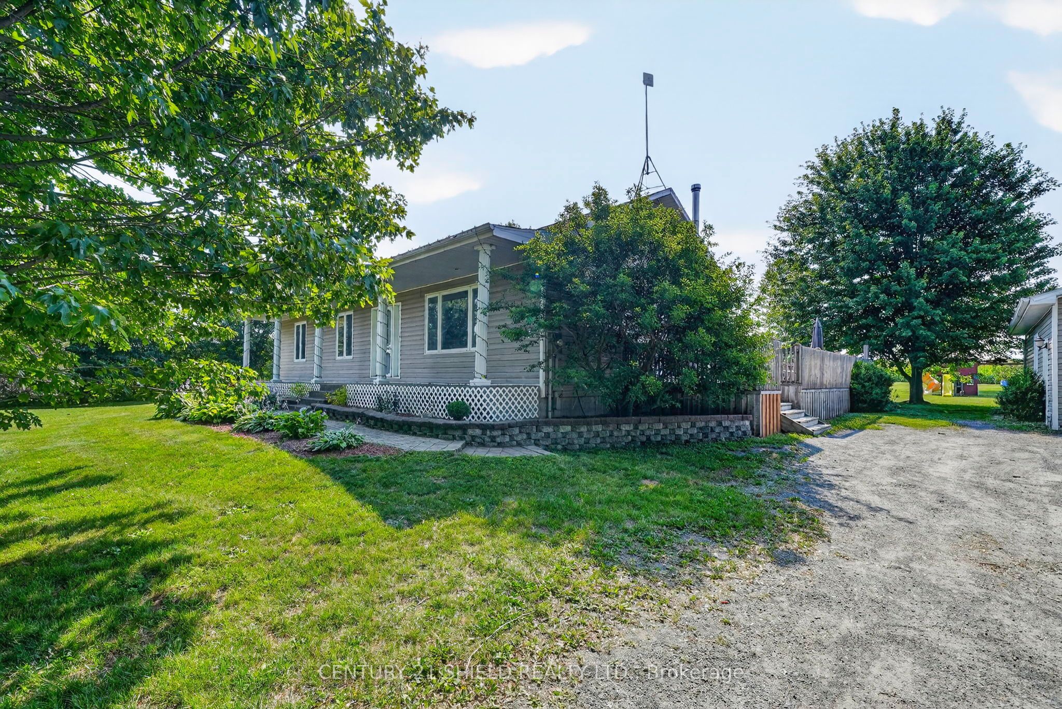
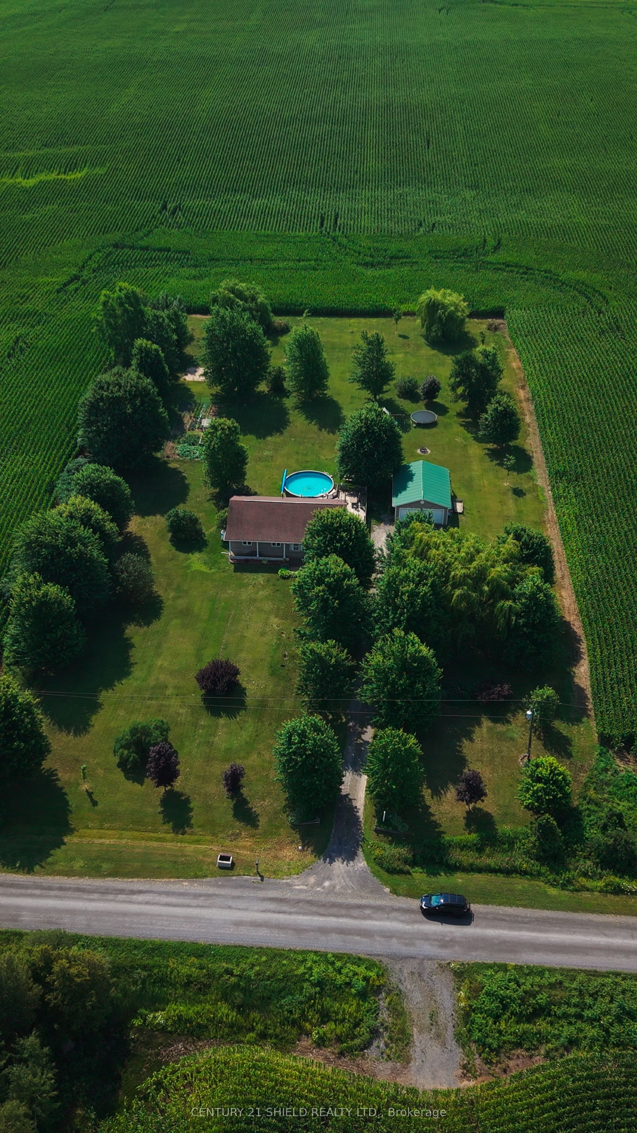
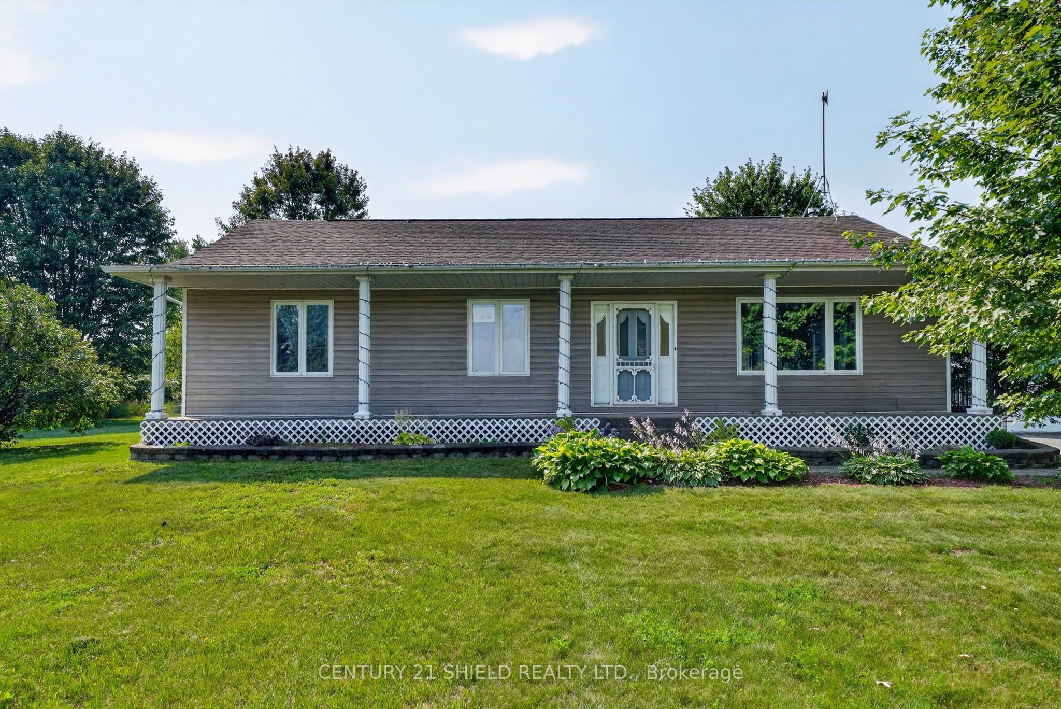
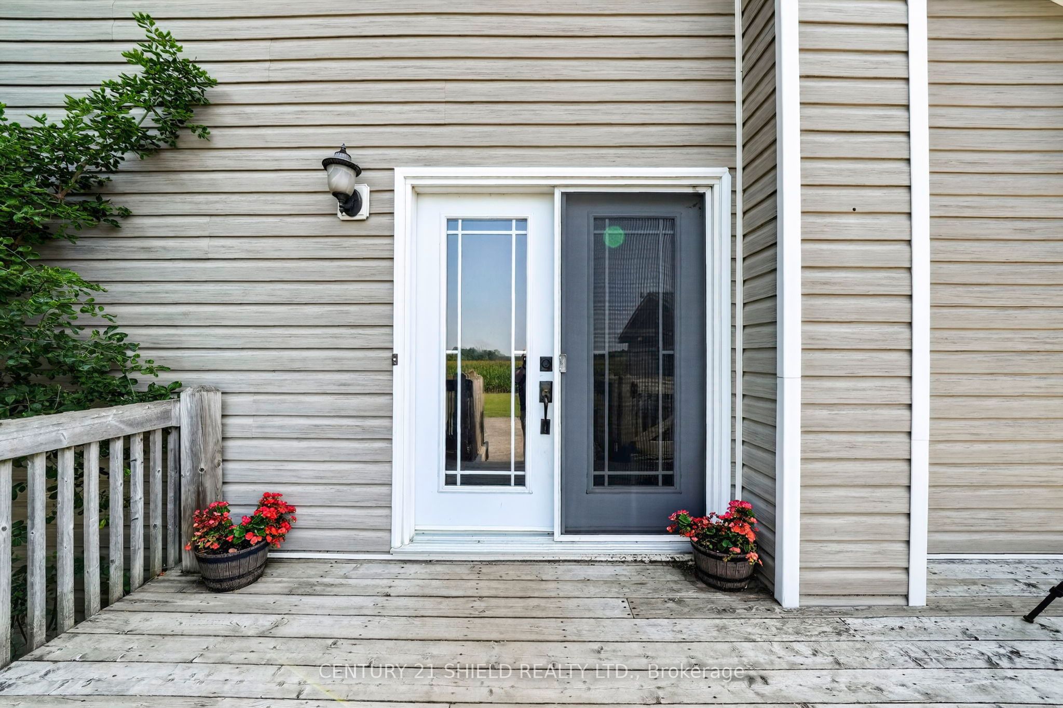
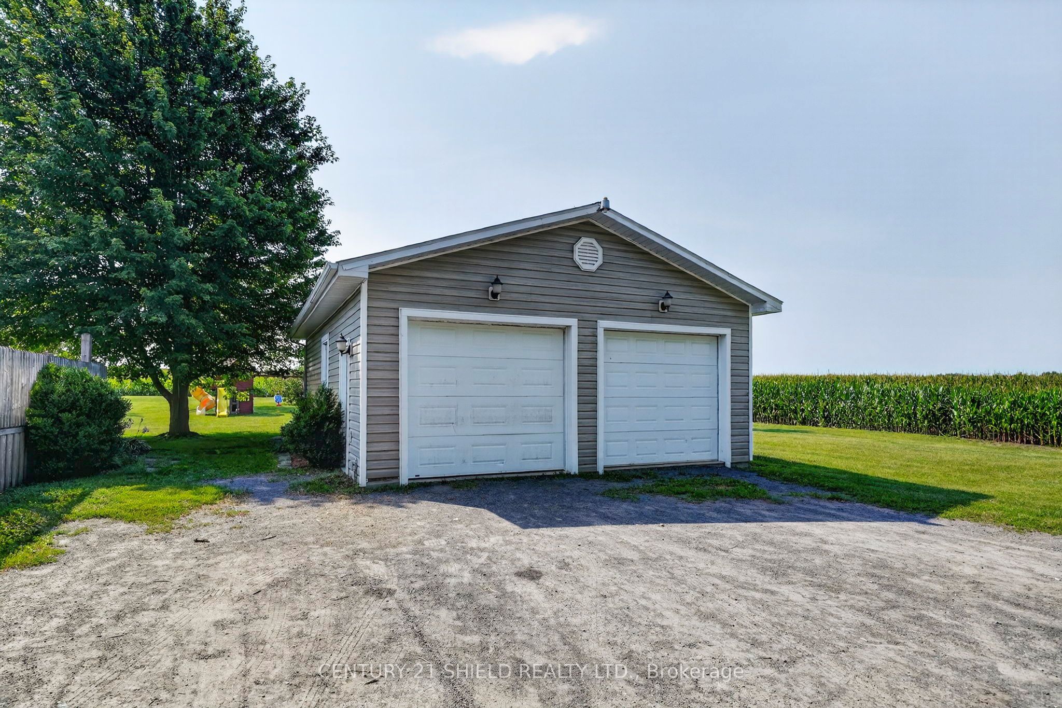
Escape to the country without sacrificing convenience. Nestled on nearly 2 acres just minutes from Maxville, this beautifully maintained bungalow offers the perfect blend of privacy, space, and modern updates. With 6 bedrooms and 2 full bathrooms, this is the ideal property for growing families, multi-generational living, or anyone dreaming of a mini homestead. The bright open concept main floor features a spacious living room, a large eat-in kitchen, convenient main floor laundry, and four generously sized bedrooms. The fully finished lower level expands your living space with a massive family room, two additional bedrooms, and a beautifully updated full bathroom, providing endless flexibility for guests, a home office, or recreation. Outside, you'll find everything you need to enjoy country life. Cool off in the 24-foot above-ground pool with its large child-safe deck, work on projects in the heated detached garage, or spend your days tending the expansive vegetable garden and mature fruit orchard. Whether you're growing your own food or simply enjoying the peaceful surroundings, this property offers the lifestyle you've been searching for. Recent updates provide peace of mind, including a new propane furnace and propane tanks (2026), a new hot water tank (2026), a new pressure tank (2025), and a professionally cleaned well (2025). Located with easy access to major highways, Cornwall, Ottawa, and surrounding communities, you'll enjoy the best of rural living while staying connected to everything you need. Add in wonderful neighbours, exceptional privacy, and endless outdoor space, and you'll quickly see why this is Maxville living at its finest. Don't miss your opportunity to own this incredible country property where comfort, functionality, and a true homestead lifestyle come together.
Property Information
Building Details
Features & Amenities
Financials & Fees
Inclusions & Exclusions
FRIDGE, STOVE, WASHER, DRYER, DISHWASHER, PIANO, FRIDGE IN GARAGE, FREEZER IN GARAGE, GARDEN BEDS, PLAY STRUCTURE, TRAMPOLINE, CHICKEN COOP.
Location
Similar Properties
View More
Source: Toronto Regional Real Estate Board (TRREB), via PropTx Innovations Inc.
The data relating to real estate on this website comes in part from the MLS® data feed of PropTx Innovations Inc. The information is deemed reliable but is not guaranteed accurate by PropTx.
The information provided herein must only be used by consumers that have a bona fide interest in the purchase, sale or lease of real estate and may not be used for any commercial purpose or any other purpose.
© 2026 PropTx Innovations Inc. All rights reserved. MLS®, REALTOR® and the associated logos are owned or controlled by The Canadian Real Estate Association (CREA).