29 Marshall Park Drive
About This Home
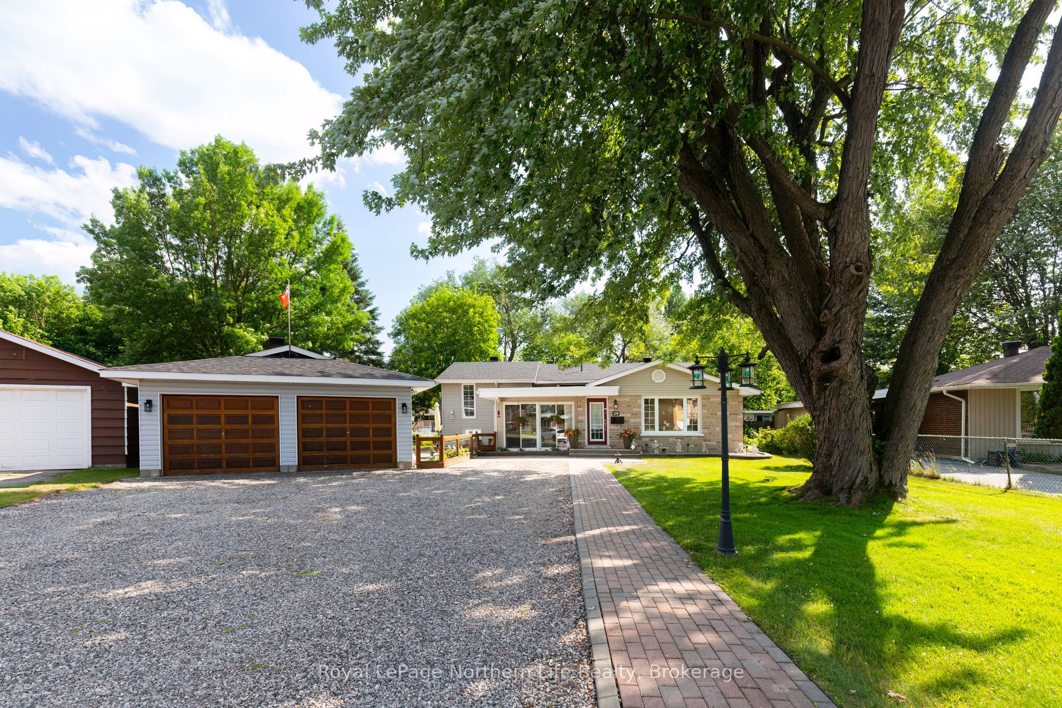
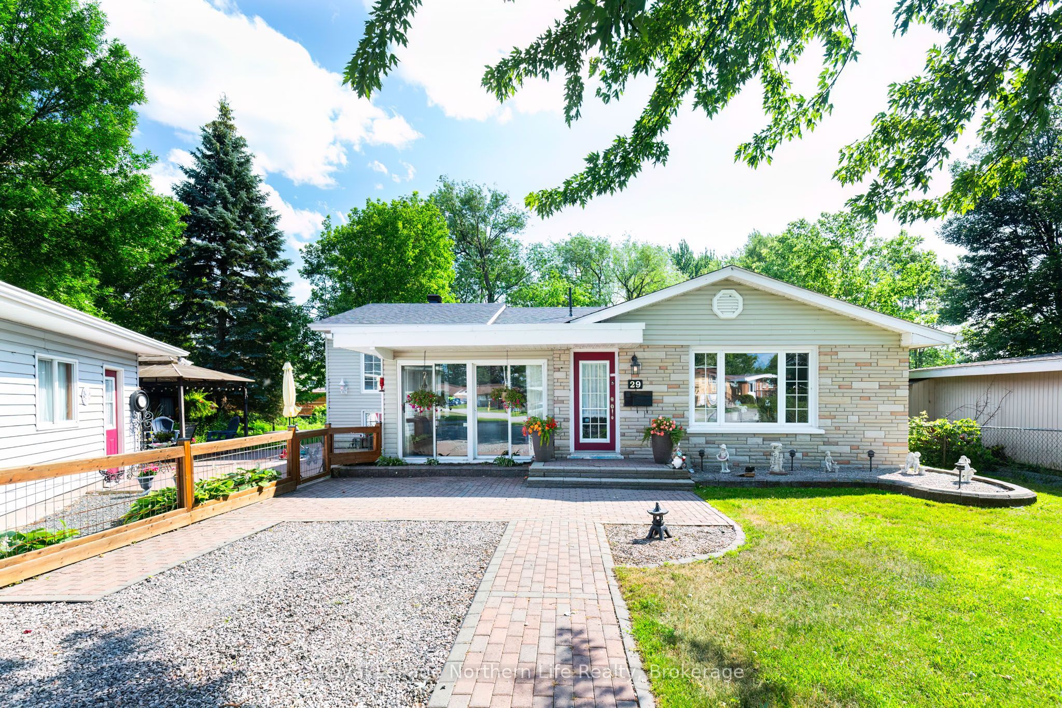
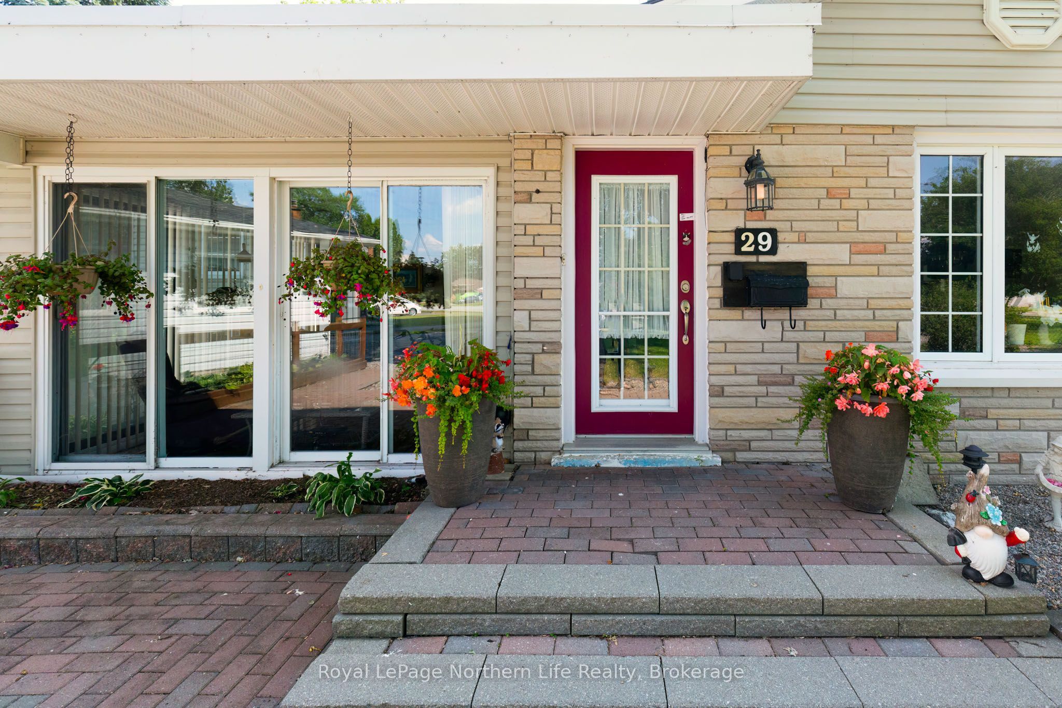
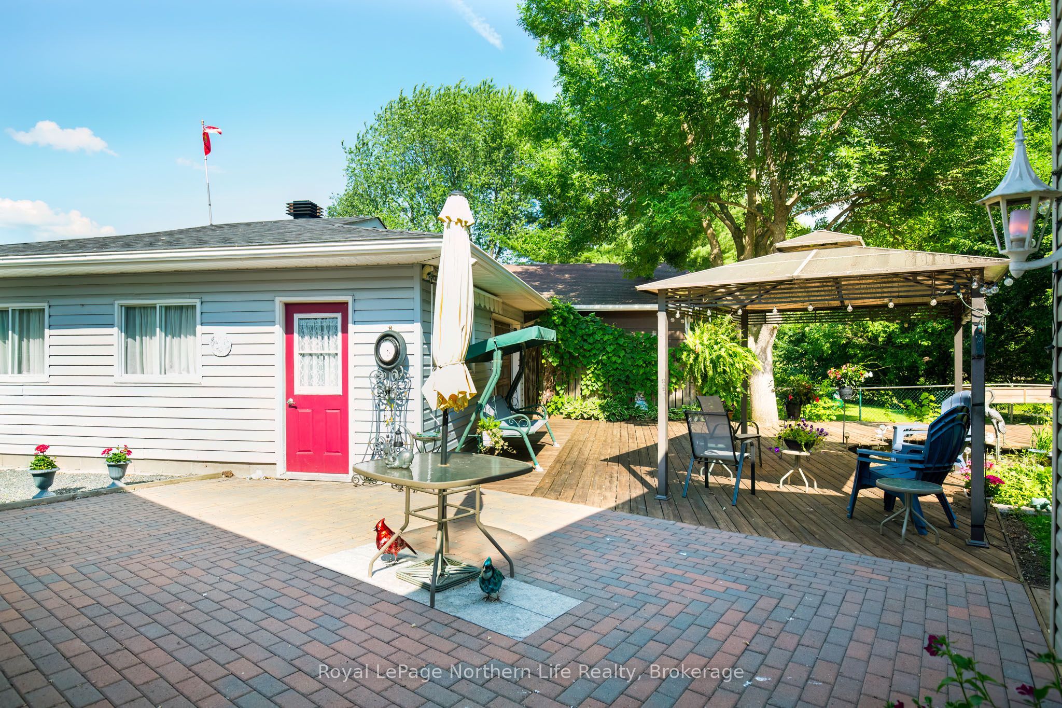
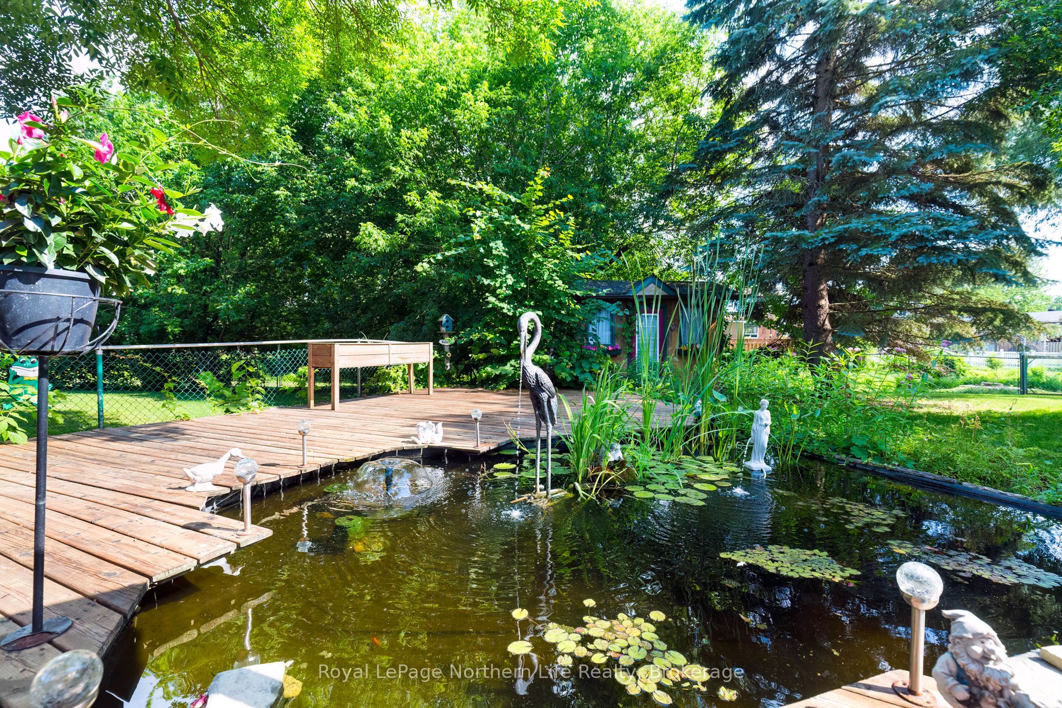
Have you ever heard the term, backyard oasis? Or had someone describe a yard as magical... or majestical? Have you ever felt that maybe gnomes or fairies frolic behind the trees or around the pond when you're not paying attention? Ever caught a glimpse of something out of the corner of your eye... but never quite saw anything? Some yards are like that. This yard is like that.Step away from the asphalt, open the gate, and lose yourself. Your ears immediately catch the gentle trickle of the fountains feeding the goldfish pond. It's hard not to smile as the fish come to greet you. It's hard not to want to climb the old tree and perch yourself on a sturdy limb, hidden from the people and puppies strolling along Park Creek Path, while secretly whispering to them from out of sight. It's hard not to be transformed back to your childhood the moment you step into this backyard. Maybe that's why saying goodbye is so difficult. This has never been just a house. It's been the setting for an entire lifetime.The boys were raised here. They played in this yard. They walked to the schools just around the corner. They ran home at lunch hoping to catch The Flintstones on a 10-inch black-and-white TV. Friends gathered here as teenagers. Motor oil was changed in the garage. Dreams were shared, futures planned, and life figured out around the dining room table.This was Mom and Dad's home. Lovingly expanded over the years to accommodate a growing family and create the home they always imagined. Mom finally got her sunroom. Dad his quiet office. There was always room for family, friends, or anyone who simply needed a place to stay. Now it's time for another family to write the next chapter. Maybe that's the greatest compliment you can pay a home. Not that it has a magical backyard, but that it's so difficult to leave because it gave one family a lifetime of reasons to stay.
Property Information
Building Details
Features & Amenities
Financials & Fees
Inclusions & Exclusions
Fridge, Stove Top, B/I Oven, B/I Microwave, B/I Dishwasher, Upright Freezer, Washer and Dryer, All Light Fixtures and Fans where attached, All Window Coverings, Gazebo, Garage Door Openers and Remotes, Shed, BBQ
Personal items
Location
Similar Properties
View More
Source: Toronto Regional Real Estate Board (TRREB), via PropTx Innovations Inc.
The data relating to real estate on this website comes in part from the MLS® data feed of PropTx Innovations Inc. The information is deemed reliable but is not guaranteed accurate by PropTx.
The information provided herein must only be used by consumers that have a bona fide interest in the purchase, sale or lease of real estate and may not be used for any commercial purpose or any other purpose.
© 2026 PropTx Innovations Inc. All rights reserved. MLS®, REALTOR® and the associated logos are owned or controlled by The Canadian Real Estate Association (CREA).