#I - 766 Walter Street
About This Home
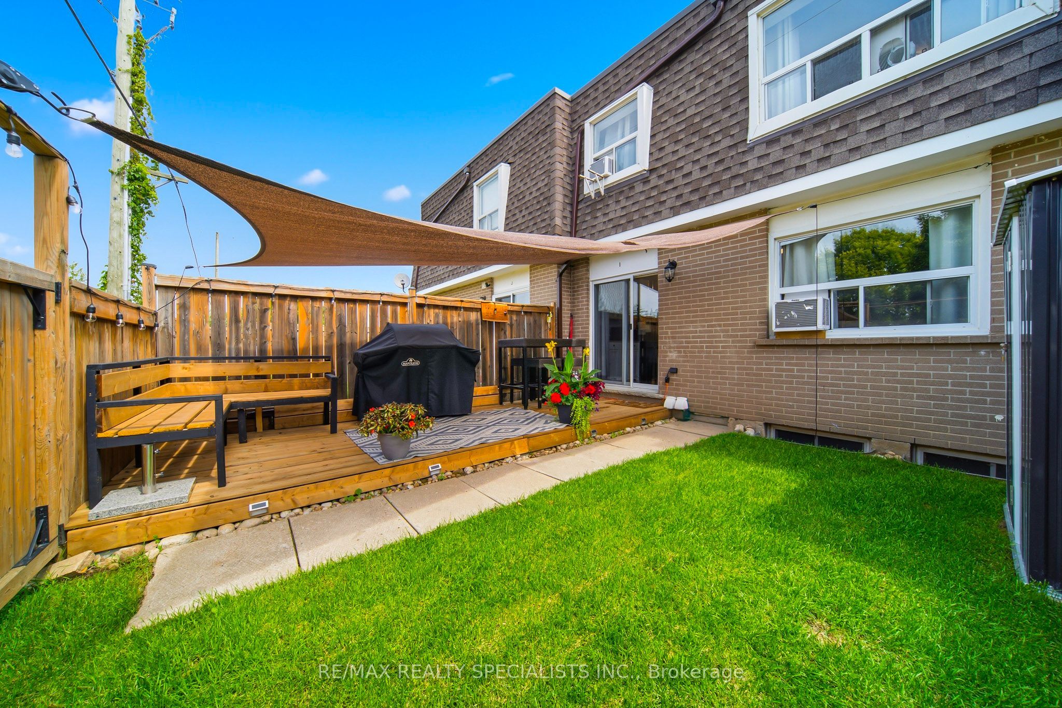
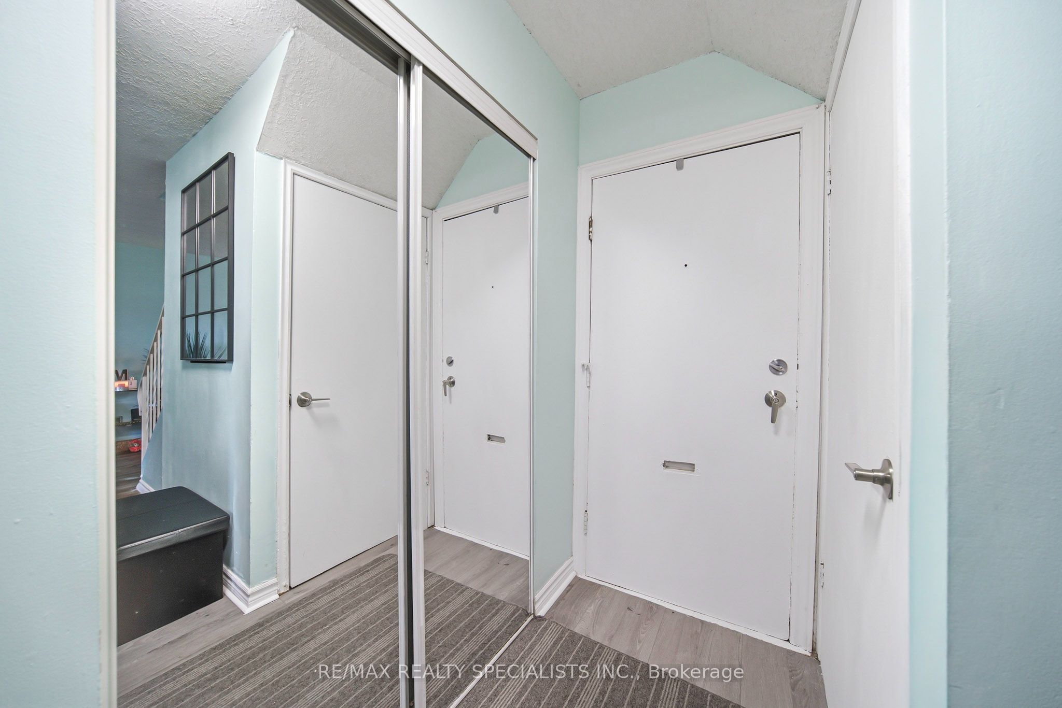
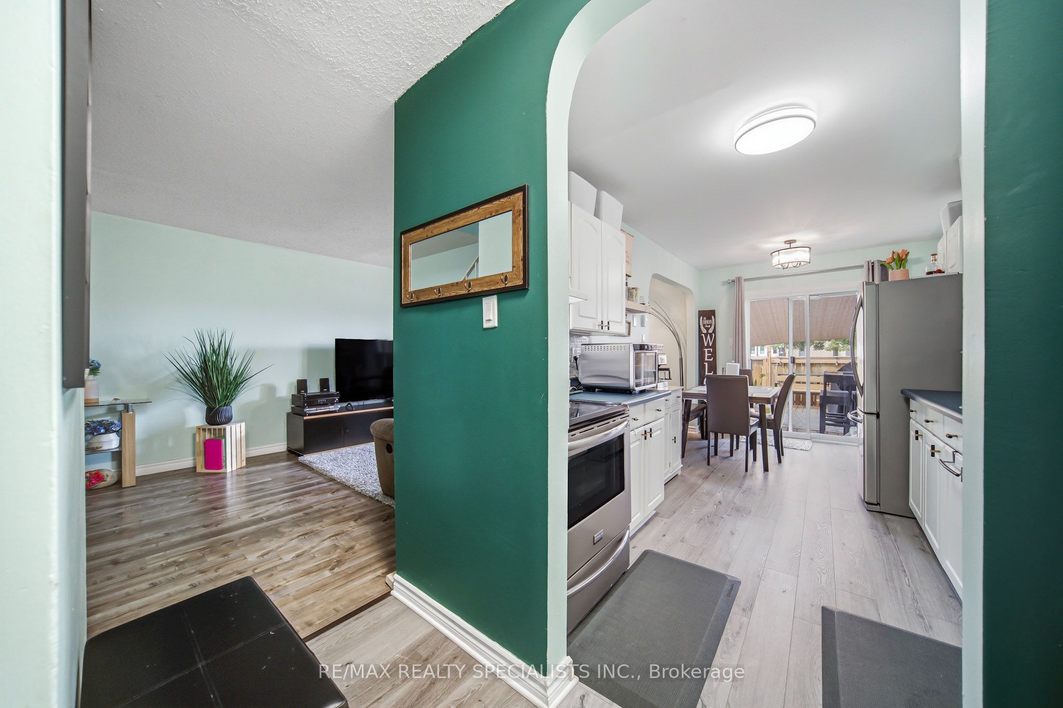
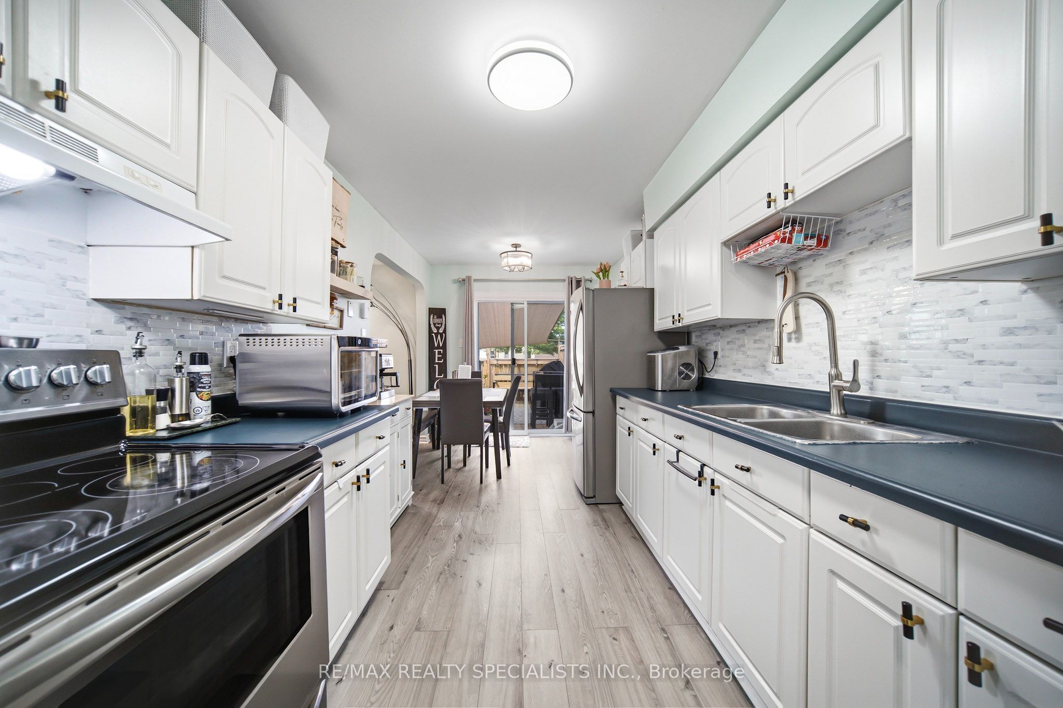
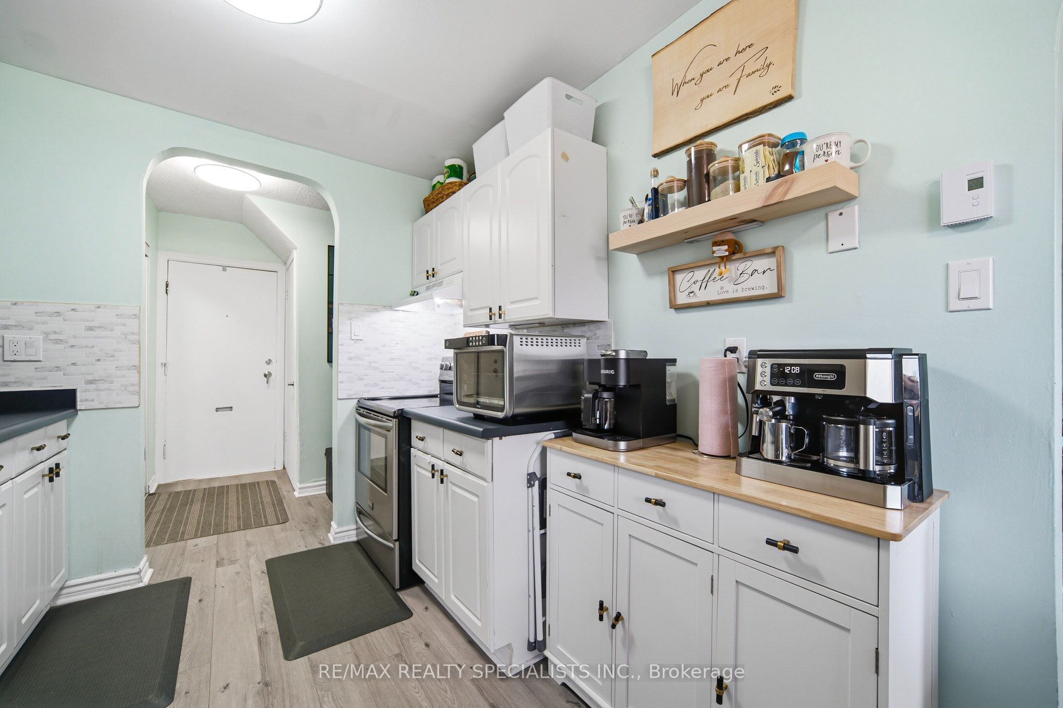
Welcome to this Beautifully renovated and filled with an abundance of natural light, this move-in ready townhouse offers the perfect combination of comfort, style, and affordability. Featuring 3 spacious bedrooms, 2 full bathrooms, and a functional layout, this home is ideal for first-time buyers, young families, or investors. Every space has been thoughtfully maintained and updated, allowing you to move in with confidence. From the kitchen to the bathrooms, mechanical systems, and living areas, everything is in great working condition-simply unpack and start enjoying your new home. The finished basement with a full bathroom provides valuable additional living space, perfect for a family room, home office, guest suite, or multi-generational living. Step outside and discover one of the home's most loved features: a cozy, private backyard that creates the perfect setting for morning coffee, family BBQs, or relaxing after a long day. It's an outdoor space that truly feels like an extension of the home. The property includes one owned parking space, with the option to rent a second parking spot through the condominium for approximately $70 per month. Conveniently located close to schools, shopping centres, parks, public transit, and major highways, this home offers exceptional value in a family-friendly neighbourhood. If you're currently paying rent, this is your chance to invest in your own future instead of someone else's. Don't miss the opportunity to own a beautifully updated, move-in ready home that offers space, comfort, and outstanding value.
Property Information
Building Details
Features & Amenities
Financials & Fees
Inclusions & Exclusions
Refrigerator, Stove, range hood, Window AC units, Washer & Dryer
Location
Similar Properties
View More
Source: Toronto Regional Real Estate Board (TRREB), via PropTx Innovations Inc.
The data relating to real estate on this website comes in part from the MLS® data feed of PropTx Innovations Inc. The information is deemed reliable but is not guaranteed accurate by PropTx.
The information provided herein must only be used by consumers that have a bona fide interest in the purchase, sale or lease of real estate and may not be used for any commercial purpose or any other purpose.
© 2026 PropTx Innovations Inc. All rights reserved. MLS®, REALTOR® and the associated logos are owned or controlled by The Canadian Real Estate Association (CREA).