2 TWIGS End
About This Home
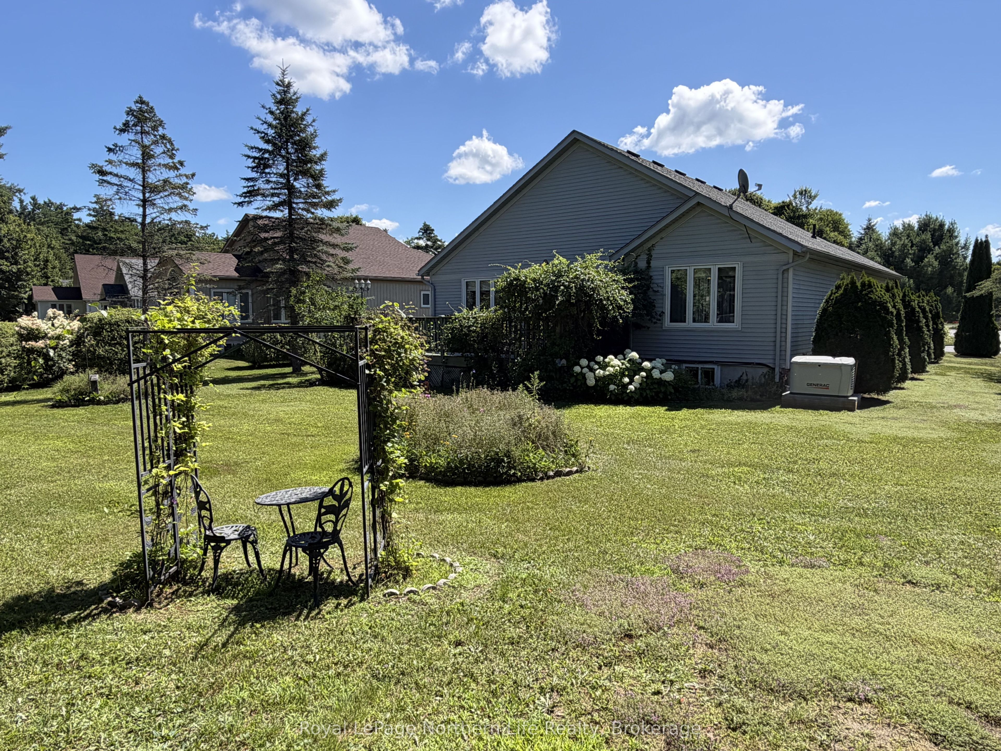
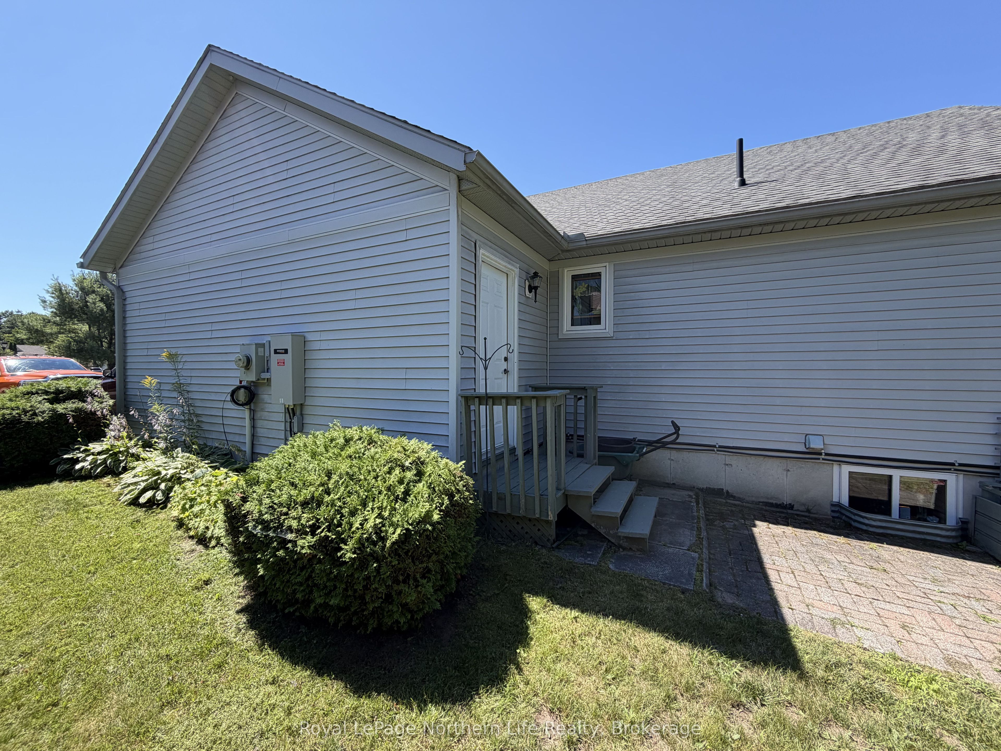
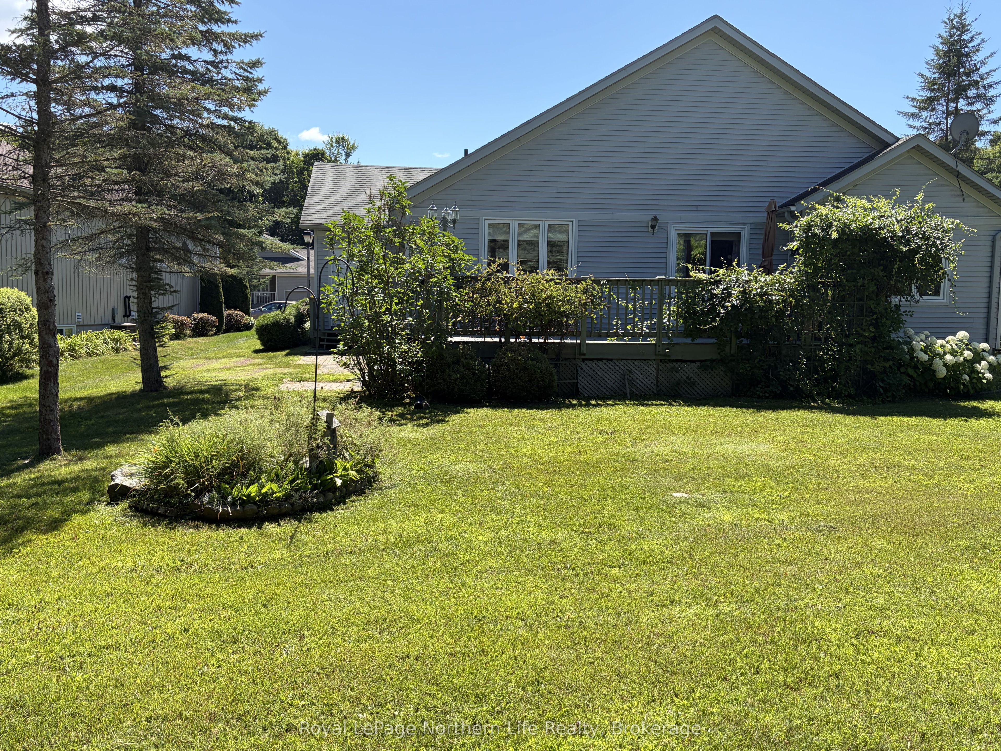
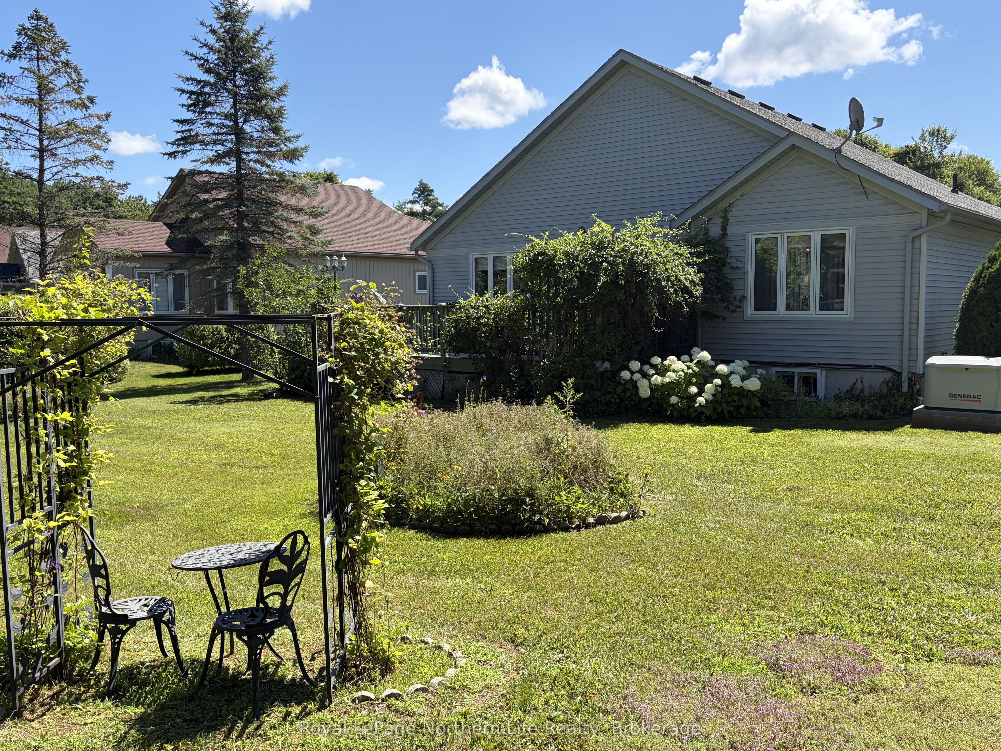
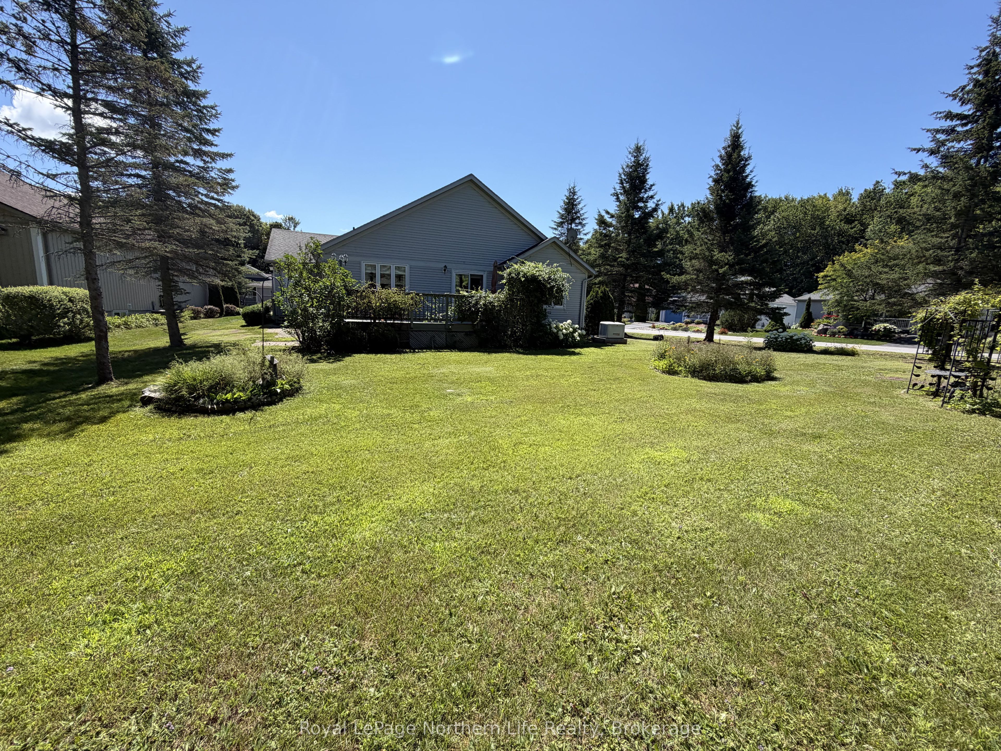
Welcome to 2 Twigs End, located in a desirable adult-only community offering comfort, convenience, and low-maintenance living, with access to a beautiful recreational area to enjoy an active and social lifestyle. This well-appointed home features 2 bedrooms and 2.5 bathrooms, including a spacious primary suite with a private 3-piece ensuite.The main level offers a bright, functional layout with a generous foyer, inviting living room, dining area, and well-designed kitchen. You'll also appreciate the convenience of main-floor laundry and direct access to the attached 2-car garage.Step outside to enjoy the large, private backyard complete with a spacious deck and beautiful green space-perfect for relaxing, gardening, or entertaining family and friends.The finished basement expands your living space with a comfortable family room, a convenient half bath, and an enormous storage area with multiple bonus rooms offering endless possibilities for hobbies, a workshop, craft space, home office, fitness area, or additional storage.This exceptional home combines spacious indoor and outdoor living in a welcoming adult-oriented community with a beautiful recreational area nearby. Don't miss your opportunity to make 2 Twigs End your next home!
Property Information
Building Details
Features & Amenities
Financials & Fees
Inclusions & Exclusions
FRIDGE, STOVE, WASHER, DRYER, DISHWASHER, SMALL FREEZER, GENERATOR, WINDOW COVERINGS.
Location
Similar Properties
View More
Source: Toronto Regional Real Estate Board (TRREB), via PropTx Innovations Inc.
The data relating to real estate on this website comes in part from the MLS® data feed of PropTx Innovations Inc. The information is deemed reliable but is not guaranteed accurate by PropTx.
The information provided herein must only be used by consumers that have a bona fide interest in the purchase, sale or lease of real estate and may not be used for any commercial purpose or any other purpose.
© 2026 PropTx Innovations Inc. All rights reserved. MLS®, REALTOR® and the associated logos are owned or controlled by The Canadian Real Estate Association (CREA).