71 Chimo Drive
About This Home
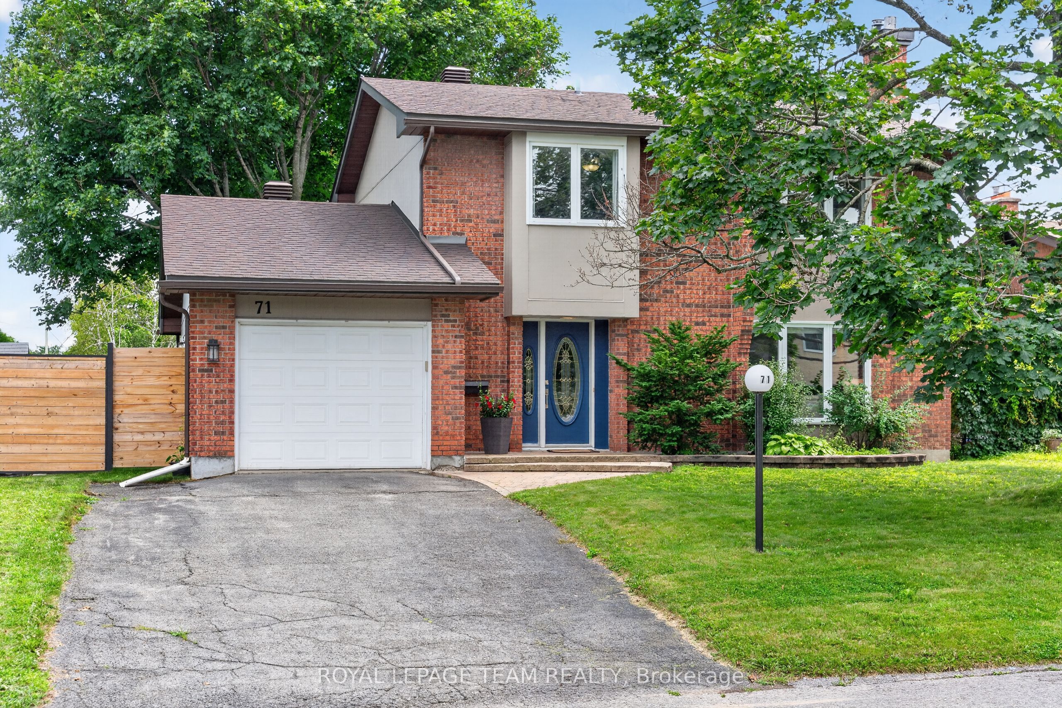
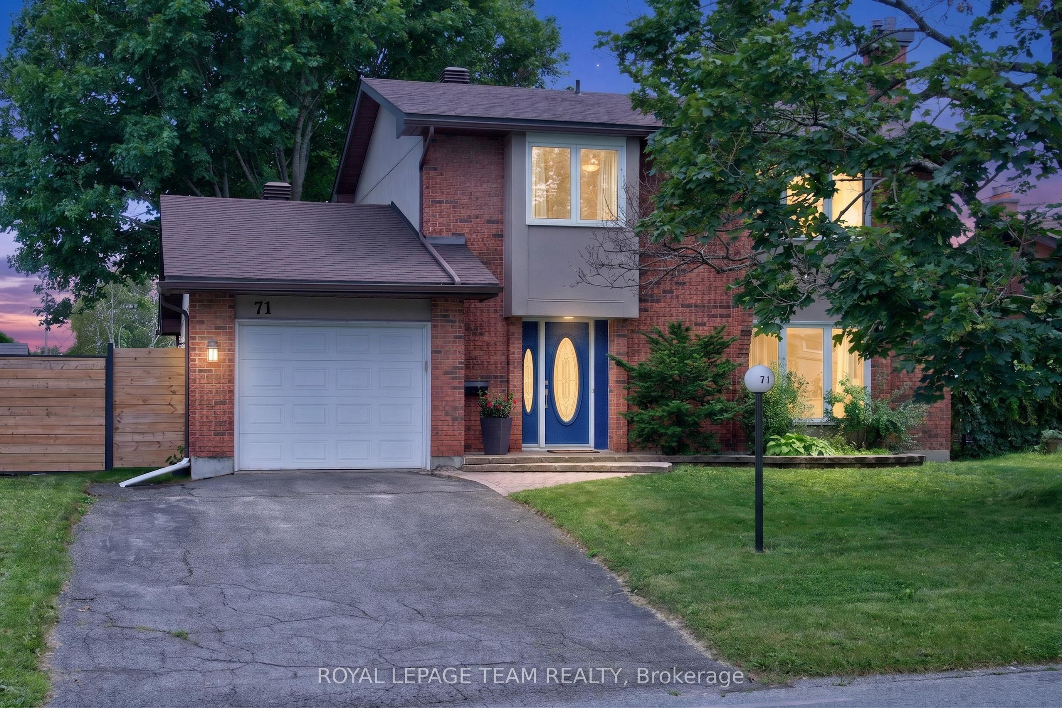
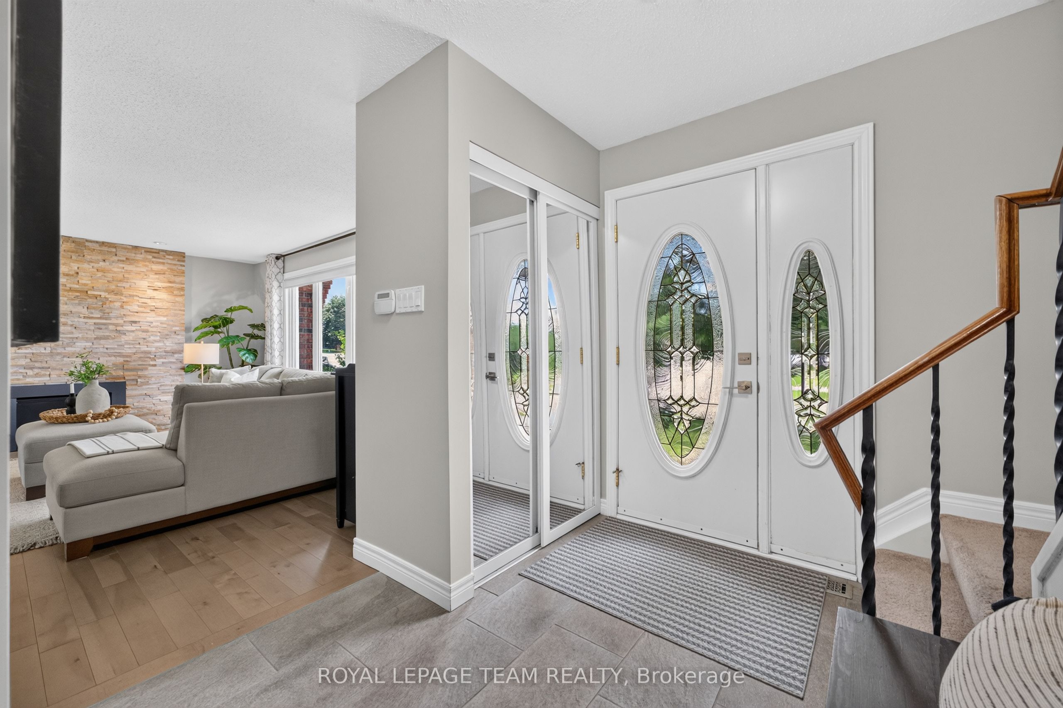
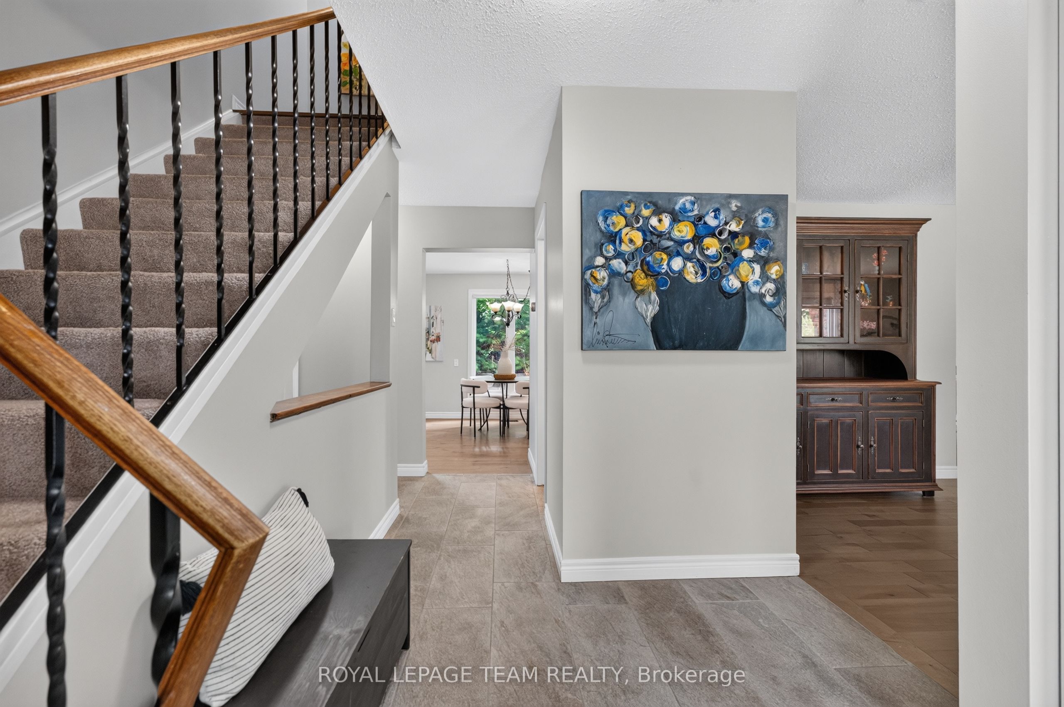
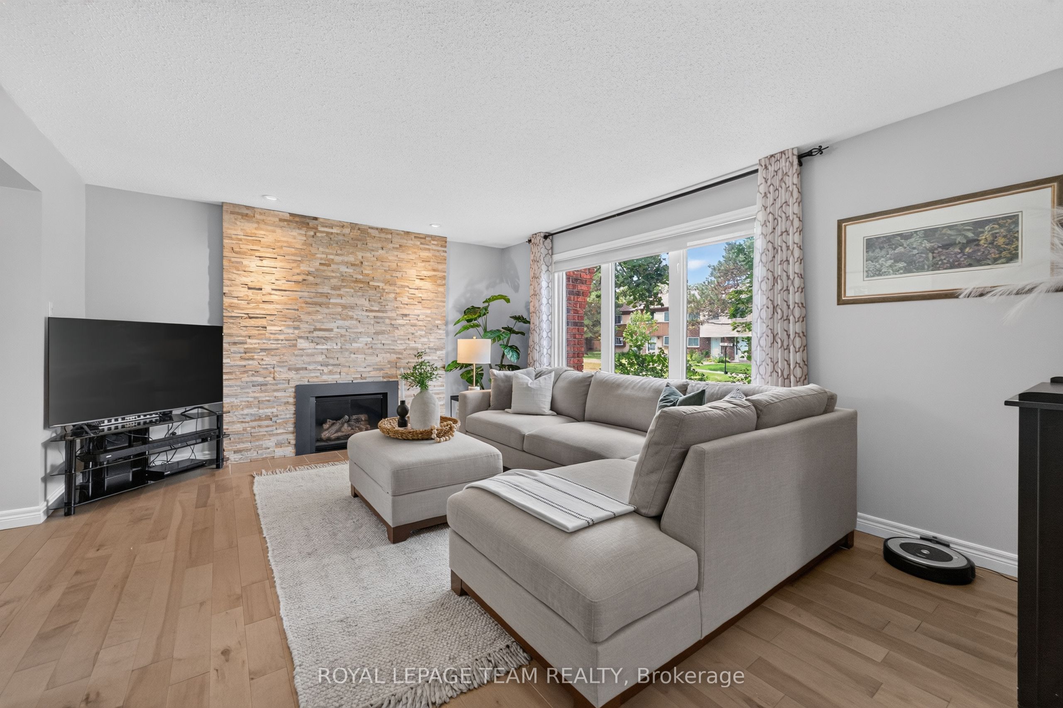
Centrally located in Katimavik on a huge 66 foot wide lot, 71 Chimo Drive is a incredibly well maintained 3 bedroom, 4 bathroom home offering plenty of comfortable living space, a finished lower level and a wonderfully private backyard with no rear neighbours. Just steps to Katimavik Elementary (one of the top rated schools in Ottawa), and Katimavik Outdoor Pool - you can walk across the street to swimming lessons! The main level features newer hardwood flooring and updated light fixtures. The spacious living room is warm and inviting with a gas fireplace framed by a beautiful stone surround plus huge windows overlooking the well manicured front yard. The eat-in kitchen offers plenty of cabinet and counter space, making it ideal for busy family life and casual meals. Patio doors off the cozy family room take you out to the deck, a great spot for your morning coffee. Upstairs, you'll find 3 bedrooms with hardwood flooring, along with 2 full bathrooms. The primary bedroom features its own 3-piece ensuite with a glass shower, while the main 4-piece bathroom serves the additional bedrooms.The lower level was renovated approximately 3 years ago and provides fantastic additional living space with luxury vinyl flooring, pot lights, a newer 2-piece powder room and convenient laundry area. Step outside to a private, hedged corner backyard with a deck and no rear neighbours - a peaceful space for summer dinners, entertaining or simply relaxing outdoors. Additional features include a single-car garage, vinyl windows, newer carpeting on the stairs, Roof (2017), Furnace (2016), AC (2024), Owned HWT (2016), Located in the Earl of March HS catchment, this comfortable and versatile home is ready for its next family to make it their own!
Property Information
Building Details
Features & Amenities
Financials & Fees
Inclusions & Exclusions
Fridge, Stove, Dishwasher, Hood Fan, All Light Fixtures, All Blinds, Washer, Dryer, Central Air Conditioner, Auto Garage Door Opener & Remote(s), Shed, Hot Water Tank
Location
Similar Properties
View More
Source: Toronto Regional Real Estate Board (TRREB), via PropTx Innovations Inc.
The data relating to real estate on this website comes in part from the MLS® data feed of PropTx Innovations Inc. The information is deemed reliable but is not guaranteed accurate by PropTx.
The information provided herein must only be used by consumers that have a bona fide interest in the purchase, sale or lease of real estate and may not be used for any commercial purpose or any other purpose.
© 2026 PropTx Innovations Inc. All rights reserved. MLS®, REALTOR® and the associated logos are owned or controlled by The Canadian Real Estate Association (CREA).