133 Angelonia Crescent
About This Home
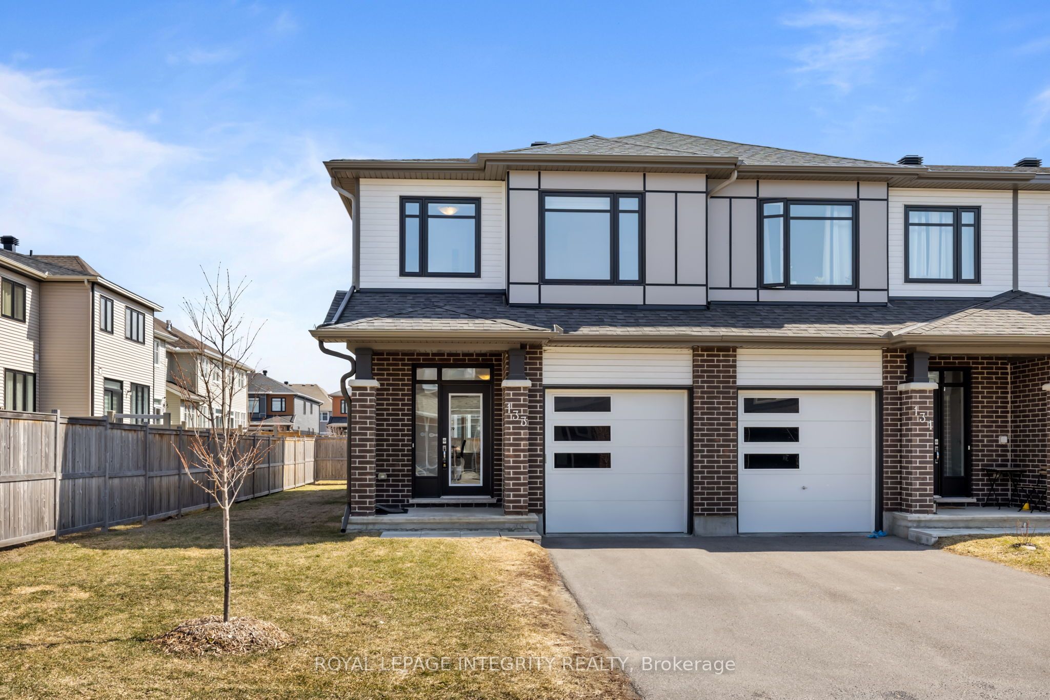
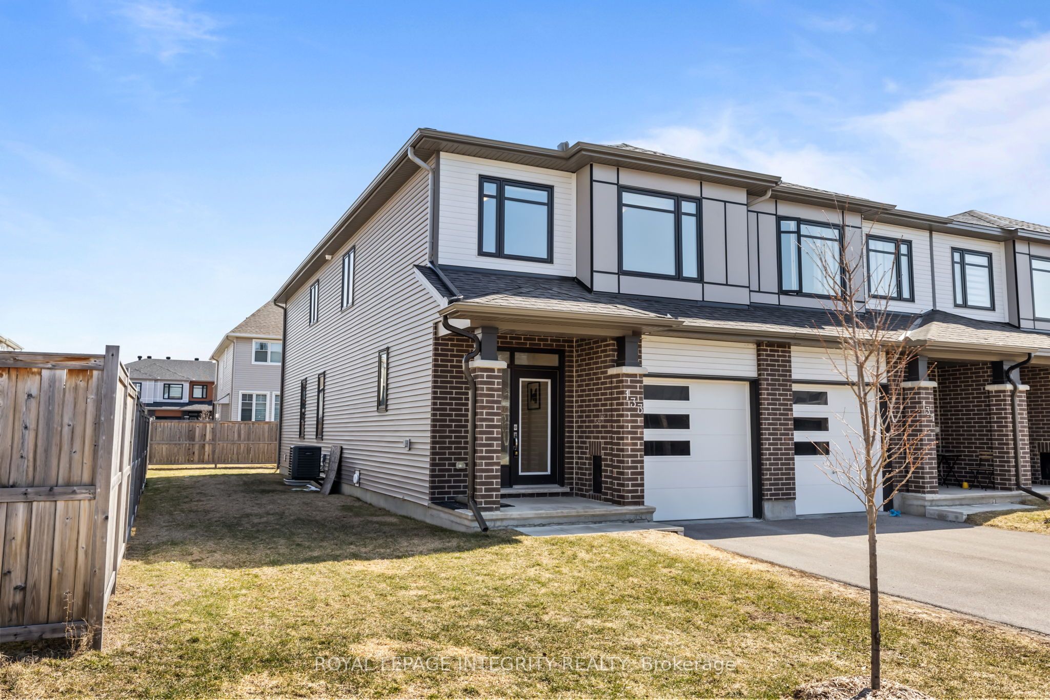
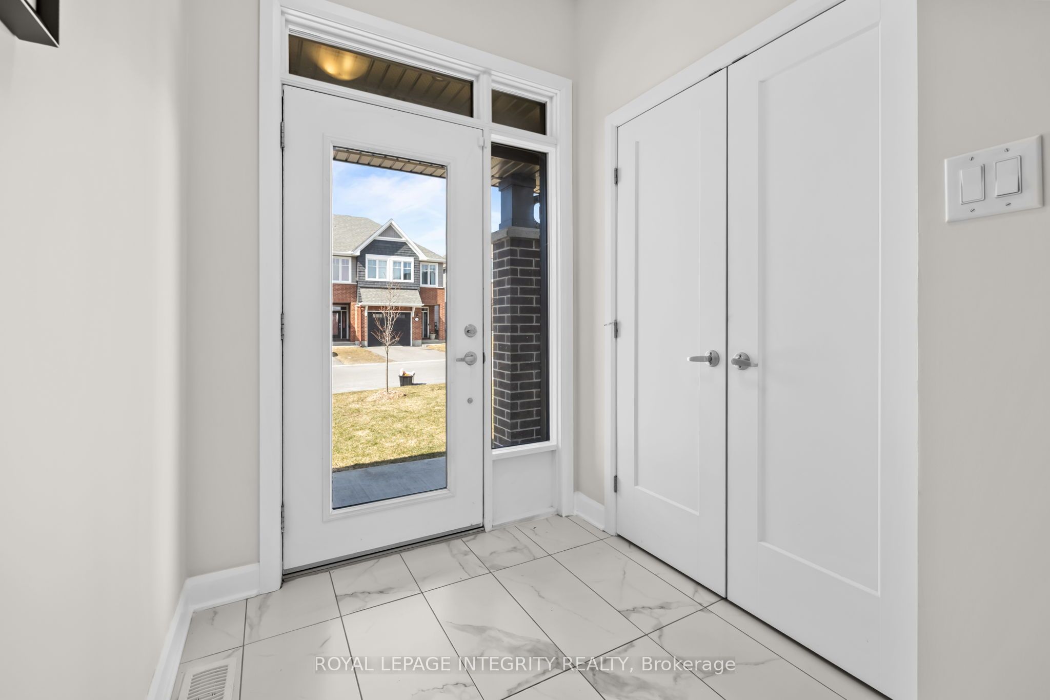
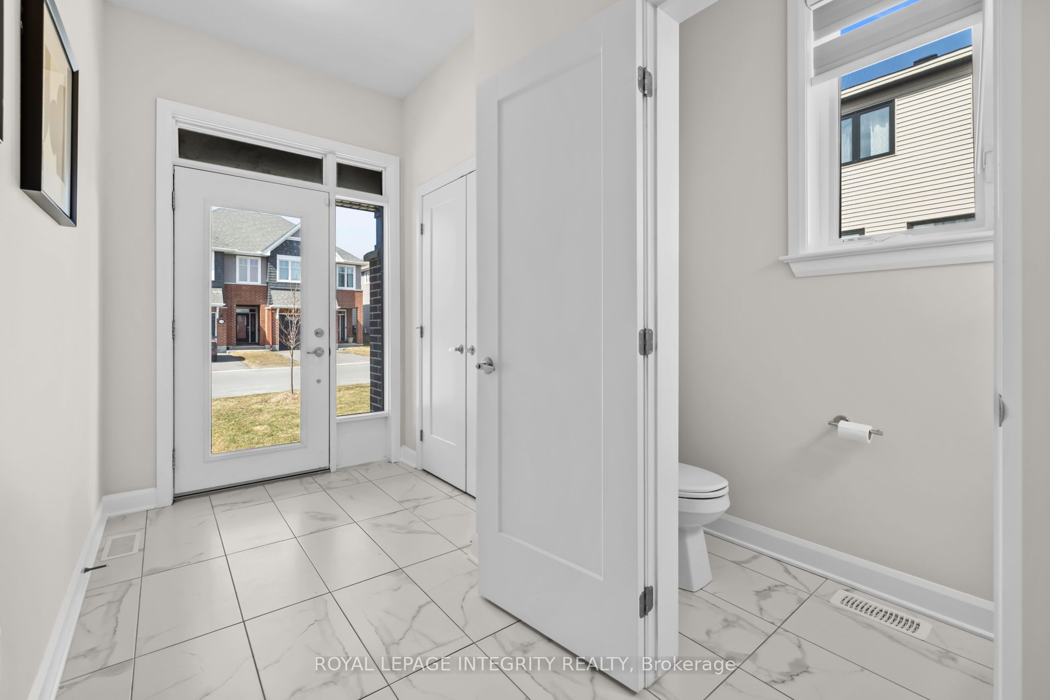
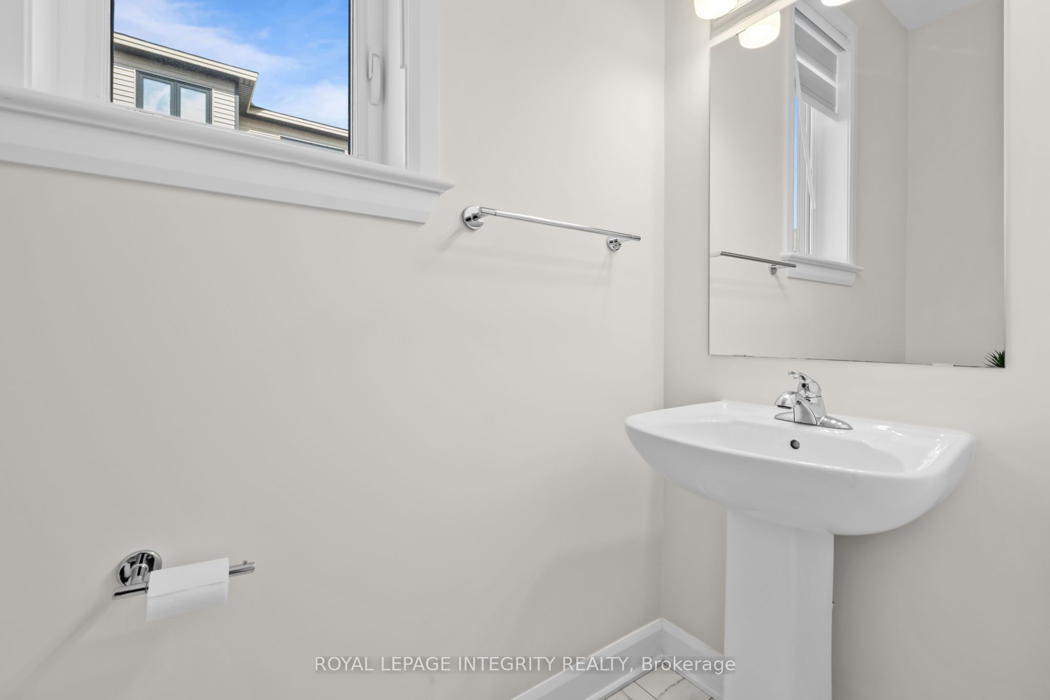
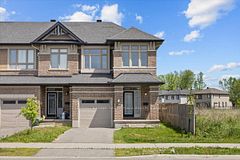
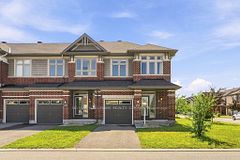
PREPARE TO FALL IN LOVE with this meticulously maintained 2022-built townhome offering over 2,444 sq. ft. of upgraded living space, ideally situated on a premium extra-wide corner lot with additional side yard space. This beautifully designed home features a functional 4-bedroom layout and a bright open-concept main floor highlighted by a stunning waterfall kitchen island, upgraded cabinetry with modern hardware, a stylish backsplash, and premium kitchen appliances with a transferable warranty. Designer light fixtures and custom blinds throughout add a sophisticated touch. Upstairs, enjoy the convenience of second-floor laundry and a spacious primary retreat featuring a beautifully upgraded 4-piece ensuite with double sinks, a frameless glass shower, upgraded tile, quartz countertops, and a built-in niche, along with upgraded finishes in the additional bathrooms. The fully finished basement offers the perfect space for entertaining or relaxing, complete with an electric fireplace and custom accent wall, while a 3-piece bathroom rough-in provides excellent potential for future customization. Outside, the well-maintained yard reflects true pride of ownership. Ideally located in a sought-after family-friendly neighbourhood close to parks, schools, shopping, and everyday amenities, this exceptional home is truly move-in ready.
Property Information
Building Details
Features & Amenities
Financials & Fees
Inclusions & Exclusions
Stove, Dryer, Washer, Refrigerator, Dishwasher, Hood Fan, Garage Door Opener, All Light Fixtures, Window Blinds
Location
Similar Properties
View More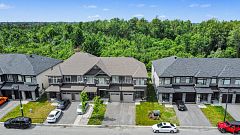
Source: Toronto Regional Real Estate Board (TRREB), via PropTx Innovations Inc.
The data relating to real estate on this website comes in part from the MLS® data feed of PropTx Innovations Inc. The information is deemed reliable but is not guaranteed accurate by PropTx.
The information provided herein must only be used by consumers that have a bona fide interest in the purchase, sale or lease of real estate and may not be used for any commercial purpose or any other purpose.
© 2026 PropTx Innovations Inc. All rights reserved. MLS®, REALTOR® and the associated logos are owned or controlled by The Canadian Real Estate Association (CREA).