7 Third Avenue
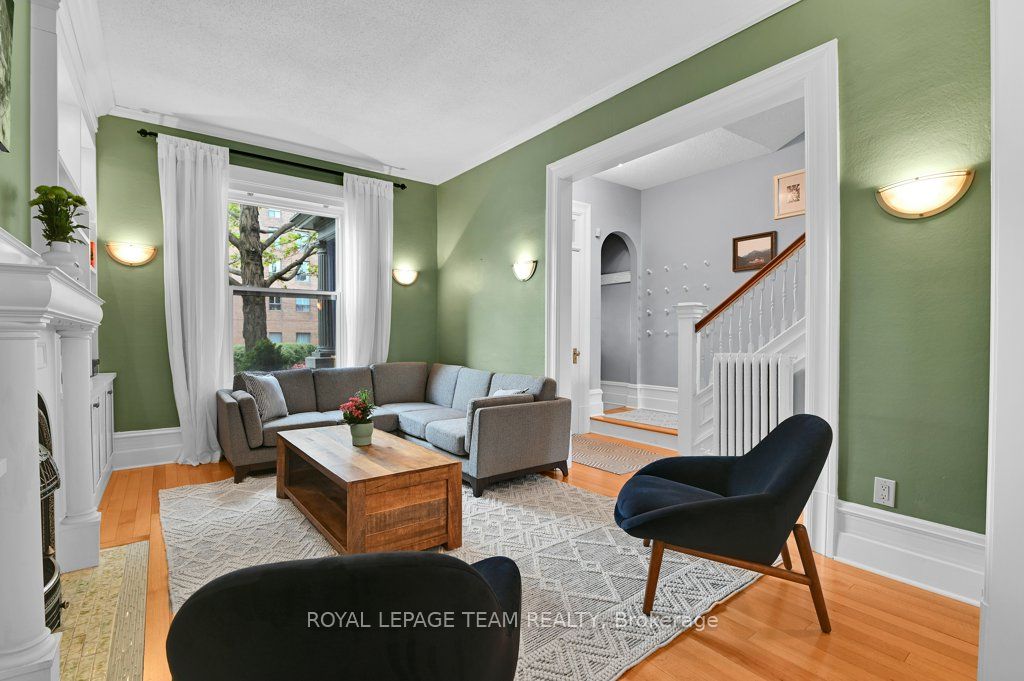
About This Home
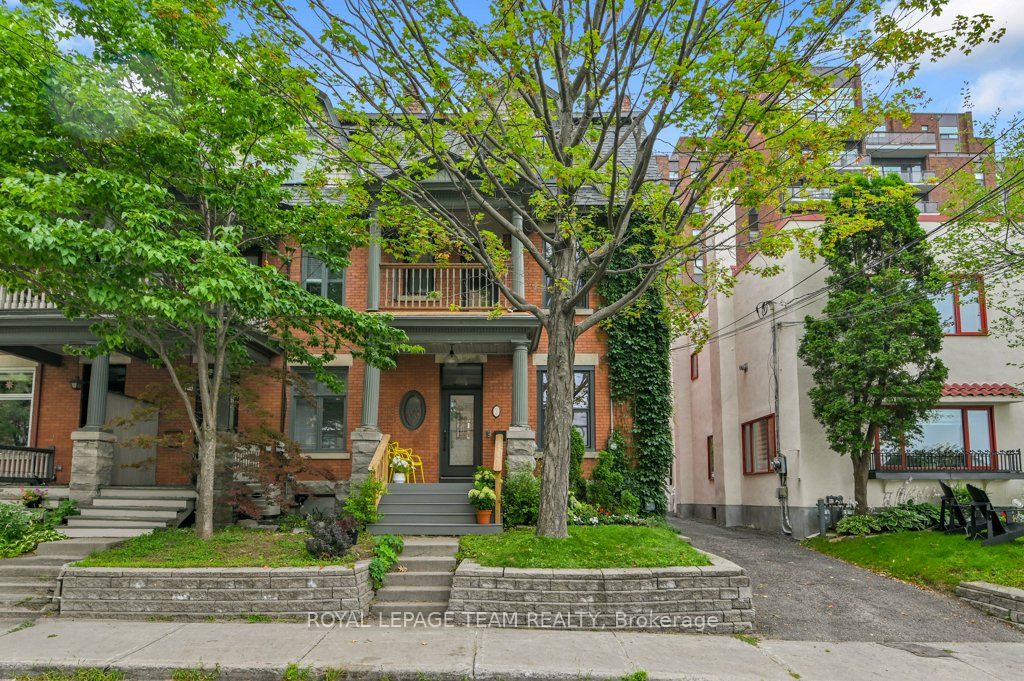
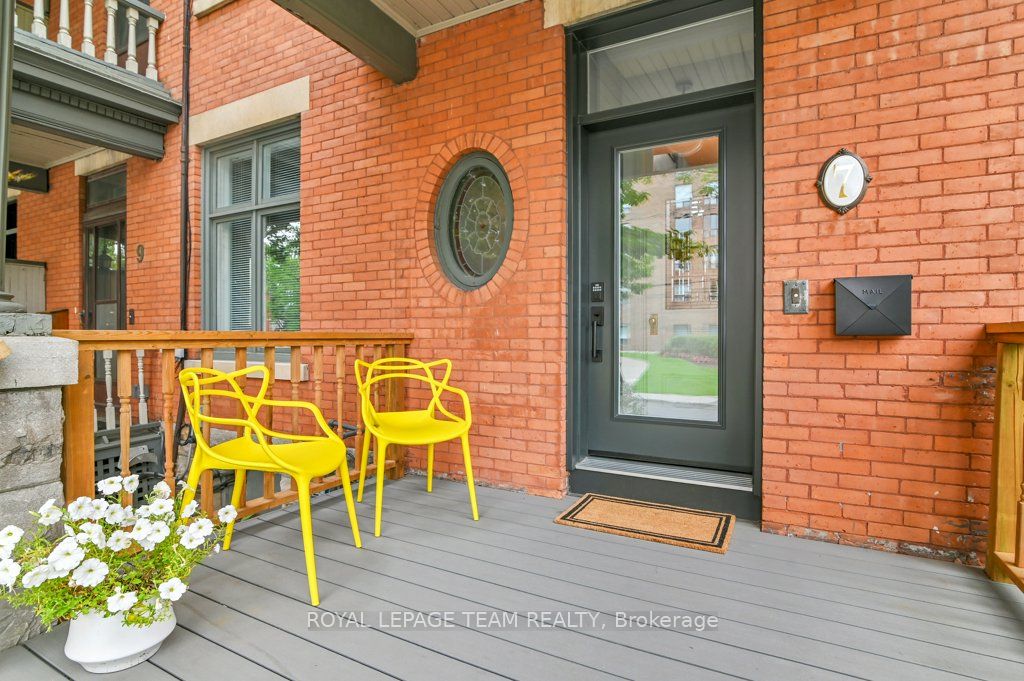
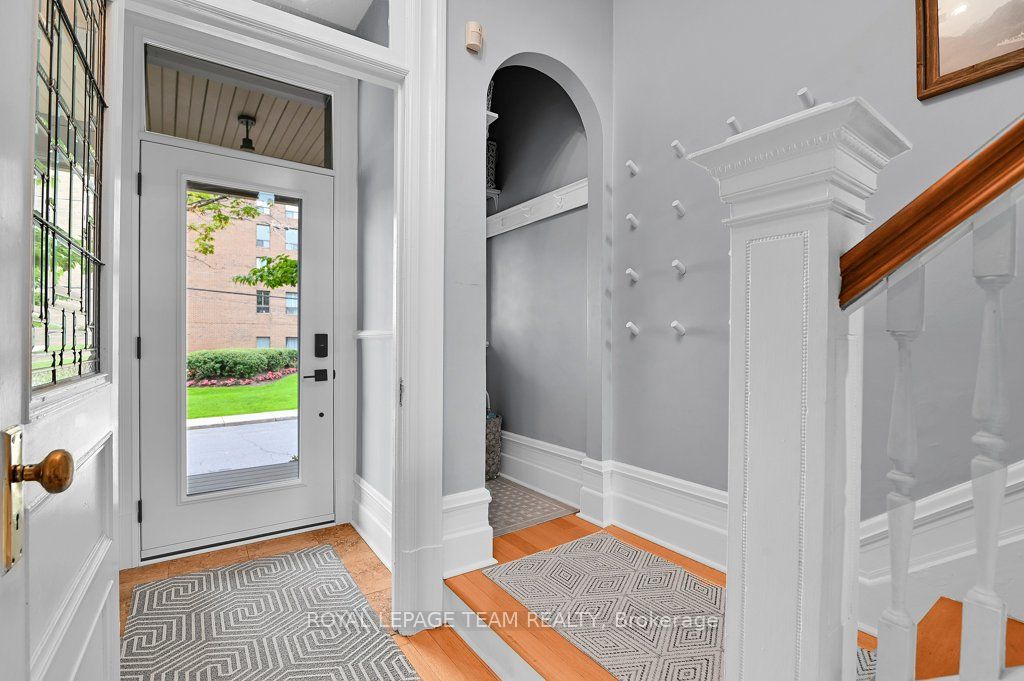
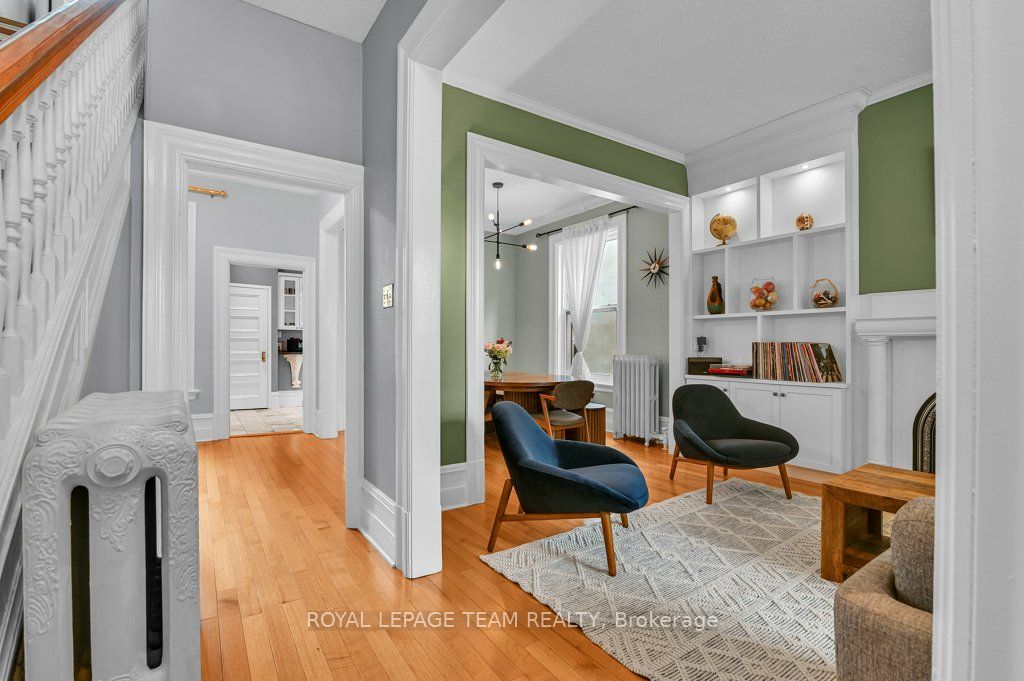
Nestled in the heart of the highly sought-after Glebe, this exceptional 4-bedroom, 3-bathroom home offers the perfect blend of timeless character, modern updates, and an unbeatable location just steps from the Rideau Canal. Whether you're enjoying a morning walk along the water, cycling the scenic pathways, or exploring the neighbourhood's renowned cafés, restaurants, boutiques, and parks, this home places you at the centre of one of Ottawa's most desirable communities.Inside, you'll find spacious, light-filled living areas designed for both comfortable family living and effortless entertaining. Thoughtful upgrades throughout provide peace of mind while preserving the home's classic appeal. Recent improvements include new energy-efficient windows and a new front door, enhancing both curb appeal and efficiency. The fully renovated second-floor bathroom offers stylish finishes and modern functionality, creating a beautiful space for the whole family.Step outside to enjoy the newly built deck, an ideal setting for summer barbecues, morning coffee, or relaxing evenings with friends and family. The generous layout includes four well-proportioned bedrooms, three bathrooms, and versatile living spaces that can easily accommodate today's work-from-home lifestyle.This is a rare opportunity to own a beautifully maintained home in one of Ottawa's most vibrant and walkable neighbourhoods. Combining character, comfort, and thoughtful updates with an unbeatable location near the Canal, Lansdowne, excellent schools, and downtown amenities, this home offers the lifestyle you've been waiting for. Simply move in and enjoy everything the Glebe has to offer.
Property Information
Building Details
Features & Amenities
Financials & Fees
Inclusions & Exclusions
Refrigerator, Stove, dishwasher, washer, dryer, microwave
Samsung Frame TV, wall clock in the dining room, wine rack in the kitchen, mounted jewellery organizers on the wall in the master bedroom and the second floor bedroom at the back of the house.
Location
Similar Properties
View More
Source: Toronto Regional Real Estate Board (TRREB), via PropTx Innovations Inc.
The data relating to real estate on this website comes in part from the MLS® data feed of PropTx Innovations Inc. The information is deemed reliable but is not guaranteed accurate by PropTx.
The information provided herein must only be used by consumers that have a bona fide interest in the purchase, sale or lease of real estate and may not be used for any commercial purpose or any other purpose.
© 2026 PropTx Innovations Inc. All rights reserved. MLS®, REALTOR® and the associated logos are owned or controlled by The Canadian Real Estate Association (CREA).