#2 - 369 George Street
About This Home
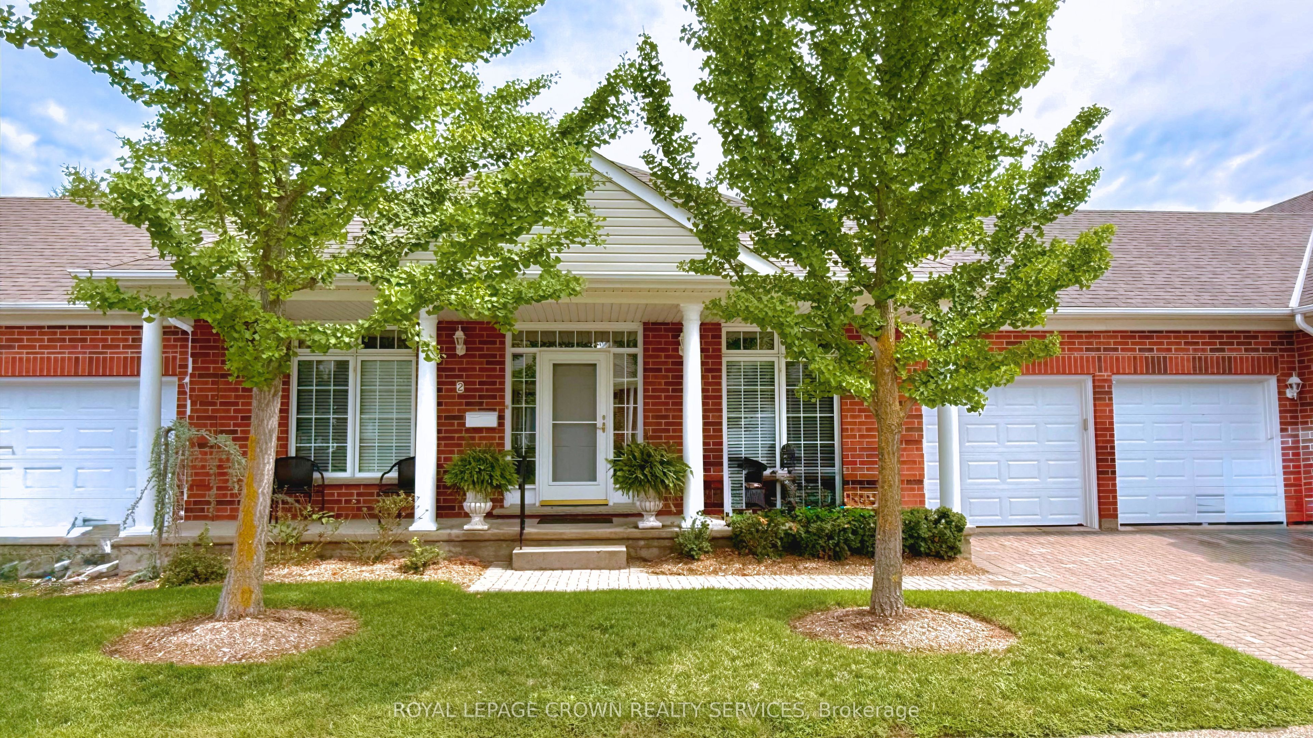
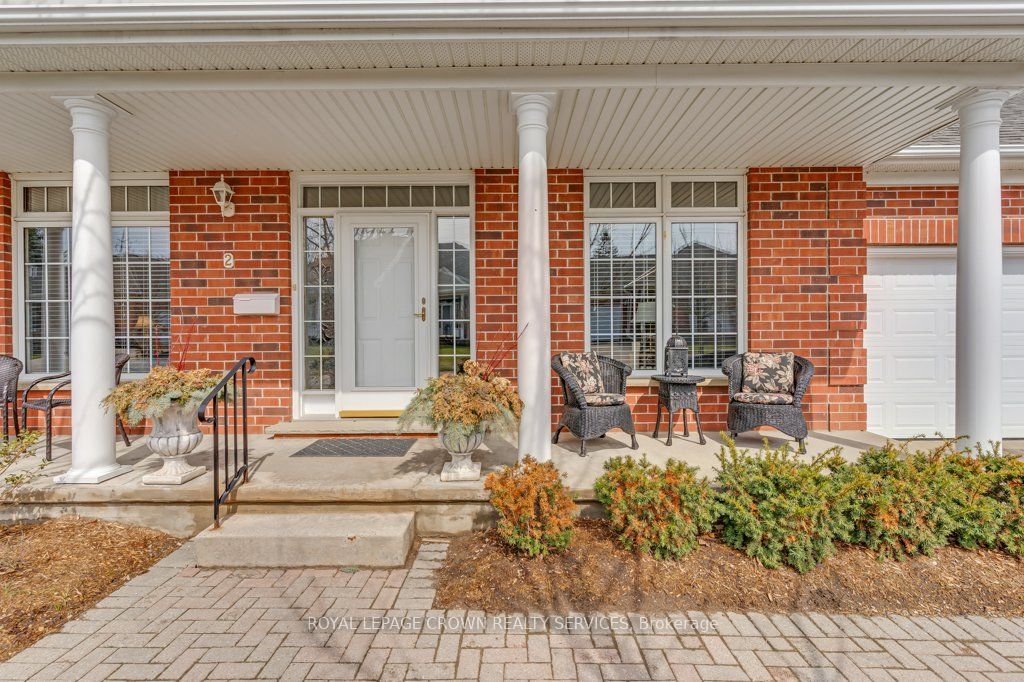
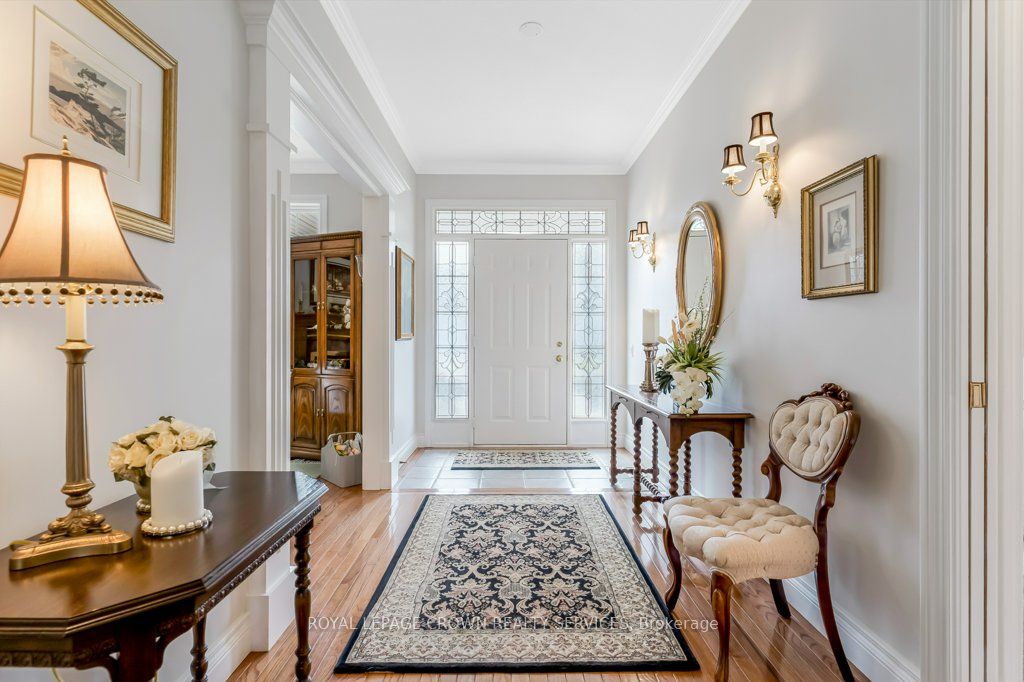
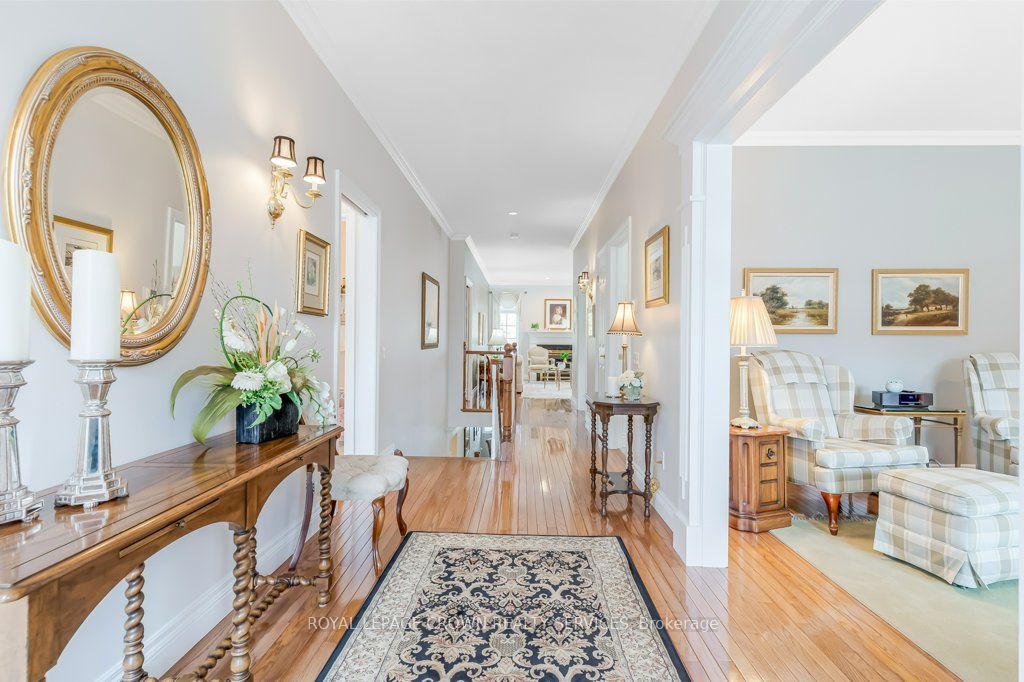
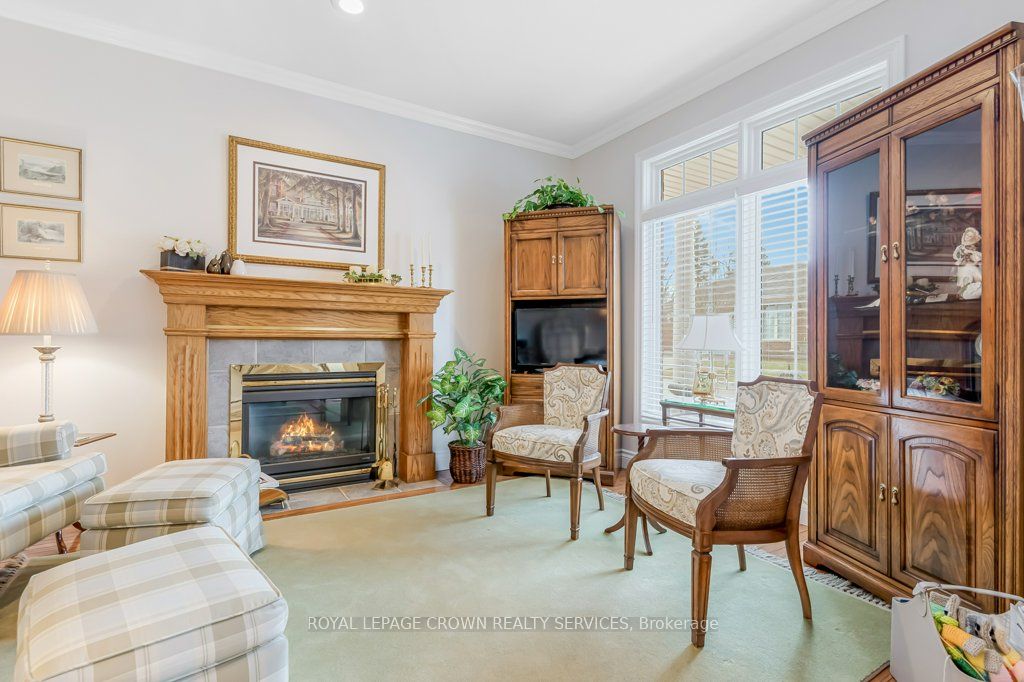
Welcome to the highly sought-after Riverwalk condominium complex in West Galt, nestled on nearly 17 scenic acres along the Grand River. This meticulously cared-for bungalow townhome offers an exceptional lifestyle with easy access to waterfront trails, community gardens, and the vibrant Quarry House for social gatherings. Inside, a classic centre hall plan greets you with timeless hardwood flooring and elegant crown moulding throughout. The main floor features a cozy front den with a gas fireplace and a beautifully upgraded eat-in kitchen boasting granite countertops, stainless steel appliances, wall-to-wall pantry cabinetry, and direct access to a private courtyard. Entertain effortlessly in the sun-drenched living and dining area, complete with a 2nd gas fireplace and 3 large bay windows framing expansive lawn views. The luxurious primary suite offers a bay window, a large walk-in closet, and a spa-like ensuite with a glass shower, double sinks, and a soaker tub. A private second bedroom and 3pc bath, easily closed off by a pocket door, provide the perfect private retreat for overnight guests. Completing the main level is a spacious laundry room with direct access to the two-car garage. The wonderfully finished lower level is bathed in natural light from large egress windows, featuring a sprawling family room with a 3rd gas fireplace, an inviting 3rd bedroom with a walk-in closet, and a full 4pc bath. Hobbyists will adore the bright, dedicated craft room complete with a cleanup sink, perfectly complemented by ample organized storage and a cold room. Blending elegant luxury with low-maintenance community living, this spectacular property is an absolute must-see!
Property Information
Building Details
Features & Amenities
Financials & Fees
Inclusions & Exclusions
Built-in Microwave, Central Vac, Dishwasher, Dryer, Garage Door Opener, Garbage Disposal, Gas Stove, Refrigerator, Washer, Window Coverings, Two garage door openers and one remote included, two TVs excluded but their brackets can stay if wanted. Central vac accessories.
two tv's
Location
Similar Properties
View More

Source: Toronto Regional Real Estate Board (TRREB), via PropTx Innovations Inc.
The data relating to real estate on this website comes in part from the MLS® data feed of PropTx Innovations Inc. The information is deemed reliable but is not guaranteed accurate by PropTx.
The information provided herein must only be used by consumers that have a bona fide interest in the purchase, sale or lease of real estate and may not be used for any commercial purpose or any other purpose.
© 2026 PropTx Innovations Inc. All rights reserved. MLS®, REALTOR® and the associated logos are owned or controlled by The Canadian Real Estate Association (CREA).