100 Dalewood Crescent
About This Home
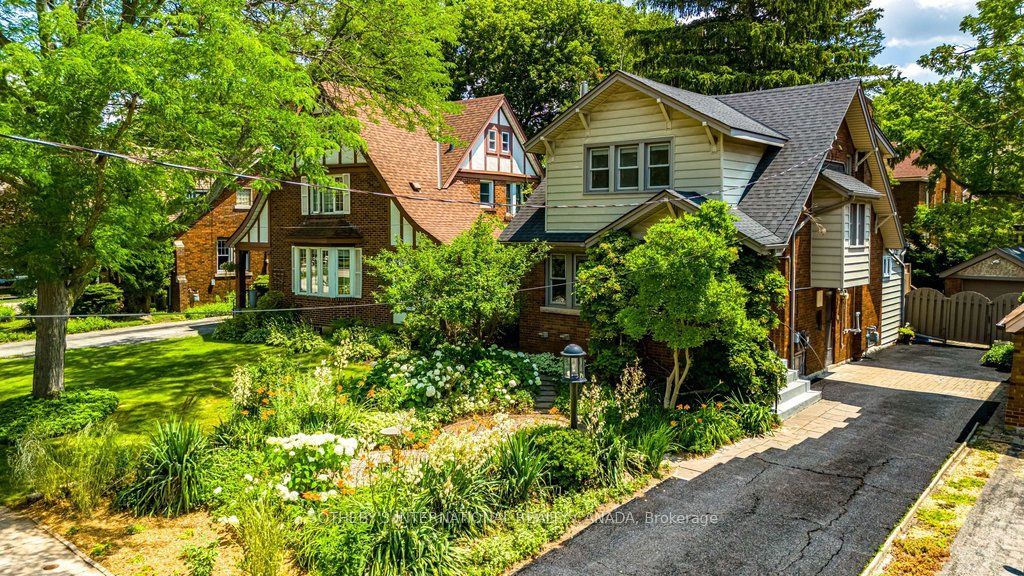
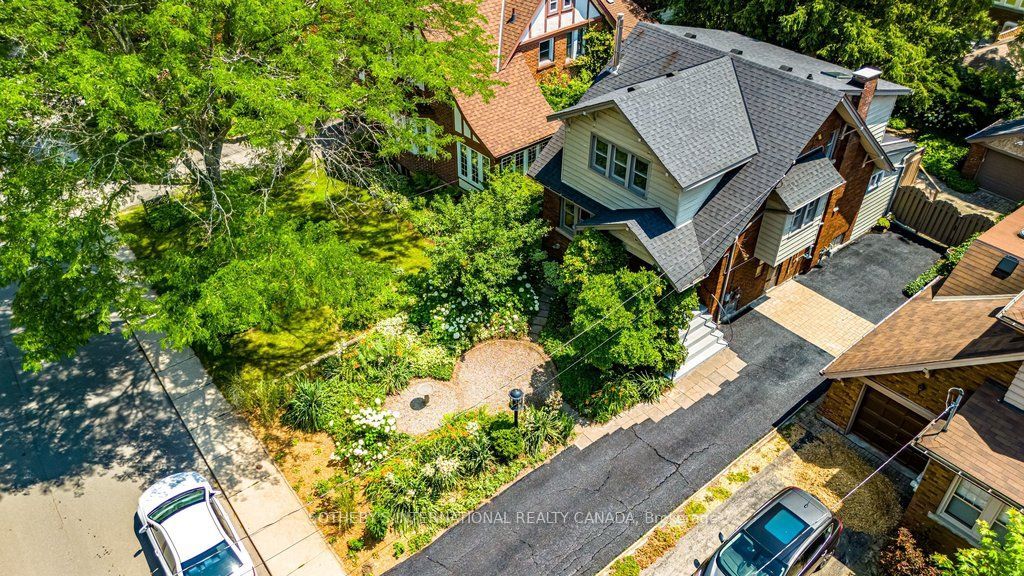
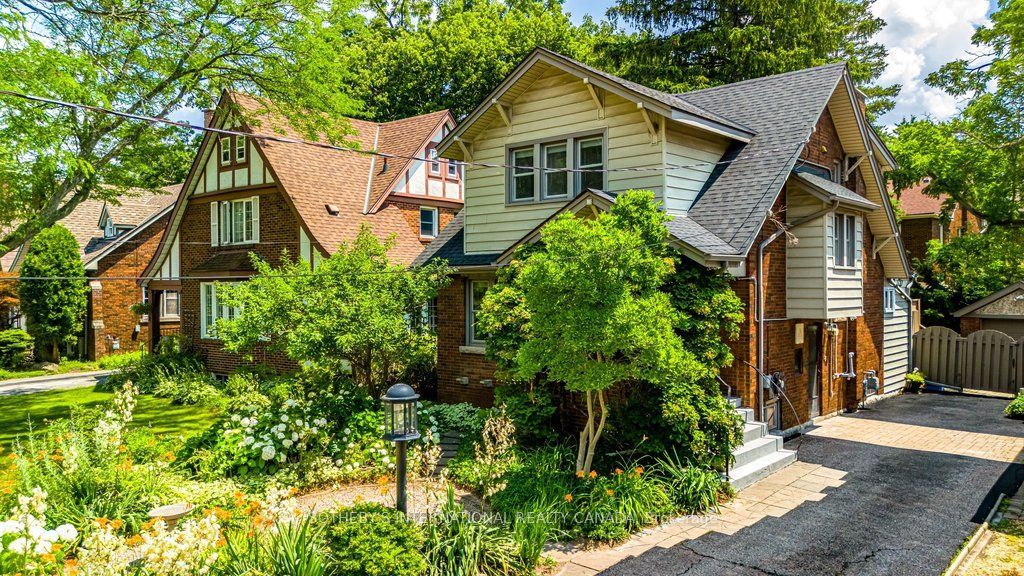
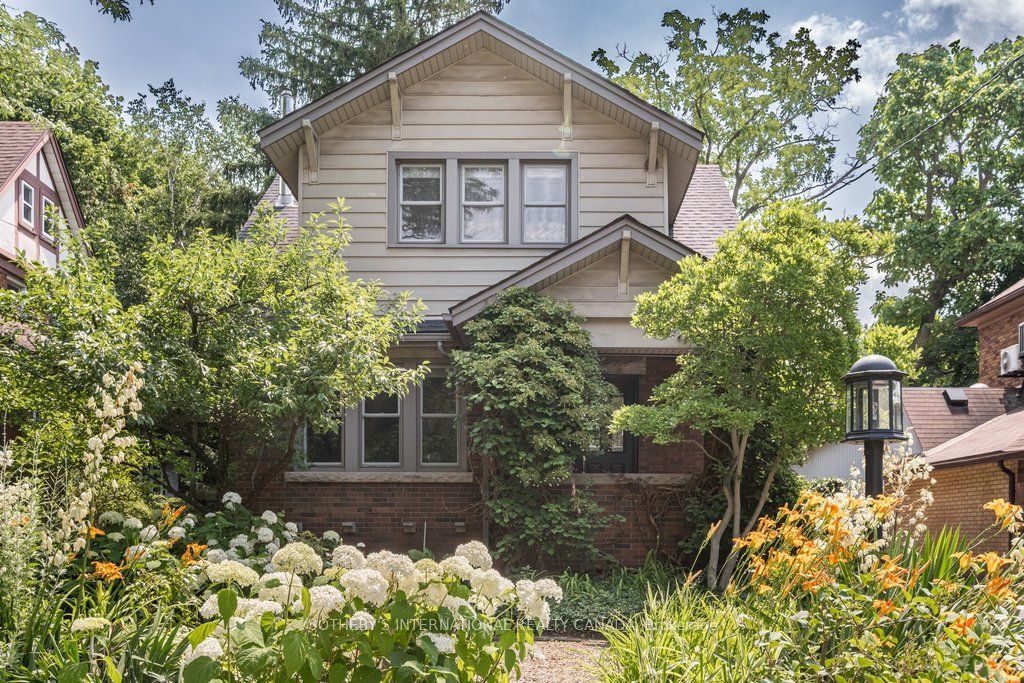
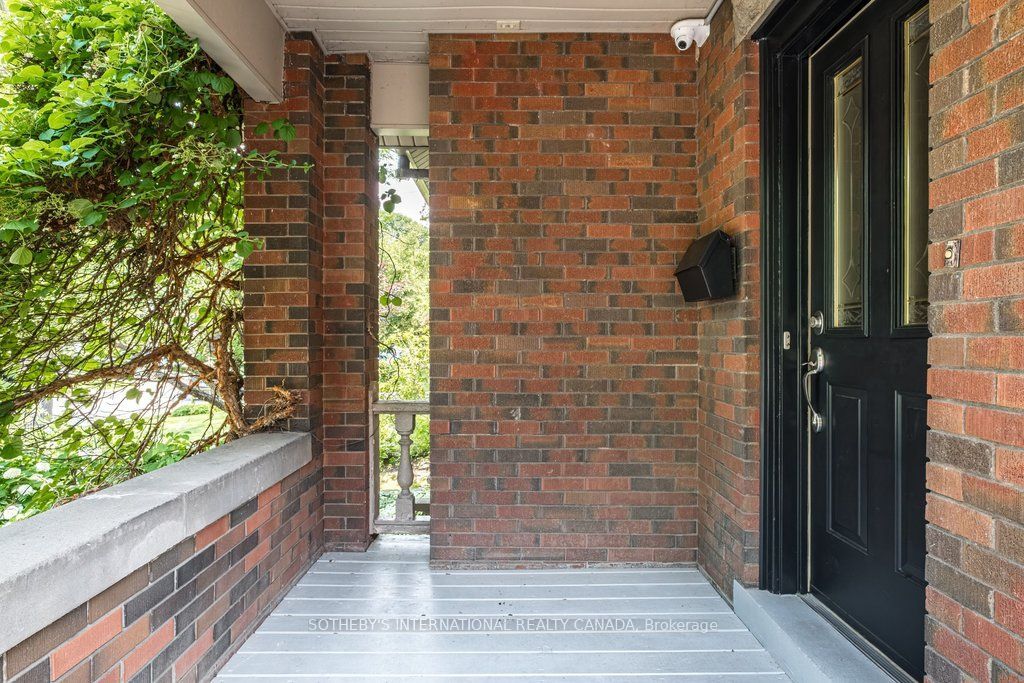
Situated on a premier and spectacular tree-lined street in the heart of Westdale, this property immediately captures your attention with its handsome street presence. Just a 6-minute walk to the gates of McMaster University. From the moment you arrive, you will be warmly greeted by this immaculately maintained and loved circa 1927 home, that is brimming with timeless charm and original features, showcasing gorgeous hardwood flooring and rich gumwood trim. Approximately 1600 square feet above grade. The main level introduces an oversized living room, anchored by a cozy gas fireplace that serves as a wonderful focal point for family gatherings. It opens directly into the dining room. Adjacent to the kitchen, you will find an enchanting main floor den, perfect for a home office, reading area, or TV space. The den walks out to the backyard deck. Ascending to the upper level, you will find three bedrooms, each offering comfortable accommodations and peaceful views. The lower level extends the living space with a finished recreation room, providing a great space for kids to play or a casual media room. Laundry and the 2nd bathroom are found on this level. Outside, the property boasts a 40 X 102 foot (36.67 feet at the back) and exceptionally pretty lot. The beautifully landscaped, fully-fenced back garden offers a private environment for children and pets to enjoy the warm weather. Perennials and mature trees make it easy-to-care for. A long driveway provides ample parking for multiple vehicles and leads to a practical detached garage, adding excellent convenience and valuable additional storage solutions for your seasonal items. The location is truly unparalleled. Nature enthusiasts will appreciate being just steps from the RBG Children's Garden, mature forests, and kilometres of scenic nature trails leading directly down to Cootes Paradise and the waterfront walkway. Families will value the convenience of walking to top-rated local schools plus McMaster campus.
Property Information
Building Details
Features & Amenities
Financials & Fees
Inclusions & Exclusions
See Schedule B
See Schedule B
Location
Similar Properties
View More
Source: Toronto Regional Real Estate Board (TRREB), via PropTx Innovations Inc.
The data relating to real estate on this website comes in part from the MLS® data feed of PropTx Innovations Inc. The information is deemed reliable but is not guaranteed accurate by PropTx.
The information provided herein must only be used by consumers that have a bona fide interest in the purchase, sale or lease of real estate and may not be used for any commercial purpose or any other purpose.
© 2026 PropTx Innovations Inc. All rights reserved. MLS®, REALTOR® and the associated logos are owned or controlled by The Canadian Real Estate Association (CREA).