#18 - 1550 Gordon Street
About This Home
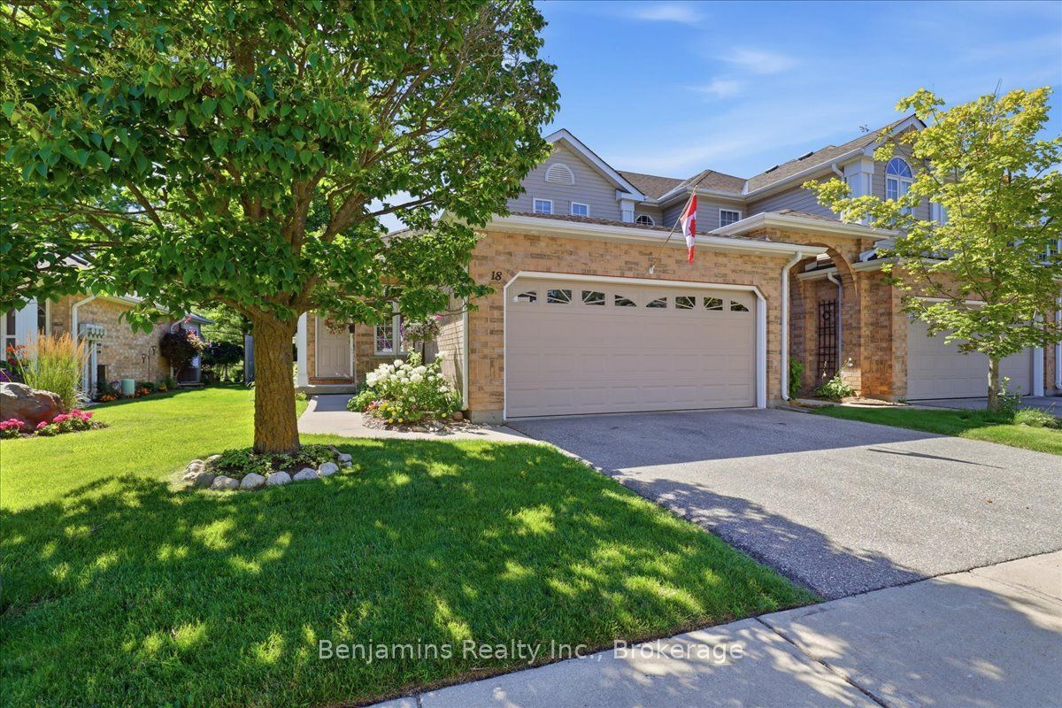
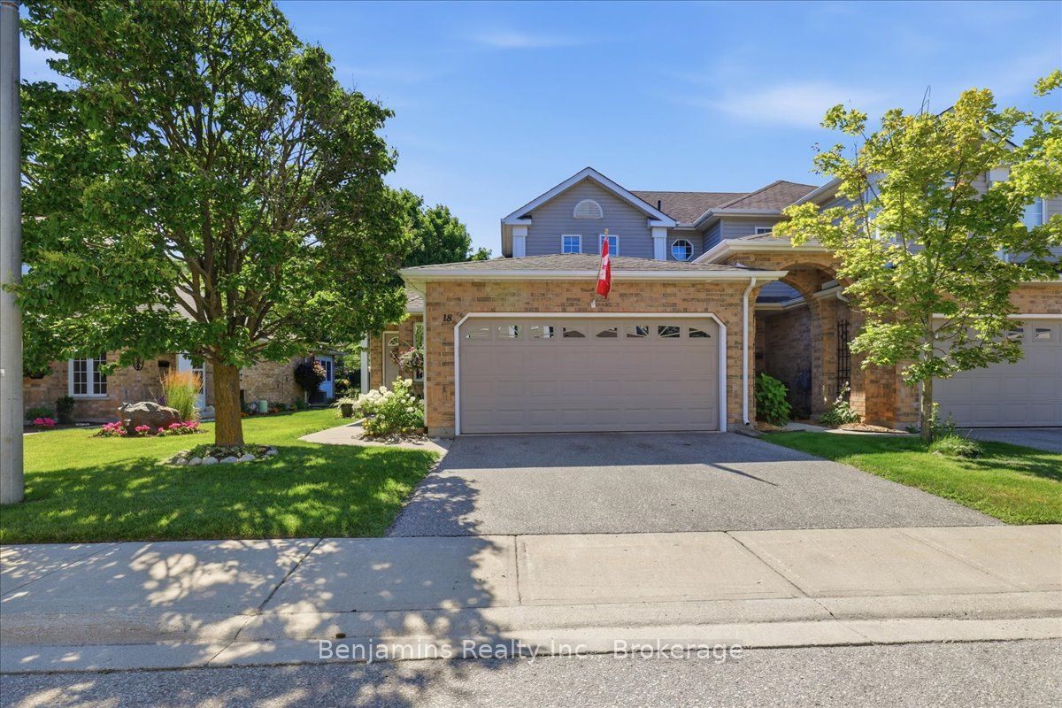
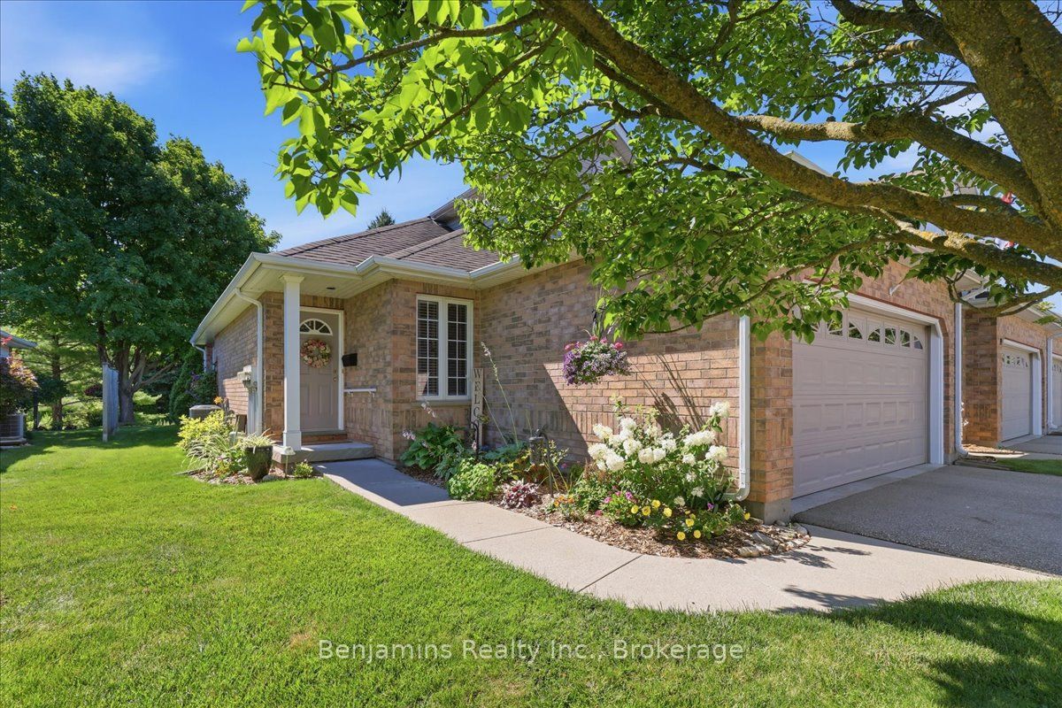
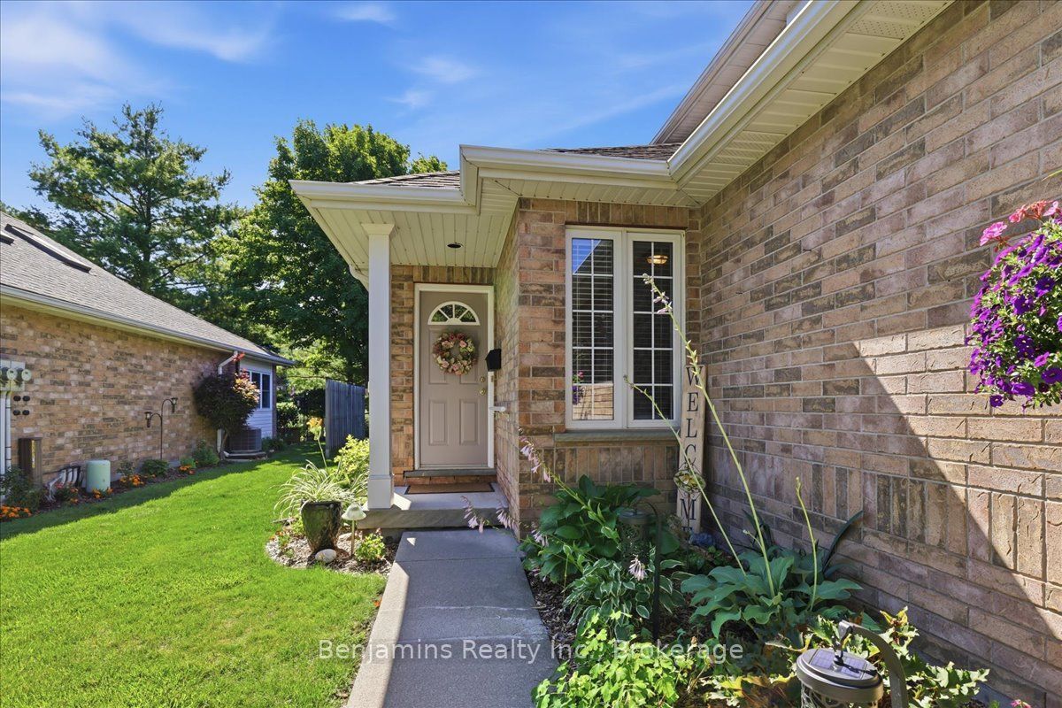
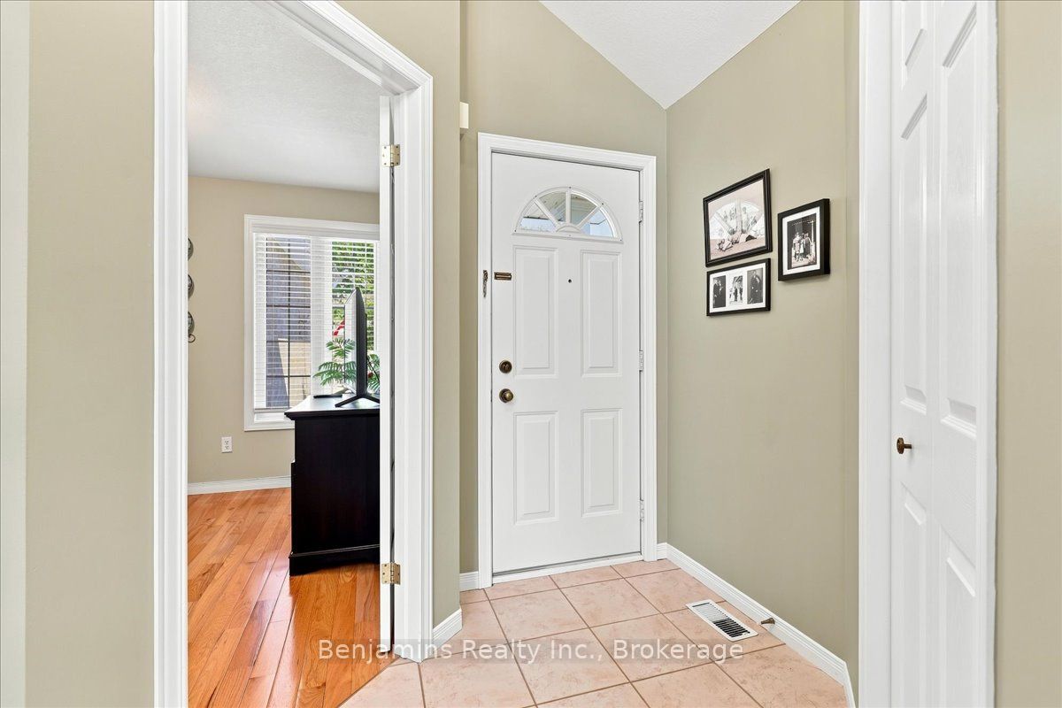
Welcome to The Cottages, a highly sought-after community at 1550 Gordon Street in Guelph's desirable south end. Tucked away from GordonStreet and backing onto beautiful greenspace with scenic walking trails, this peaceful enclave offers the perfect blend of privacy, convenience,and low-maintenance living. Unit 18 features a private driveway with parking for two vehicles, plus an attached double-car garage, providingample space for family and guests. Step inside to discover a thoughtfully maintained home designed for comfortable main-floor living. The brightand inviting living room is highlighted by a soaring vaulted ceiling and offers a seamless walkout to the private backyard, creating an ideal spaceto relax. The open-concept kitchen flows effortlessly into the living and dining areas, while the main floor also features a convenient powderroom, laundry and mudroom, along with a spacious primary bedroom complete with a well-appointed ensuite featuring a curbless walk-inshower. Upstairs, you'll find a second bedroom, a versatile den, and a full bathroom, providing flexible space for overnight guests. The crawlspace basement houses the home's mechanical systems while offering an impressive amount of easily accessible storage. Whether you're lookingto downsize or simply enjoy the convenience of main-floor living, this move-in-ready home offers an exceptional lifestyle. Professional propertymanagement maintains the beautifully landscaped common areas, allowing you to spend less time on maintenance and more time enjoyingeverything this wonderful community has to offer.
Property Information
Building Details
Features & Amenities
Financials & Fees
Inclusions & Exclusions
Central Vac, Dishwasher, Dryer, Garage Door Opener, Refrigerator, Stove, Washer
Location
Similar Properties
View More
Source: Toronto Regional Real Estate Board (TRREB), via PropTx Innovations Inc.
The data relating to real estate on this website comes in part from the MLS® data feed of PropTx Innovations Inc. The information is deemed reliable but is not guaranteed accurate by PropTx.
The information provided herein must only be used by consumers that have a bona fide interest in the purchase, sale or lease of real estate and may not be used for any commercial purpose or any other purpose.
© 2026 PropTx Innovations Inc. All rights reserved. MLS®, REALTOR® and the associated logos are owned or controlled by The Canadian Real Estate Association (CREA).